

38W582 Dean Street, St Charles, Illinois 60175
Sorry, we are updating photos, please update this page in 15 minutes
$350,000
|
Sold
|
|
| Status: | Closed |
| Sqft: | 3,000 |
| Cost/Sqft: | $125 |
| Beds: | 4 |
| Baths: | 3 |
| Year Built: | 1979 |
| Property Taxes: | $8,433 |
| Days On Market: | 5352 |
| Lot Size: | 1,24 |
Description
Darling Cape Cod minutes to downtown St. Charles offers 3000+ sq.ft. of space w/no covenants/restrictions! Nicely updated w/hardwood flrs, white trim & crown molding.1st fl master/in-law situation.Large kitchen opens to fam.rm w/vaulted ceiling, 2 sided stone frpl.Formal Liv room & Sep. Din Rm.Finished Basement w/rec area &game room.Open floor plan.1st flr laundry. 3+car garage.Gorgeous setting across from bike path!
Property Specifics
| Single Family | |
| — | |
| Cape Cod | |
| 1979 | |
| Full | |
| Aluminum Siding, Vinyl Siding | |
| Asphalt | |
| CAPE | |
| No | |
| 1.24 |
| Kane | |
| — | |
| 0 / Not Applicable | |
| None | |
| Private Well | |
| Septic-Private | |
| Central Air | |
| Natural Gas, Forced Air | |
| 08020622 | |
| 0919300006 |
Nearby Schools
| NAME: | DISTRICT: | DISTANCE: | |
|---|---|---|---|
|
Grade School
Richmond Elementary School |
303 | — | |
|
Middle School
Thompson Middle School |
303 | Not in DB | |
|
High School
St Charles North High School |
303 | Not in DB | |
Property History
| DATE: | EVENT: | PRICE: | SOURCE: |
|---|---|---|---|
| 18 Jun, 2012 | Sold | $350,000 | MRED MLS |
| 17 May, 2012 | Under contract | $374,900 | MRED MLS |
| 17 Mar, 2012 | Listed for sale | $374,900 | MRED MLS |
Sorry, we are updating photos, please update this page in 15 minutes
Room Specifics
All Bedroom Info:
Total Bedrooms: 4
Bedrooms Above Ground: 4
Bedrooms Below Ground: 0
Total Bedrooms: 4
Bedrooms Above Ground: 4
Bedrooms Below Ground: 0
Second Bedroom Info:
Dimensions: —
Location: —Dimensions: —
Floor Type: Carpet
Third Bedroom Info:
Dimensions: —
Location: —Dimensions: —
Floor Type: Carpet
Fourth Bedroom Info:
Dimensions: —
Location: —Dimensions: —
Floor Type: Carpet
Bathroom Info:
Full Bathrooms: 3
Partial Bathrooms: 0Full Bathrooms: 3
Bathroom Amenities: Separate Shower
Bathroom in Basement: 0
Dining Room Info:
Dimensions: —
Location: —Dimensions: —
Floor Type: Hardwood
Kitchen Info:
Dimensions: —
Location: —Dimensions: —
Floor Type: Hardwood
Features: Eating Area-Table Space, Island
Living Room Info:
Dimensions: —
Location: —Dimensions: —
Floor Type: Hardwood
Family Room Info:
Dimensions: —
Location: —Dimensions: —
Floor Type: Carpet
Additional Rooms Info:
Rooms: Den, Game Room, Recreation Room, Utility Room-1st Floor
Basement: FullRooms: Den, Game Room, Recreation Room, Utility Room-1st Floor
Other Specifics
| 3 | |
| Concrete Perimeter | |
| Garage | |
| — | |
| — | |
| — | |
| Deck | |
| Landscaped | |
| 1.24 ACRES | |
| — | |
| Full | |
| Vaulted/Cathedral Ceilings, First Floor Bedroom, First Floor Laundry, First Floor Full Bath | |
| Range, Microwave, Dishwasher, Refrigerator | |
| Not in DB | |
| Street Paved | |
| — | |
| Double Sided, Attached Fireplace Doors/Screen, Gas Log |
Tax History
| Year | Property Taxes |
|---|---|
| 2012 | $8,433 |
Contact Agent
Nearby Similar Homes
Nearby Sold Comparables
4N650 Pheasant Run Drive, St Charles, Illinois 60175
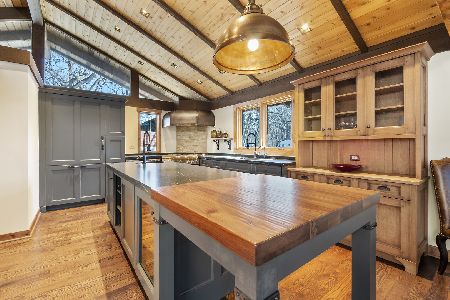
Sold
$849,900
4 beds / 3.1 baths / 1,642 ft2
Single Family / Built: 1970
2778
4N206 Pheasant Run Drive, St Charles, Illinois 60175
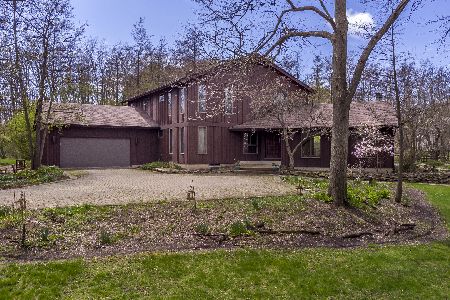
Sold
$600,000
4 beds / 3.1 baths / 3,494 ft2
Single Family / Built: 1980
1988
38W616 Dean Street, St Charles, Illinois 60175

Sold
$259,900
3 beds / 2.0 baths / 1,338 ft2
Single Family / Built: 1982
3004
38W690 Bonnie Court, St Charles, Illinois 60175
Sold
$524,900
4 beds / 3.1 baths / 2,915 ft2
Single Family / Built: 1991
2675
Contact Agent
Listing Provided By
RE/MAX All Pro
