

38W690 Bittersweet Lane, Elgin, Illinois 60124
Subdivision > Mitawa
Sorry, we are updating photos, please update this page in 15 minutes
$255,000
|
Sold
|
|
| Status: | Closed |
| Sqft: | 2,300 |
| Cost/Sqft: | $117 |
| Beds: | 4 |
| Baths: | 3 |
| Year Built: | 1978 |
| Property Taxes: | $6,580 |
| Days On Market: | 3683 |
| Lot Size: | 0,91 |
Description
Interesting Design, New England feel. Brick Paver front sidewalk leading to 25 x 7 front porch. One acre MOL. Many mature trees in front yard. New windows throughout except in LR and DR. Two brick wood burning fireplaces in living room and basement. Main floor bedroom, large master on 2nd floor. Furnace is 2 years old. All bathrooms have been redone. Quartz kitchen countertop. Hardwood floors in kitchen, dining room and entry hallway. 22 x 15 composite deck. All kitchen appliances are less than 5 years old. New Well pump in 2015. Main floor laundry. Roof replaced in 2008. Main floor has den/office. There is new carpeting in master bedroom.
Property Specifics
| Single Family | |
| — | |
| Colonial | |
| 1978 | |
| Full | |
| Cedar | |
| Asphalt | |
| — | |
| No | |
| 0.91 |
| Kane | |
| Mitawa | |
| 30 / Annual | |
| Other | |
| Private Well | |
| Septic-Private | |
| Central Air | |
| Natural Gas, Forced Air | |
| 09356770 | |
| 0631102013 |
Nearby Schools
| NAME: | DISTRICT: | DISTANCE: | |
|---|---|---|---|
|
Grade School
Otter Creek Elementary School |
46 | — | |
|
Middle School
Abbott Middle School |
46 | Not in DB | |
|
High School
South Elgin High School |
46 | Not in DB | |
Property History
| DATE: | EVENT: | PRICE: | SOURCE: |
|---|---|---|---|
| 26 Oct, 2016 | Sold | $255,000 | MRED MLS |
| 4 Oct, 2016 | Under contract | $269,900 | MRED MLS |
| 1 Oct, 2016 | Listed for sale | $269,900 | MRED MLS |
Sorry, we are updating photos, please update this page in 15 minutes
Room Specifics
All Bedroom Info:
Total Bedrooms: 4
Bedrooms Above Ground: 4
Bedrooms Below Ground: 0
Total Bedrooms: 4
Bedrooms Above Ground: 4
Bedrooms Below Ground: 0
Second Bedroom Info:
Dimensions: —
Location: —Dimensions: —
Floor Type: Carpet
Third Bedroom Info:
Dimensions: —
Location: —Dimensions: —
Floor Type: Carpet
Fourth Bedroom Info:
Dimensions: —
Location: —Dimensions: —
Floor Type: Carpet
Bathroom Info:
Full Bathrooms: 3
Partial Bathrooms: 0Full Bathrooms: 3
Bathroom Amenities: —
Bathroom in Basement: 0
Dining Room Info:
Dimensions: —
Location: —Dimensions: —
Floor Type: Hardwood
Kitchen Info:
Dimensions: —
Location: —Dimensions: —
Floor Type: Wood Laminate
Features: Eating Area-Table Space
Laundry Room Info:
Dimensions: —
Location: —Dimensions: —
Floor Type: Wood Laminate
Living Room Info:
Dimensions: —
Location: —Dimensions: —
Floor Type: Carpet
Additional Rooms Info:
Rooms: No additional rooms
Basement: FullRooms: No additional rooms
Other Specifics
| 2 | |
| Concrete Perimeter | |
| Garage | |
| — | |
| — | |
| — | |
| Deck, Porch | |
| Irregular Lot | |
| 138 X 250 X 198 X 270 | |
| — | |
| Full | |
| Wood Laminate Floors, First Floor Bedroom, In-Law Arrangement, First Floor Laundry, First Floor Full Bath | |
| Range, Microwave, Dishwasher, Refrigerator, Washer, Dryer, Disposal | |
| Not in DB | |
| — | |
| — | |
| Wood Burning, Includes Accessories |
Tax History
| Year | Property Taxes |
|---|---|
| 2016 | $6,580 |
Contact Agent
Nearby Similar Homes
8N627 Gingerwood Lane, Elgin, Illinois 60124

For Sale
$500,000
4 beds / 3.0 baths / 2,354 ft2
Single Family / Built: 1974
24
3527 Riding, Elgin, Illinois 60124
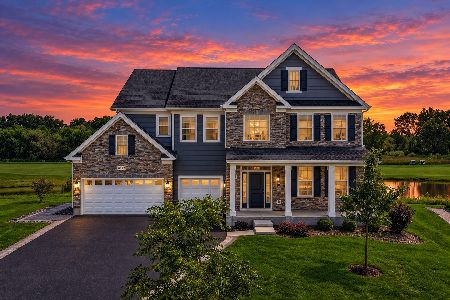
For Sale
$1,099,000
5 beds / 5.1 baths / 5,382 ft2
Single Family / Built: 2023
6
Nearby Sold Comparables
38W640 Bittersweet Lane, Elgin, Illinois 60123

Sold
$134,900
4 beds / 3.0 baths / 3,060 ft2
Single Family / Built: 1978
5604
38W640 Bittersweet Lane, Elgin, Illinois 60123
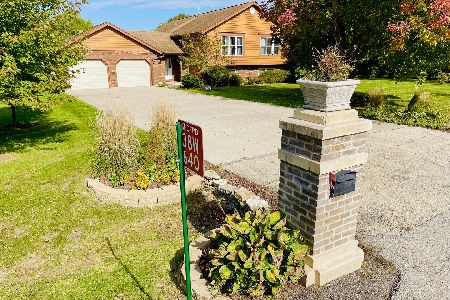
Sold
$378,000
4 beds / 3.0 baths / 3,060 ft2
Single Family / Built: 1978
1835
38W640 Bittersweet Lane, Elgin, Illinois 60124
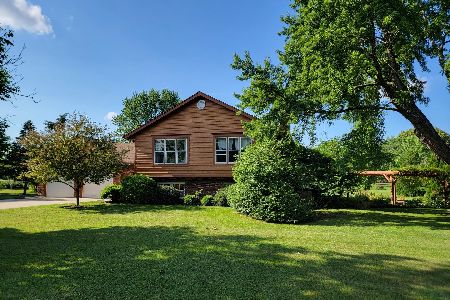
Sold
$420,000
4 beds / 3.0 baths / 3,060 ft2
Single Family / Built: 1978
1207
Contact Agent
Listing Provided By
Premier Living Properties
