

39 Tahoe Lane, Romeoville, Illinois 60446
Subdivision > Marquette Crossing West
Sorry, we are updating photos, please update this page in 15 minutes
$159,900
|
Sold
|
|
| Status: | Closed |
| Sqft: | 1,779 |
| Cost/Sqft: | $90 |
| Beds: | 4 |
| Baths: | 3 |
| Year Built: | 2002 |
| Property Taxes: | $6,632 |
| Days On Market: | 5583 |
| Lot Size: | 0,00 |
Description
Why wait for a short sale or foreclosure? This home is available now! Lovely 4 bedrm home with full basement. Welcoming two-story foyer leads to formal liv & din rooms! Large kitchen with expanded peninsula! Cozy family room adjacent to the kitchen, with SGD leading to new paver patio and great fenced backyd! Newer carpet and neutral paint make this home move-in ready! Close proximity to transp, shopping & schools!
Property Specifics
| Single Family | |
| — | |
| — | |
| 2002 | |
| Full | |
| Vinyl Siding | |
| — | |
| CANTERBURY | |
| No | |
| — |
| Will | |
| Marquette Crossing West | |
| 79 / Quarterly | |
| Insurance | |
| Public | |
| Public Sewer | |
| Central Air | |
| Natural Gas, Forced Air | |
| 07858090 | |
| 1104071080090000 |
Property History
| DATE: | EVENT: | PRICE: | SOURCE: |
|---|---|---|---|
| 21 Apr, 2010 | Sold | $155,000 | MRED MLS |
| 23 Feb, 2010 | Under contract | $155,000 | MRED MLS |
| 10 Feb, 2010 | Listed for sale | $155,000 | MRED MLS |
| 27 Sep, 2011 | Sold | $159,900 | MRED MLS |
| 3 Aug, 2011 | Under contract | $159,900 | MRED MLS |
| 15 Jul, 2011 | Listed for sale | $159,900 | MRED MLS |
Sorry, we are updating photos, please update this page in 15 minutes
Room Specifics
All Bedroom Info:
Total Bedrooms: 4
Bedrooms Above Ground: 4
Bedrooms Below Ground: 0
Total Bedrooms: 4
Bedrooms Above Ground: 4
Bedrooms Below Ground: 0
Second Bedroom Info:
Dimensions: —
Location: —Dimensions: —
Floor Type: Carpet
Third Bedroom Info:
Dimensions: —
Location: —Dimensions: —
Floor Type: Carpet
Fourth Bedroom Info:
Dimensions: —
Location: —Dimensions: —
Floor Type: Carpet
Bathroom Info:
Full Bathrooms: 3
Partial Bathrooms: 1Full Bathrooms: 3
Bathroom Amenities: —
Bathroom in Basement: 0
Dining Room Info:
Dimensions: —
Location: —Dimensions: —
Floor Type: Wood Laminate
Kitchen Info:
Dimensions: —
Location: —Dimensions: —
Floor Type: Vinyl
Features: Eating Area-Breakfast Bar, Pantry-Closet
Laundry Room Info:
Dimensions: —
Location: —Dimensions: —
Floor Type: Vinyl
Living Room Info:
Dimensions: —
Location: —Dimensions: —
Floor Type: Carpet
Family Room Info:
Dimensions: —
Location: —Dimensions: —
Floor Type: Carpet
Additional Rooms Info:
Rooms: Foyer
Basement: FullRooms: Foyer
Other Specifics
| 2 | |
| — | |
| Garage | |
| — | |
| — | |
| — | |
| Brick Paver Patio, Above Ground Pool | |
| Fenced Yard | |
| 50X105 | |
| — | |
| Full | |
| Wood Laminate Floors, First Floor Laundry | |
| Microwave, Dishwasher, Refrigerator, Washer, Dryer | |
| Not in DB | |
| — | |
| — | |
| — |
Tax History
| Year | Property Taxes |
|---|---|
| 2010 | $6,318 |
| 2011 | $6,632 |
Contact Agent
Nearby Similar Homes
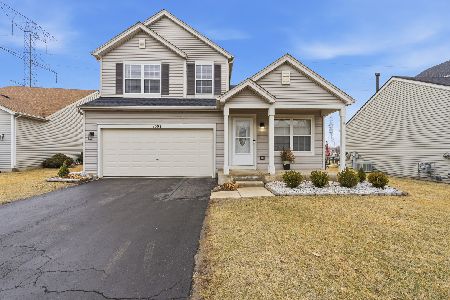
21503 Georgetown Drive, Plainfield, Illinois 60544
For Sale
$325,000
3 beds / 1.1 baths / 1,452 ft2
Single Family / Built: 1998
73
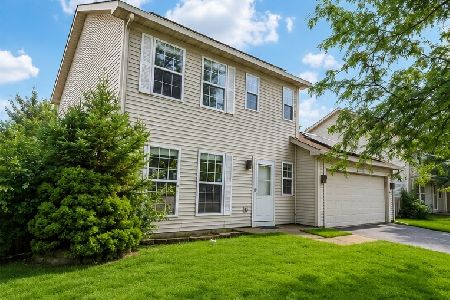
21426 Georgetown Court, Plainfield, Illinois 60544
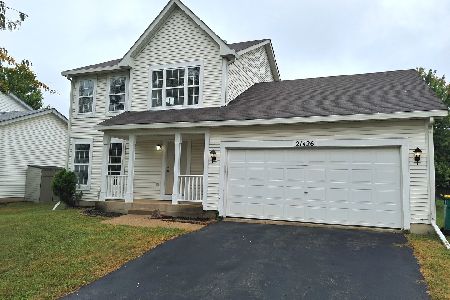
For Sale
$325,000
3 beds / 2.1 baths / 1,597 ft2
Single Family / Built: 1998
37
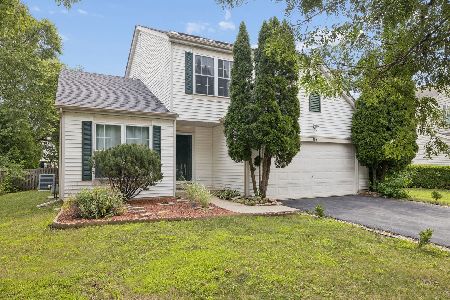
31 Kenilworth Avenue, Romeoville, Illinois 60446
For Sale
$380,000
3 beds / 2.1 baths / 1,654 ft2
Single Family / Built: 2002
41
Nearby Sold Comparables
39 Tahoe Lane, Romeoville, Illinois 60446

Sold
$155,000
4 beds / 2.1 baths / 0 ft2
Single Family / Built: —
6103
43 Tahoe Lane, Romeoville, Illinois 60446
Sold
$239,900
3 beds / 1.1 baths / 1,650 ft2
Single Family / Built: 2002
7126
43 Tahoe Lane, Romeoville, Illinois 60446
Sold
$160,000
3 beds / 1.1 baths / 1,650 ft2
Single Family / Built: 2002
6172
47 Tahoe Lane, Romeoville, Illinois 60446
Sold
$151,900
4 beds / 2.1 baths / 0 ft2
Single Family / Built: 2002
6159
51 Tahoe Lane, Romeoville, Illinois 60446
Sold
$120,000
3 beds / 1.1 baths / 1,650 ft2
Single Family / Built: 2002
5128
51 Tahoe Lane, Romeoville, Illinois 60446

Sold
$234,900
3 beds / 1.1 baths / 2,674 ft2
Single Family / Built: 2002
2288
Contact Agent
Listing Provided By
RE/MAX Professionals Select
