

390 Mahogany Drive, Algonquin, Illinois 60102
$306,885
|
Sold
|
|
| Status: | Closed |
| Sqft: | 1,748 |
| Cost/Sqft: | $176 |
| Beds: | 3 |
| Baths: | 2 |
| Year Built: | 2018 |
| Property Taxes: | $0 |
| Days On Market: | 2851 |
| Lot Size: | 0,00 |
Description
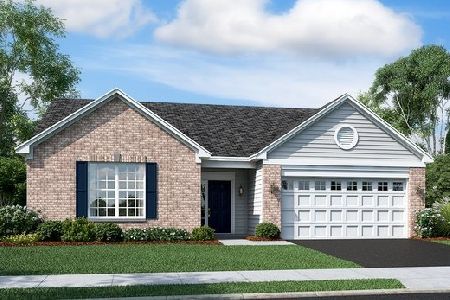
NEW CONSTRUCTION SOLD DURING PROCESSING! Andare at Glenloch is an active adult community featuring low maintenance ranch style homes conveniently located less than two miles from Routes 25, 31, 62 and County Line Road! Just minutes to Fox River Grove METRA or Barrington METRA and lots of shopping and restaurants in Algonquin, East Dundee and Barrington! Featuring a community clubhouse, two wetlands/ponds and walking paths. Six floor plans to choose from! The RUTHERFORD is a 3 bedroom/2 bath/2 car garage! Open floor plan for comfortable living and hosting guests! Island kitchen with pantry and stainless steel refrigerator, oven, microwave, and dishwasher! Owner's suite include walk-in-closet and private bath! HouseWorks Home Energy Efficiency Program! Many included features and upgrade options available! UPGRADES include extra deep walkout basement, vaulted ceilings, GE Profile appliances, kitchen countertops and cabinets, deluxe master bath, flooring, lighting, and more!
Property Specifics
| Single Family | |
| — | |
| Ranch | |
| 2018 | |
| Walkout | |
| Vinyl Siding, Brick | |
| Asphalt | |
| RUTHERFORD | |
| No | |
| — |
| Kane | |
| Andare At Glenloch | |
| 155 / Monthly | |
| Lawn Care, Snow Removal | |
| Public | |
| Public Sewer | |
| Central Air | |
| Natural Gas, Forced Air | |
| 10258640 | |
| 0302201037 |
Property History
| DATE: | EVENT: | PRICE: | SOURCE: |
|---|---|---|---|
| 31 May, 2019 | Sold | $306,885 | MRED MLS |
| 28 Jan, 2019 | Under contract | $306,885 | MRED MLS |
| 25 Jan, 2019 | Listed for sale | $306,885 | MRED MLS |
Some photos of this home have been virtually staged.
Sorry, we are updating photos, please update this page in 15 minutesRoom Specifics
Total Bedrooms: 3
Bedrooms Above Ground: 3
Bedrooms Below Ground: 0
Dimensions: —
Floor Type: Carpet
Dimensions: —
Floor Type: Carpet
Full Bathrooms: 2
Bathroom Amenities: —
Bathroom in Basement: 0
Dimensions: —
Floor Type: Other
Dimensions: —
Floor Type: Other
Features: Island, Pantry-Closet
Dimensions: —
Floor Type: Other
Rooms: No additional rooms
Other Specifics
| 2 | |
| Concrete Perimeter | |
| Garage | |
| — | |
| — | |
| — | |
| — | |
| — | |
| 6000 SFT | |
| — | |
| Full | |
| Vaulted/Cathedral Ceilings, First Floor Bedroom, First Floor Laundry, First Floor Full Bath | |
| Range, Dishwasher, Refrigerator, Disposal, Stainless Steel Appliance(s) | |
| Not in DB | |
| Clubhouse, Sidewalks, Street Lights, Street Paved | |
| — | |
| — |
Tax History
| Year | Property Taxes |
|---|
Contact Agent
Nearby Similar Homes
Nearby Sold Comparables

Contact Agent
Listing Provided By
Baird & Warner
