

390 Sixth Street, Manteno, Illinois 60950


$375,000
|
Sold
|
|
| Status: | Closed |
| Sqft: | 1,674 |
| Cost/Sqft: | $227 |
| Beds: | 3 |
| Baths: | 2 |
| Year Built: | 1987 |
| Property Taxes: | $9,108 |
| Days On Market: | 58 |
| Lot Size: | 0,00 |
Description
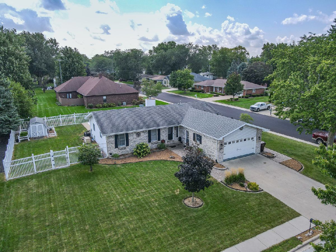
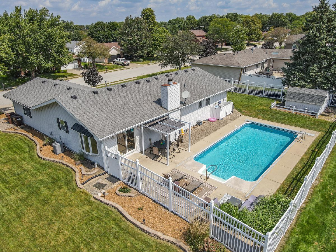
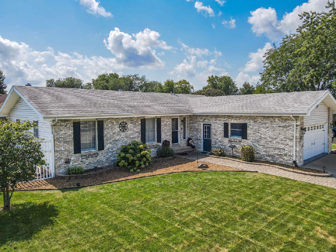
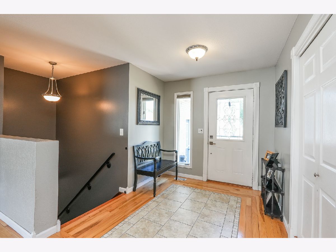
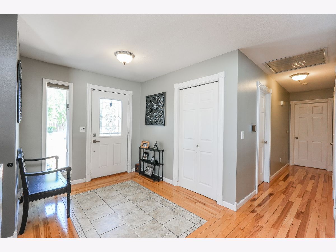
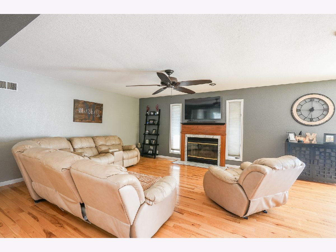
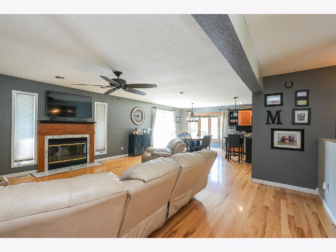
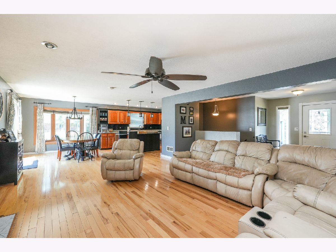
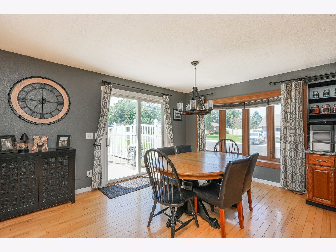
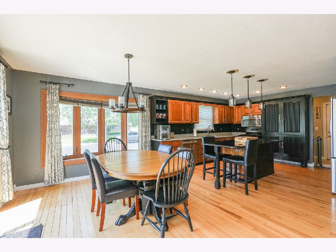
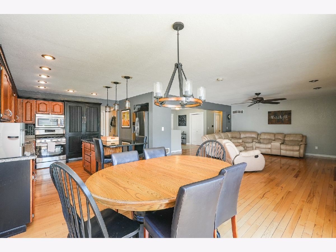
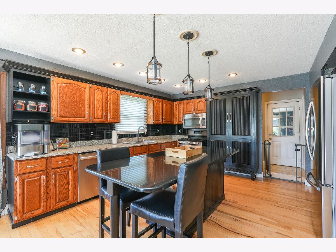
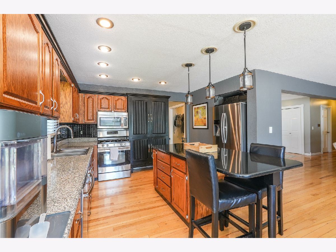
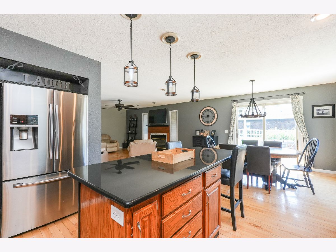
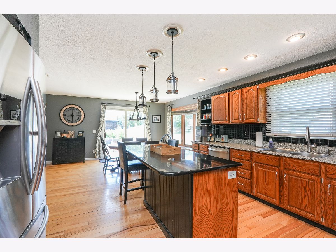
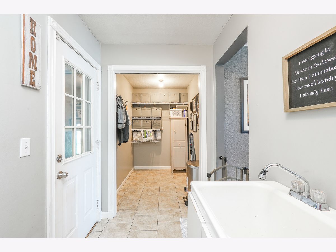
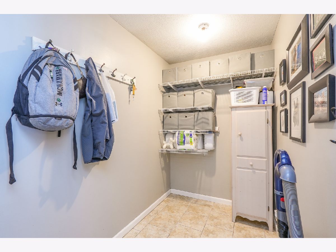
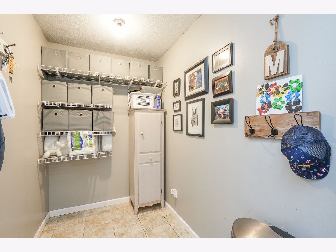
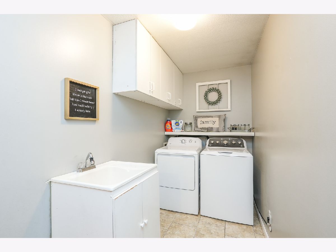
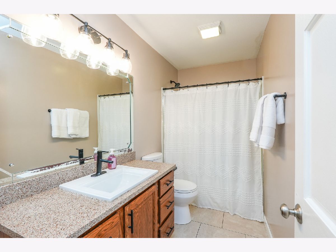
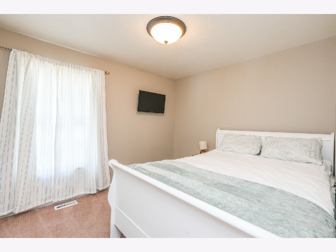
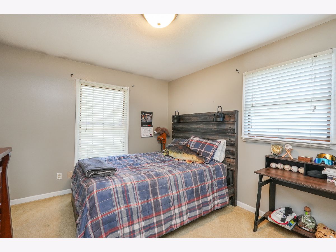
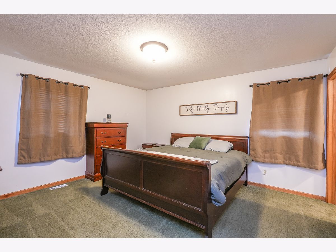
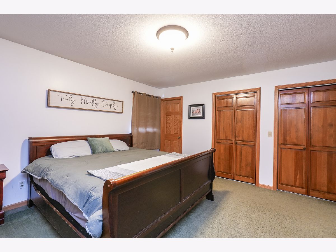
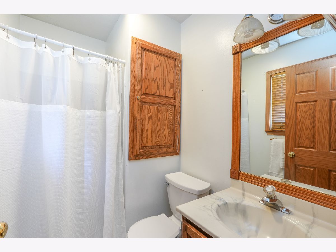
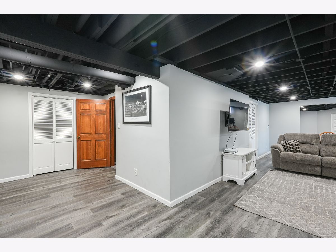
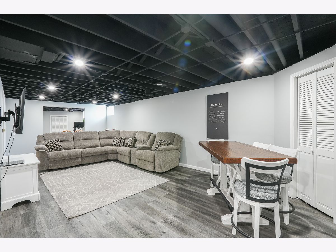
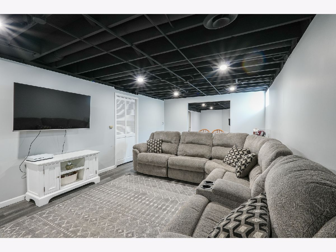
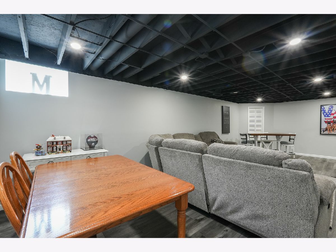
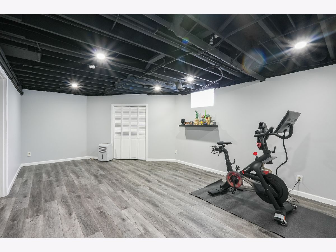
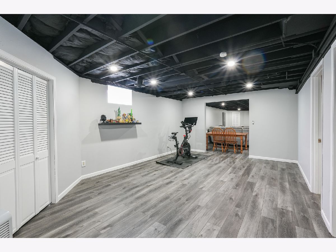
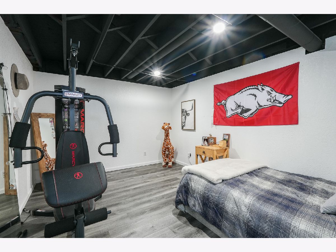
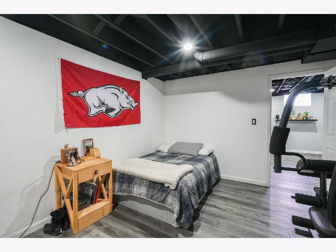
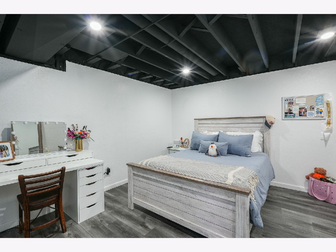
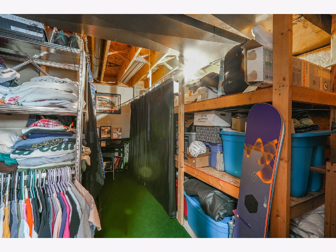
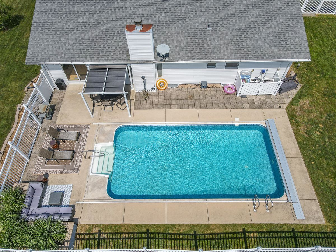
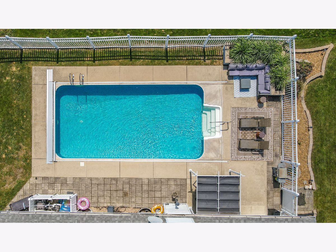
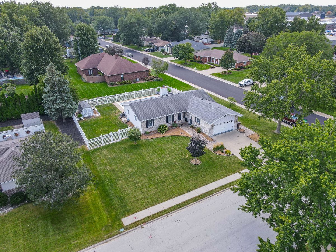
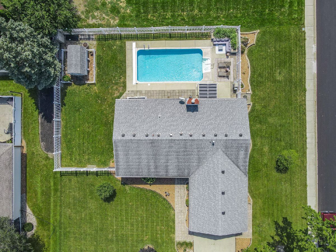
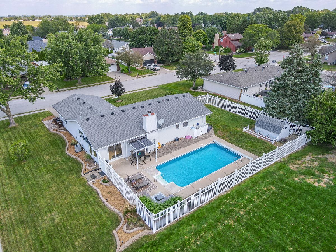
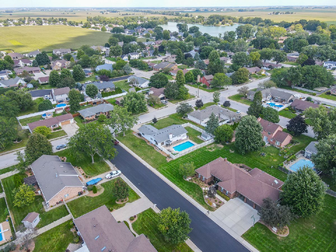
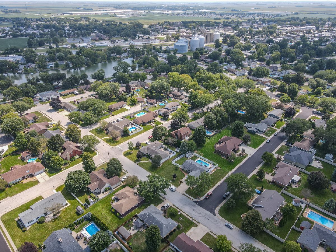
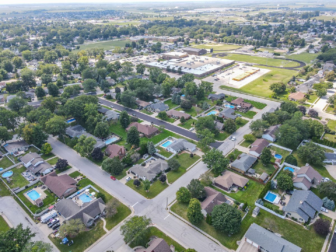
Welcome to this beautifully updated 3-bedroom, 2-bath home that truly checks all the boxes! The inviting open-concept main level features hardwood floors, a cozy fireplace, and a convenient first-floor laundry. The full finished basement offers a spacious family room, great room, plus two additional rooms ideal for a home office, exercise room, hobby space, or guests. Ample storage throughout adds to the home's functionality. Enjoy outdoor living in the fenced backyard with an in-ground pool, all situated on a desirable corner lot. A whole-house generator provides added peace of mind. Fantastic location within walking distance to downtown, schools, and the community pathway system. This home offers the space, updates, amenities, and location you've been looking for!
Property Specifics
| Single Family | |
| — | |
| — | |
| 1987 | |
| Finished, Full | |
| 1,674 (1,300 finished) | |
| Vinyl Siding | |
| — | |
| — | |
| No | |
| — |
| Kankakee | |
| — | |
| — / Not Applicable | |
| None | |
| Public | |
| Public Sewer | |
| Central Air | |
| Gas, Forced Air | |
| 12737970 | |
| 030215302018 |
Property History
| DATE: | EVENT: | PRICE: | SOURCE: |
|---|---|---|---|
| 22 Oct, 2026 | Sold | $375,000 | MRED MLS |
| 3 Sep, 2026 | Under contract | $379,900 | MRED MLS |
| 27 Aug, 2026 | Listed for sale | $379,900 | MRED MLS |
Room Specifics
Total Bedrooms: 3
Bedrooms Above Ground: 3
Bedrooms Below Ground: 0
Dimensions: 13X14
Floor Type: —
Dimensions: 11X13
Floor Type: —
Dimensions: 10X11
Floor Type: —
Full Bathrooms: 2
Bathroom Amenities: —
Bathroom in Basement: 0
Dimensions: 24X12
Floor Type: —
Features: Eating Area-Table Space, Island, Granite Counters
Dimensions: 5X20
Floor Type: —
Dimensions: 15X19
Floor Type: —
Dimensions: 29X13
Floor Type: —
Rooms: Office, Foyer, Great Room, Exercise Room
Name: Office
Dimensions: 14X11
Floor Type: —
Name: Foyer
Dimensions: 12X14
Floor Type: —
Name: Great Room
Dimensions: 22X13
Floor Type: —
Name: Exercise Room
Dimensions: 14X11
Floor Type: —
Other Specifics
| 2 | |
| — | |
| Garage Door Opener, Garage Owned, Attached, Garage | |
| Sink | |
| — | |
| Patio | |
| Fenced | |
| In Ground | |
| Shed(s) | |
| — | |
| Corner Lot | |
| 120 x 120 | |
| — | |
| Full | |
| — | |
| Range, Microwave, Dishwasher, Refrigerator, Washer, Dryer | |
| Not in DB | |
| — | |
| — | |
| — |
Tax History
| Year | Property Taxes |
|---|---|
| 2026 | $9,108 |
Contact Agent
Contact Agent
Listing Provided By
LaMore Realty
