

3907 Schuette Drive, Wonder Lake, Illinois 60097
Subdivision > Sunrise Ridge Estates
Sorry, we are updating photos, please update this page in 15 minutes
$237,500
|
Sold
|
|
| Status: | Closed |
| Sqft: | 0 |
| Cost/Sqft: | — |
| Beds: | 4 |
| Baths: | 3 |
| Year Built: | 2003 |
| Property Taxes: | $7,814 |
| Days On Market: | 5953 |
| Lot Size: | 0,00 |
Description
Certified Smart Home. Smart Homes stands for: S= Certified Staged home. M= Marketed with a certified Home Warranty. A= Appraisal by a certified pricing specialist. R= Reliable. The home has already been inspected by a Certified Home Inspector. T= You're working with a Trusted Realtor. Cstm Blt Home. Skylights, oak floors, granite counter tops, family room w/gorgeous marble fireplace, open floor plan, full basement.
Property Specifics
| Single Family | |
| — | |
| — | |
| 2003 | |
| Full | |
| Aluminum/Vinyl/Steel Siding, Brick | |
| — | |
| — | |
| No | |
| 0 |
| Mc Henry | |
| Sunrise Ridge Estates | |
| 80 / Not Applicable | |
| Lake Rights | |
| Private Well | |
| Septic-Private | |
| Central Air | |
| Natural Gas, Forced Air | |
| 07597961 | |
| 0814227011 |
Nearby Schools
| NAME: | DISTRICT: | DISTANCE: | |
|---|---|---|---|
|
Grade School
Greenwood Elementary School |
200 | — | |
|
Middle School
Northwood Middle School |
200 | Not in DB | |
Property History
| DATE: | EVENT: | PRICE: | SOURCE: |
|---|---|---|---|
| 16 Sep, 2010 | Sold | $237,500 | MRED MLS |
| 15 Aug, 2010 | Under contract | $243,600 | MRED MLS |
| 2 Aug, 2010 | Listed for sale | $243,600 | MRED MLS |
Sorry, we are updating photos, please update this page in 15 minutes
Room Specifics
All Bedroom Info:
Total Bedrooms: 4
Bedrooms Above Ground: 4
Bedrooms Below Ground: 0
Total Bedrooms: 4
Bedrooms Above Ground: 4
Bedrooms Below Ground: 0
Second Bedroom Info:
Dimensions: —
Location: —Dimensions: —
Floor Type: Carpet
Third Bedroom Info:
Dimensions: —
Location: —Dimensions: —
Floor Type: Carpet
Fourth Bedroom Info:
Dimensions: —
Location: —Dimensions: —
Floor Type: Carpet
Bathroom Info:
Full Bathrooms: 3
Partial Bathrooms: 1Full Bathrooms: 3
Bathroom Amenities: Whirlpool, Separate Shower
Bathroom in Basement: 0
Dining Room Info:
Dimensions: —
Location: —Dimensions: —
Floor Type: Hardwood
Kitchen Info:
Dimensions: —
Location: —Dimensions: —
Floor Type: Hardwood
Laundry Room Info:
Dimensions: —
Location: —Dimensions: —
Floor Type: Ceramic Tile
Living Room Info:
Dimensions: —
Location: —Dimensions: —
Floor Type: Hardwood
Family Room Info:
Dimensions: —
Location: —Dimensions: —
Floor Type: Hardwood
Additional Rooms Info:
Rooms: Breakfast Room
Basement: FullRooms: Breakfast Room
Other Specifics
| 3 | |
| — | |
| Garage | |
| — | |
| — | |
| — | |
| — | |
| — | |
| 120 X 226 | |
| Unfinished | |
| Full | |
| Vaulted/Cathedral Ceilings, Skylight(s) | |
| — | |
| Not in DB | |
| — | |
| — | |
| — |
Tax History
| Year | Property Taxes |
|---|---|
| 2010 | $7,814 |
Contact Agent
Nearby Similar Homes
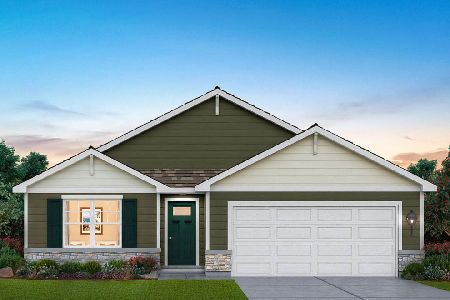
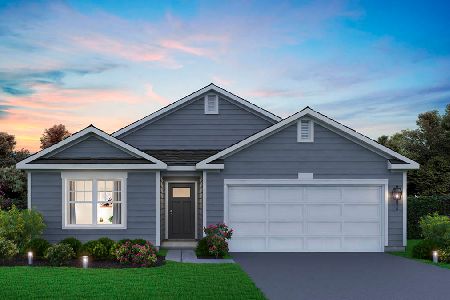
8804 Alden Road, Wonder Lake, Illinois 60097
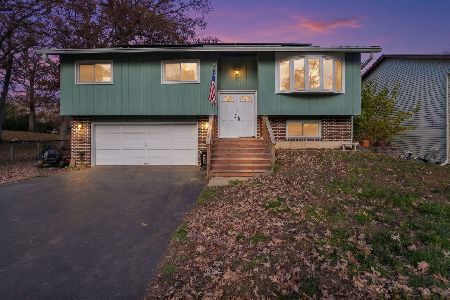
For Sale
$335,000
3 beds / 1.1 baths / 1,577 ft2
Single Family / Built: 1978
1
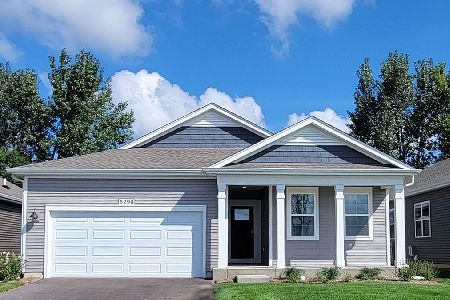
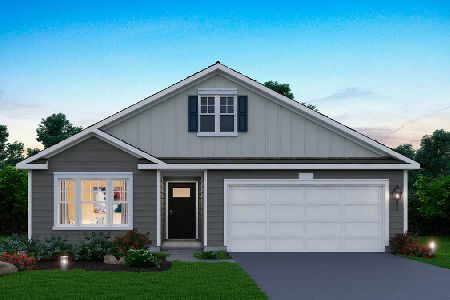
2063 Sweetspire Lane, Wonder Lake, Illinois 60097
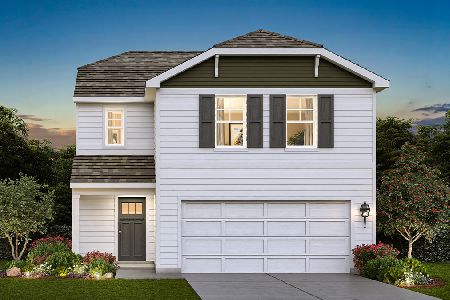
For Sale
$379,990
3 beds / 2.1 baths / 1,561 ft2
Single Family / Built: 2026
14
Nearby Sold Comparables
3909 Schuette Drive, Wonder Lake, Illinois 60097

Sold
$198,500
3 beds / 2.1 baths / 1,590 ft2
Single Family / Built: 2000
4176
3909 Schuette Drive, Wonder Lake, Illinois 60097

Sold
$300,000
3 beds / 2.1 baths / 1,590 ft2
Single Family / Built: 2000
1694
3903 Schuette Drive, Wonder Lake, Illinois 60097
Sold
$209,900
3 beds / 2.1 baths / 2,206 ft2
Single Family / Built: 2006
4724
3908 Jacobson Drive, Wonder Lake, Illinois 60097
Sold
$169,900
3 beds / 2.0 baths / 2,600 ft2
Single Family / Built: 2006
5453
3908 Jacobson Drive, Wonder Lake, Illinois 60097

Sold
$339,000
3 beds / 2.0 baths / 2,600 ft2
Single Family / Built: 2006
1998
3906 Jacobson Drive, Wonder Lake, Illinois 60097

Sold
$299,900
4 beds / 3.0 baths / 3,174 ft2
Single Family / Built: 2000
2037
Contact Agent
Listing Provided By
RE/MAX Plaza
