

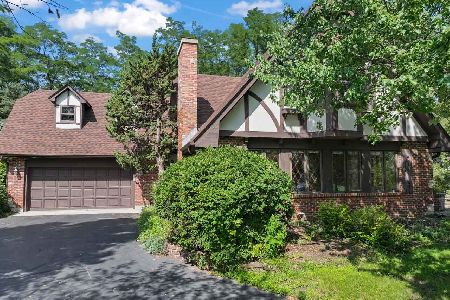
3908 Tamarisk Trail, Crystal Lake, Illinois 60012
Subdivision > Squaw Creek
Sorry, we are updating photos, please update this page in 15 minutes
$347,000
|
Sold
|
|
| Status: | Closed |
| Sqft: | 2,516 |
| Cost/Sqft: | $143 |
| Beds: | 3 |
| Baths: | 3 |
| Year Built: | 1990 |
| Property Taxes: | $9,914 |
| Days On Market: | 4120 |
| Lot Size: | 0,89 |
Description
PRISTINE, LOVINGLY CARED FOR HOME! ORIGIONAL OWNERS HAVE TAKEN EXCEPTIONAL PRIDE IN MAINTAINING AND UPDATING! FABULOUS CUSTOM KITCHEN INC CHERRY CABINETRY, GRANITE, SS GE MONOGRAM APP! ADJ VAULTED FR W/ MASONRY FP! FRML LR & DR W/ CR MOLDING! 3 BDRMS INC LG MSTR W/PVT BTH AND 2ND FL OFFICE PLUS UPDATED BTHS! FIN BSMT W/ REC AREA! FAB PVT YARD INC EXTENSIVE LANDSCAPING & GAZEBO! OVER $100K IN IMPROVEMENTS! GREAT VALUE!!
Property Specifics
| Single Family | |
| — | |
| Traditional | |
| 1990 | |
| Partial | |
| Cedar | |
| Asphalt | |
| — | |
| No | |
| 0.89 |
| Mc Henry | |
| Squaw Creek | |
| 0 / Not Applicable | |
| None | |
| Private Well | |
| Septic-Private | |
| Central Air | |
| Natural Gas, Forced Air | |
| 08980405 | |
| 1421377003 |
Nearby Schools
| NAME: | DISTRICT: | DISTANCE: | |
|---|---|---|---|
|
Grade School
North Elementary School |
47 | — | |
|
Middle School
Hannah Beardsley Middle School |
47 | Not in DB | |
|
High School
Prairie Ridge High School |
155 | Not in DB | |
Property History
| DATE: | EVENT: | PRICE: | SOURCE: |
|---|---|---|---|
| 11 Sep, 2015 | Sold | $347,000 | MRED MLS |
| 6 Aug, 2015 | Under contract | $359,500 | MRED MLS |
| — | Last price change | $364,500 | MRED MLS |
| 13 Jul, 2015 | Listed for sale | $364,500 | MRED MLS |
Sorry, we are updating photos, please update this page in 15 minutes
Room Specifics
All Bedroom Info:
Total Bedrooms: 3
Bedrooms Above Ground: 3
Bedrooms Below Ground: 0
Total Bedrooms: 3
Bedrooms Above Ground: 3
Bedrooms Below Ground: 0
Second Bedroom Info:
Dimensions: —
Location: —Dimensions: —
Floor Type: Carpet
Third Bedroom Info:
Dimensions: —
Location: —Dimensions: —
Floor Type: Carpet
Bathroom Info:
Full Bathrooms: 3
Partial Bathrooms: 1Full Bathrooms: 3
Bathroom Amenities: Separate Shower, Soaking Tub
Bathroom in Basement: 0
Dining Room Info:
Dimensions: —
Location: —Dimensions: —
Floor Type: Carpet
Kitchen Info:
Dimensions: —
Location: —Dimensions: —
Floor Type: Ceramic Tile
Features: Eating Area-Table Space, Island, Pantry-Closet
Laundry Room Info:
Dimensions: —
Location: —Dimensions: —
Floor Type: Wood Laminate
Living Room Info:
Dimensions: —
Location: —Dimensions: —
Floor Type: Carpet
Family Room Info:
Dimensions: —
Location: —Dimensions: —
Floor Type: Carpet
Additional Rooms Info:
Rooms: Exercise Room, Office, Recreation Room
Basement: PartialRooms: Exercise Room, Office, Recreation Room
Other Specifics
| 3 | |
| Concrete Perimeter | |
| Garage | |
| — | |
| — | |
| — | |
| Gazebo, Brick Paver Patio | |
| Landscaped | |
| 69+69X268X135X296 | |
| Unfinished | |
| Full | |
| Vaulted/Cathedral Ceilings, Hot Tub, Hardwood Floors, Solar Tubes/Light Tubes, First Floor Laundry | |
| Range, Dishwasher, High End Refrigerator, Disposal, Stainless Steel Appliance(s) | |
| Not in DB | |
| — | |
| — | |
| Wood Burning, Gas Log, Gas Starter |
Tax History
| Year | Property Taxes |
|---|---|
| 2015 | $9,914 |
Contact Agent
Nearby Similar Homes
4402 Fox Creek Drive, Crystal Lake, Illinois 60012

For Sale
$465,000
4 beds / 2.1 baths / 2,448 ft2
Single Family / Built: 1988
17
4511 Hanover Drive, Crystal Lake, Illinois 60012
For Sale
$549,900
5 beds / 3.0 baths / 2,546 ft2
Single Family / Built: 1988
70
Nearby Sold Comparables
3815 Tecoma Drive, Crystal Lake, Illinois 60012

Sold
$249,900
4 beds / 2.1 baths / 2,672 ft2
Single Family / Built: 1988
5877
Contact Agent
Listing Provided By
Berkshire Hathaway HomeServices Starck Real Estate
