

391 Arborgate Lane, Buffalo Grove, Illinois 60089
Subdivision > Strathmore
Sorry, we are updating photos, please update this page in 15 minutes
$380,000
|
Sold
|
|
| Status: | Closed |
| Sqft: | 2,396 |
| Cost/Sqft: | $167 |
| Beds: | 4 |
| Baths: | 3 |
| Year Built: | 1973 |
| Property Taxes: | $10,363 |
| Days On Market: | 2857 |
| Lot Size: | 0,22 |
Description
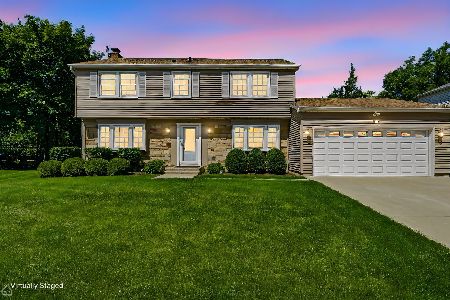
Beautifully Updated, Expanded Gramercy Model with Gorgeous Hardwood Floors, 3" Floor Moldings. Updated Eat-in Kitchen with Stainless Steel Appliances, solid surface countertops, stone Backsplash, and pull-out cabinet shelves. Additional living space provides a Den for your relaxation. New Baths, New Windows, Newer Mechanicals, New Fixtures. 4 Large Bedrooms. Upgrades include beautiful Custom Wood Railings, Brick Paver Walkway, New Asphalt Driveway, covered side porch. Pristine Location close to Parks, Community Pool and Buffalo Creek Nature Preserve. The fully Fenced Backyard includes large Patio with Retractable Awning for outdoor enjoyment. Elementary School District 96 and Stevenson High School. MOVE-IN READY
Property Specifics
| Single Family | |
| — | |
| Colonial | |
| 1973 | |
| None | |
| GRAMERCY-EXTND | |
| No | |
| 0.22 |
| Lake | |
| Strathmore | |
| 0 / Not Applicable | |
| None | |
| Lake Michigan | |
| Public Sewer | |
| 10156270 | |
| 15323020030000 |
Nearby Schools
| NAME: | DISTRICT: | DISTANCE: | |
|---|---|---|---|
|
Grade School
Ivy Hall Elementary School |
96 | — | |
|
Middle School
Twin Groves Middle School |
96 | Not in DB | |
|
High School
Adlai E Stevenson High School |
125 | Not in DB | |
Property History
| DATE: | EVENT: | PRICE: | SOURCE: |
|---|---|---|---|
| 21 Mar, 2019 | Sold | $380,000 | MRED MLS |
| 3 Feb, 2019 | Under contract | $399,000 | MRED MLS |
| 15 Dec, 2018 | Listed for sale | $399,000 | MRED MLS |
Sorry, we are updating photos, please update this page in 15 minutes
Room Specifics
All Bedroom Info:
Total Bedrooms: 4
Bedrooms Above Ground: 4
Bedrooms Below Ground: 0
Total Bedrooms: 4
Bedrooms Above Ground: 4
Bedrooms Below Ground: 0
Second Bedroom Info:
Dimensions: —
Location: —Dimensions: —
Floor Type: Hardwood
Third Bedroom Info:
Dimensions: —
Location: —Dimensions: —
Floor Type: Hardwood
Fourth Bedroom Info:
Dimensions: —
Location: —Dimensions: —
Floor Type: Hardwood
Bathroom Info:
Full Bathrooms: 3
Partial Bathrooms: 1Full Bathrooms: 3
Bathroom Amenities: —
Bathroom in Basement: 0
Additional Rooms Info:
Rooms: Den
Basement: NoneRooms: Den
Basement Description: Crawl
Other Specifics
| 2 | |
| Concrete Perimeter | |
| Asphalt | |
| Patio, Porch, Storms/Screens | |
| — | |
| 97X114X68X117 | |
| Full | |
| Full | |
| Hardwood Floors, Wood Laminate Floors, First Floor Laundry | |
| Range, Microwave, Dishwasher, Refrigerator, Washer, Dryer, Disposal, Stainless Steel Appliance(s) | |
| Not in DB | |
| Sidewalks, Street Lights, Street Paved | |
| — | |
| — | |
| Wood Burning |
Tax History
| Year | Property Taxes |
|---|---|
| 2019 | $10,363 |
Contact Agent
Nearby Similar Homes
751 Twisted Oak Lane, Buffalo Grove, Illinois 60089
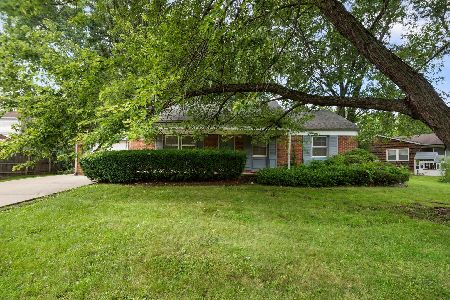
For Sale
$300,000
3 beds / 2.0 baths / 1,176 ft2
Single Family / Built: 1970
67

Nearby Sold Comparables

Contact Agent
Listing Provided By
RE/MAX Suburban
