

391 St Marys Road, Libertyville, Illinois 60048
Sorry, we are updating photos, please update this page in 15 minutes
$300,000
|
Sold
|
|
| Status: | Closed |
| Sqft: | 2,497 |
| Cost/Sqft: | $138 |
| Beds: | 3 |
| Baths: | 4 |
| Year Built: | 1967 |
| Property Taxes: | $10,374 |
| Days On Market: | 4591 |
| Lot Size: | 0,67 |
Description
LARGE CIRCULAR DRIVE PROVIDES EASY ACCESS & GUEST PARKING! THIS FINE HOME OFFERS GREAT SPACE + HARDWOOD FLOORS, LGE BEDROOMS, GREAT CLOSET STORAGE -ALL BENEATH A CANOPY OF MATURE TREES. MAIN FLR ADDITION W/POTENTIAL FOR MASTER/IN-LAW SUITE (CONCRETE CRAWL BENEATH ADDITION). FAMILY RM W/DOOR TO PATIO & BACKYARD. REC ROOM & LGE LAUNDRY AREA IN LOWER LEVEL. SOLD BY ESTATE "AS IS"-"GREAT BONES"- BRING YOUR UPDATE IDEAS!
Property Specifics
| Single Family | |
| — | |
| Quad Level | |
| 1967 | |
| Partial | |
| Brick, Cedar | |
| Asphalt | |
| CUSTOM | |
| No | |
| 0.67 |
| Lake | |
| — | |
| 0 / Not Applicable | |
| None | |
| Private Well | |
| Septic-Private | |
| Central Air, Window/Wall Unit - 1 | |
| Natural Gas | |
| 08573968 | |
| 11224030020000 |
Nearby Schools
| NAME: | DISTRICT: | DISTANCE: | |
|---|---|---|---|
|
Grade School
Copeland Manor Elementary School |
70 | — | |
|
Middle School
Highland Middle School |
70 | Not in DB | |
|
High School
Libertyville High School |
128 | Not in DB | |
Property History
| DATE: | EVENT: | PRICE: | SOURCE: |
|---|---|---|---|
| 18 Sep, 2014 | Sold | $300,000 | MRED MLS |
| 14 Aug, 2014 | Under contract | $345,000 | MRED MLS |
| — | Last price change | $375,000 | MRED MLS |
| 1 Apr, 2014 | Listed for sale | $393,000 | MRED MLS |
Sorry, we are updating photos, please update this page in 15 minutes
Room Specifics
All Bedroom Info:
Total Bedrooms: 3
Bedrooms Above Ground: 3
Bedrooms Below Ground: 0
Total Bedrooms: 3
Bedrooms Above Ground: 3
Bedrooms Below Ground: 0
Second Bedroom Info:
Dimensions: —
Location: —Dimensions: —
Floor Type: Hardwood
Third Bedroom Info:
Dimensions: —
Location: —Dimensions: —
Floor Type: Hardwood
Bathroom Info:
Full Bathrooms: 4
Partial Bathrooms: 1Full Bathrooms: 4
Bathroom Amenities: —
Bathroom in Basement: 0
Dining Room Info:
Dimensions: —
Location: —Dimensions: —
Floor Type: Carpet
Kitchen Info:
Dimensions: —
Location: —Dimensions: —
Floor Type: Vinyl
Features: Eating Area-Table Space, Pantry-Closet
Laundry Room Info:
Dimensions: —
Location: —Dimensions: —
Floor Type: Carpet
Living Room Info:
Dimensions: —
Location: —Dimensions: —
Floor Type: Carpet
Family Room Info:
Dimensions: —
Location: —Dimensions: —
Floor Type: Carpet
Additional Rooms Info:
Rooms: Den, Office, Recreation Room
Basement: PartialRooms: Den, Office, Recreation Room
Other Specifics
| 2 | |
| — | |
| Garage | |
| — | |
| — | |
| — | |
| Patio, Storms/Screens | |
| Fenced Yard, Wooded | |
| 120 X 241 X120 X 244 | |
| Interior Stair | |
| Full | |
| Vaulted/Cathedral Ceilings, Skylight(s), Bar-Dry, Hardwood Floors | |
| Range, Dishwasher, Refrigerator, Washer, Dryer | |
| Not in DB | |
| Street Paved | |
| — | |
| Wood Burning |
Tax History
| Year | Property Taxes |
|---|---|
| 2014 | $10,374 |
Contact Agent
Nearby Similar Homes
Nearby Sold Comparables
381 Saint Marys Road, Libertyville, Illinois 60048

Sold
$399,500
3 beds / 1.1 baths / 0 ft2
Single Family / Built: 1965
2425
431 Saint Marys Road, Libertyville, Illinois 60048
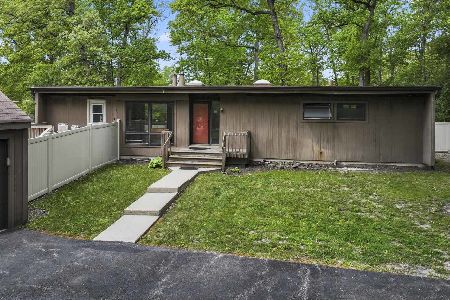
Sold
$275,000
3 beds / 2.0 baths / 1,421 ft2
Single Family / Built: 1955
157
28450 Shagbark Lane, Libertyville, Illinois 60048
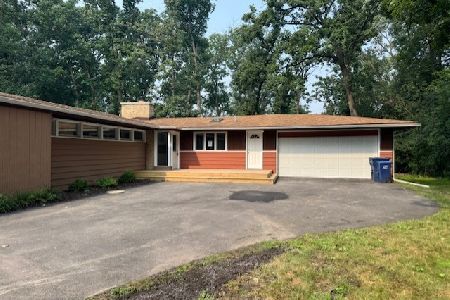
Sold
$567,000
3 beds / 2.0 baths / 2,362 ft2
Single Family / Built: 1950
214
361 St. Marys Road, Green Oaks, Illinois 60048
Sold
$299,900
3 beds / 2.0 baths / 1,875 ft2
Single Family / Built: 1958
4890
451 St Marys Road, Libertyville, Illinois 60048
Sold
$399,900
4 beds / 2.1 baths / 1,973 ft2
Single Family / Built: 1957
4505
27823 St Mary's Road, Mettawa, Illinois 60048
Sold
$1,149,000
3 beds / 3.0 baths / 0 ft2
Single Family / Built: 2003
7014
Contact Agent
Listing Provided By
RE/MAX Suburban
