

3910 99th Street, Evergreen Park, Illinois 60805
$171,000
|
Sold
|
|
| Status: | Closed |
| Sqft: | 1,391 |
| Cost/Sqft: | $123 |
| Beds: | 3 |
| Baths: | 1 |
| Year Built: | 1936 |
| Property Taxes: | $2,230 |
| Days On Market: | 2567 |
| Lot Size: | 0,09 |
Description
Home Sweet Home ~ Great starter home with affordable taxes. Long time owners selling this well maintained, move-in ready, brick ranch with a partial finished basement. Great SW Evergreen Park location...across from Brother Rice and Mother McAuley high schools, close to Saint Xavier college, public transportation, Christ & Little Company Hospitals, shopping, restaurants and more! Large living room with picture window to let in natural light. Ample kitchen that opens to the dining room. Updated main floor bathroom. New carpet in 2 of the bedrooms '19, Water Heater '19, Newer roofs on home and garage. Partial finished dry basement with drain tile system. All appliances stay. Side driveway leads to a 2.5 car garage. Fenced yard with a deck. Come see this home before it's gone.
Property Specifics
| Single Family | |
| — | |
| Bungalow | |
| 1936 | |
| Full | |
| — | |
| No | |
| 0.09 |
| Cook | |
| — | |
| — / Not Applicable | |
| None | |
| Lake Michigan | |
| Public Sewer | |
| 10542075 | |
| 24111250600000 |
Nearby Schools
| NAME: | DISTRICT: | DISTANCE: | |
|---|---|---|---|
|
Grade School
Southwest Elementary School |
124 | — | |
|
Middle School
Central Junior High School |
124 | Not in DB | |
|
High School
Evergreen Park High School |
231 | Not in DB | |
Property History
| DATE: | EVENT: | PRICE: | SOURCE: |
|---|---|---|---|
| 3 Feb, 2020 | Sold | $171,000 | MRED MLS |
| 8 Jan, 2020 | Under contract | $171,000 | MRED MLS |
| — | Last price change | $174,000 | MRED MLS |
| 8 Oct, 2019 | Listed for sale | $189,000 | MRED MLS |
Room Specifics
Total Bedrooms: 3
Bedrooms Above Ground: 3
Bedrooms Below Ground: 0
Dimensions: —
Floor Type: Carpet
Dimensions: —
Floor Type: Carpet
Full Bathrooms: 1
Bathroom Amenities: —
Bathroom in Basement: 0
Rooms: No additional rooms
Basement Description: Partially Finished,Egress Window
Other Specifics
| 2 | |
| Concrete Perimeter | |
| Concrete | |
| Deck | |
| Fenced Yard | |
| 37 X 100 | |
| Unfinished | |
| None | |
| First Floor Bedroom, First Floor Full Bath | |
| Range, Microwave, Refrigerator, Washer, Dryer | |
| Not in DB | |
| Sidewalks, Street Lights, Street Paved | |
| — | |
| — | |
| — |
Tax History
| Year | Property Taxes |
|---|---|
| 2020 | $2,230 |
Contact Agent
Nearby Similar Homes
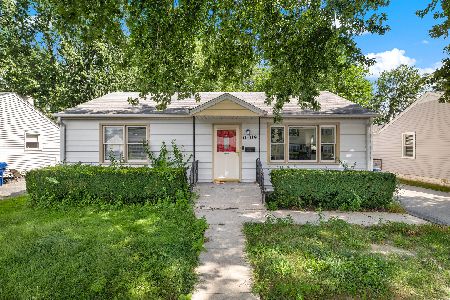
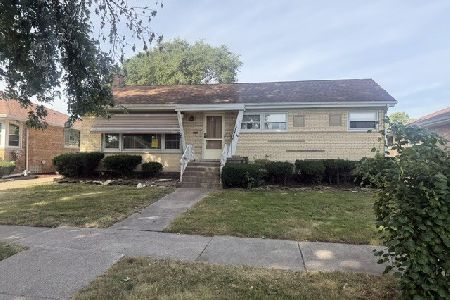
Nearby Sold Comparables
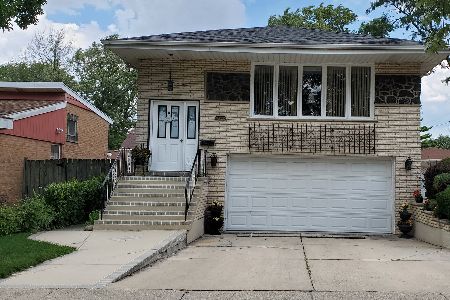

Contact Agent
Listing Provided By
Coldwell Banker Residential
