

3913 Clausen Avenue, Western Springs, Illinois 60558
Subdivision > Field Park
Sorry, we are updating photos, please update this page in 15 minutes
$517,000
|
Sold
|
|
| Status: | Closed |
| Sqft: | 0 |
| Cost/Sqft: | — |
| Beds: | 3 |
| Baths: | 2 |
| Year Built: | 1930 |
| Property Taxes: | $9,621 |
| Days On Market: | 6962 |
| Lot Size: | 0,00 |
Description
A TRADITIONAL 2 STORY W/ TIMELESS PRESENCE BUILT W/ QUALITY APPARENT TODAY W/ LASTING MASONRY, FRENCH TILE ROOF & COPPER GUTTERS. CLASSIC FEATURES BOAST HWD FLRS, ARCHED OPENINGS, HIGH CEILINGS & WINDOWS, GRACIOUS FOYER, FP W/ B/I PLUS AN UPDATED KITCHEN W/ SS, NEW CERAMIC TILE BATH, NEW FAM RM BERBER & EXCEPTIONAL STORAGE AREAS. "ADD ON" FRIENDLY PLUS A BEAUTIFUL LOT, WALK TO LOCATION=A REAL PLACE TO SETTLE IN!!!
Property Specifics
| Single Family | |
| — | |
| Traditional | |
| 1930 | |
| Full | |
| Brick | |
| Tile | |
| — | |
| No | |
| — |
| Cook | |
| Field Park | |
| 0 / Not Applicable | |
| None | |
| Public | |
| Public Sewer | |
| Space Pac | |
| Natural Gas | |
| 06694468 | |
| 18051050030000 |
Nearby Schools
| NAME: | DISTRICT: | DISTANCE: | |
|---|---|---|---|
|
Grade School
Field Park Elementary School |
101 | — | |
|
Middle School
Mcclure Junior High School |
101 | Not in DB | |
|
High School
Lyons Twp High School |
204 | Not in DB | |
Property History
| DATE: | EVENT: | PRICE: | SOURCE: |
|---|---|---|---|
| 14 Mar, 2008 | Sold | $517,000 | MRED MLS |
| 10 Feb, 2008 | Under contract | $549,900 | MRED MLS |
| — | Last price change | $575,000 | MRED MLS |
| 5 Oct, 2007 | Listed for sale | $575,000 | MRED MLS |
| 9 Jun, 2015 | Sold | $620,000 | MRED MLS |
| 15 Apr, 2015 | Under contract | $639,900 | MRED MLS |
| 20 Mar, 2015 | Listed for sale | $639,900 | MRED MLS |
Sorry, we are updating photos, please update this page in 15 minutes
Room Specifics
All Bedroom Info:
Total Bedrooms: 3
Bedrooms Above Ground: 3
Bedrooms Below Ground: 0
Total Bedrooms: 3
Bedrooms Above Ground: 3
Bedrooms Below Ground: 0
Second Bedroom Info:
Dimensions: —
Location: —Dimensions: —
Floor Type: Hardwood
Third Bedroom Info:
Dimensions: —
Location: —Dimensions: —
Floor Type: Hardwood
Bathroom Info:
Full Bathrooms: 2
Partial Bathrooms: 1Full Bathrooms: 2
Bathroom Amenities: —
Bathroom in Basement: 0
Dining Room Info:
Dimensions: —
Location: —Dimensions: —
Floor Type: Carpet
Kitchen Info:
Dimensions: —
Location: —Dimensions: —
Floor Type: Wood Laminate
Features: Eating Area-Breakfast Bar
Living Room Info:
Dimensions: —
Location: —Dimensions: —
Floor Type: Carpet
Family Room Info:
Dimensions: —
Location: —Dimensions: —
Floor Type: Carpet
Additional Rooms Info:
Rooms: Foyer, Storage
Basement: FullRooms: Foyer, Storage
Other Specifics
| 2 | |
| Concrete Perimeter | |
| Garage | |
| — | |
| — | |
| — | |
| — | |
| — | |
| 60X131 | |
| — | |
| None | |
| — | |
| Double Oven, Microwave, Dishwasher, Refrigerator, Washer, Dryer, Disposal | |
| Not in DB | |
| Sidewalks, Street Lights, Street Paved | |
| — | |
| Wood Burning |
Tax History
| Year | Property Taxes |
|---|---|
| 2008 | $9,621 |
| 2015 | $8,815 |
Contact Agent
Nearby Similar Homes
3923 Clausen Avenue, Western Springs, Illinois 60558
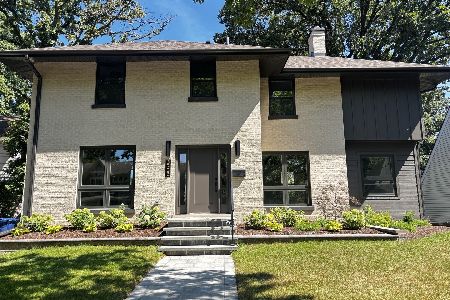
For Sale
$1,299,000
3 beds / 2.2 baths / 2,691 ft2
Single Family / Built: 1929
40
306 Edgewood Avenue, La Grange Park, Illinois 60526
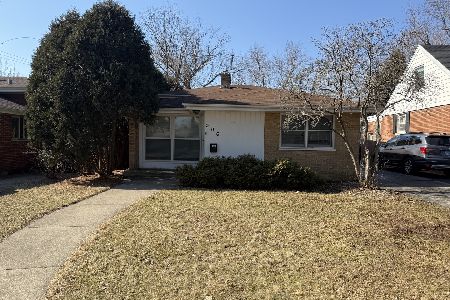
For Sale
$475,000
3 beds / 2.0 baths / 1,650 ft2
Single Family / Built: 1956
254
4142 Wolf Road, Western Springs, Illinois 60558
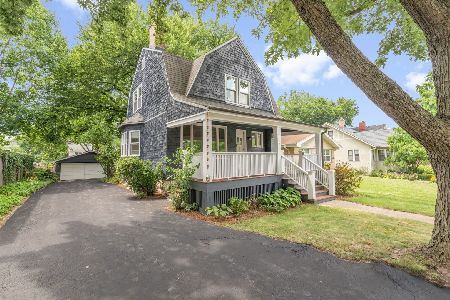
For Sale
$785,000
3 beds / 2.1 baths / 1,706 ft2
Single Family / Built: 1888
98
4411 Harvey Avenue, Western Springs, Illinois 60558
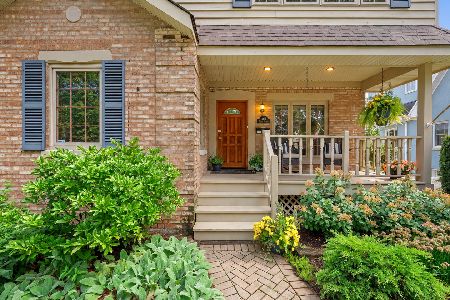
For Sale
$695,000
3 beds / 3.0 baths / 2,752 ft2
Single Family / Built: 1945
6
Nearby Sold Comparables
3917 Clausen Avenue, Western Springs, Illinois 60558

Sold
$799,900
5 beds / 4.0 baths / 3,100 ft2
Single Family / Built: 1978
4337
3927 Linden Avenue, Western Springs, Illinois 60558
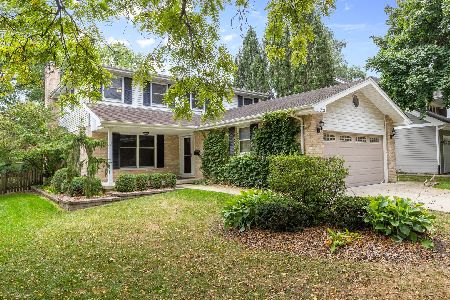
Sold
$899,000
4 beds / 2.1 baths / 2,671 ft2
Single Family / Built: 1985
398
3906 Linden Avenue, Western Springs, Illinois 60558
Sold
$549,900
3 beds / 1.1 baths / 0 ft2
Single Family / Built: 1948
4292

Contact Agent
Listing Provided By
Realty Executives Service
