

3914 85th Street, Ashburn, Chicago, Illinois 60652
$194,500
|
Sold
|
|
| Status: | Closed |
| Sqft: | 887 |
| Cost/Sqft: | $219 |
| Beds: | 2 |
| Baths: | 2 |
| Year Built: | 1952 |
| Property Taxes: | $1,134 |
| Days On Market: | 3122 |
| Lot Size: | 0,07 |
Description
REMARKABLE, UPDATED, BRICK RANCH WITH A SIDE DRIVE AND 2 CAR GARAGE. Situated on a fenced in lot with green space and a back deck. Beautiful hardwood flooring in the spacious living room filled with natural light, crown molding, updated light fixtures. Eat-in kitchen features newer oak cabinets, countertops, tile backsplash and stainless appliances. Completely remodeled main level bathroom. 2 bedrooms upstairs (both with hardwood flooring) and 2 in the finished lower level along with a new bathroom, perfect family room and full size laundry plus storage. Furnace under 1 year & roof is 4 years old. Newer front & back doors plus new white 6-panel doors and fresh paint thru-out. Shows great...come and see today!
Property Specifics
| Single Family | |
| — | |
| Bungalow | |
| 1952 | |
| Full | |
| Brick | |
| Asphalt | |
| — | |
| No | |
| 0.07 |
| Cook | |
| — | |
| 0 / Not Applicable | |
| None | |
| Lake Michigan | |
| Public Sewer | |
| Central Air | |
| Natural Gas, Forced Air | |
| 09915193 | |
| 19353150220000 |
Property History
| DATE: | EVENT: | PRICE: | SOURCE: |
|---|---|---|---|
| 1 Dec, 2010 | Sold | $102,500 | MRED MLS |
| 25 Sep, 2010 | Under contract | $102,000 | MRED MLS |
| 3 Sep, 2010 | Listed for sale | $102,000 | MRED MLS |
| 15 Jun, 2018 | Sold | $194,500 | MRED MLS |
| 16 Apr, 2018 | Under contract | $194,500 | MRED MLS |
| 13 Apr, 2018 | Listed for sale | $194,500 | MRED MLS |
Room Specifics
Total Bedrooms: 4
Bedrooms Above Ground: 2
Bedrooms Below Ground: 2
Dimensions: —
Floor Type: Hardwood
Dimensions: —
Floor Type: Vinyl
Dimensions: —
Floor Type: Vinyl
Full Bathrooms: 2
Bathroom Amenities: —
Bathroom in Basement: 1
Dimensions: —
Floor Type: Ceramic Tile
Features: Eating Area-Table Space
Dimensions: —
Floor Type: Other
Dimensions: —
Floor Type: Wood Laminate
Dimensions: —
Floor Type: Vinyl
Rooms: No additional rooms
Other Specifics
| 2.5 | |
| Concrete Perimeter | |
| Garage | |
| — | |
| — | |
| — | |
| Deck, Storms/Screens | |
| Fenced Yard, Landscaped | |
| 35 X 126 | |
| Full | |
| None | |
| Wood Laminate Floors, First Floor Bedroom, First Floor Full Bath | |
| Range, Refrigerator, Washer, Dryer | |
| Not in DB | |
| Sidewalks, Street Lights, Street Paved | |
| — | |
| — |
Tax History
| Year | Property Taxes |
|---|---|
| 2010 | $1,675 |
| 2018 | $1,134 |
Contact Agent
Nearby Similar Homes

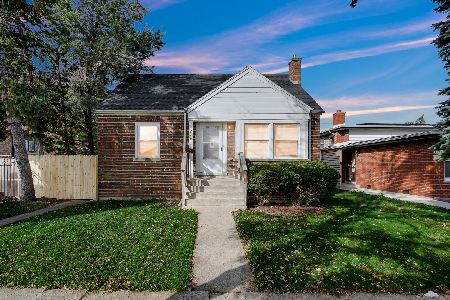
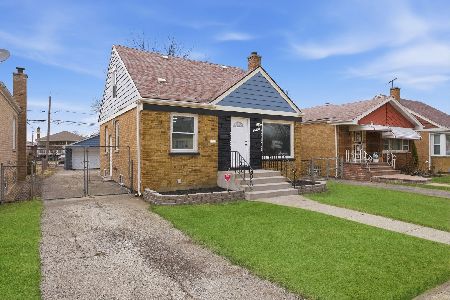
Nearby Sold Comparables



Contact Agent
Listing Provided By
Coldwell Banker The Real Estate Group
