

39160 Rangers Way, Antioch, Illinois 60002
Subdivision > Springwell Farms
Sorry, we are updating photos, please update this page in 15 minutes
$364,000
|
Sold
|
|
| Status: | Closed |
| Sqft: | 2,800 |
| Cost/Sqft: | $137 |
| Beds: | 5 |
| Baths: | 4 |
| Year Built: | 2015 |
| Property Taxes: | $9,401 |
| Days On Market: | 2965 |
| Lot Size: | 0,92 |
Description
A beautiful home on nearly an acre! Great area in a cul-de-sac of newer homes. Spacious kitchen with granite counter tops, stainless steel appliances, cherry cabinets and an island. Formal dining room. Luxurious first floor master bedroom and bath. Four second floor bedrooms with especially large closets, and two baths. English basement offers potential for extra living space, an office, and/or playroom. Three- car garage with 8 ft. doors. Storage shed 20x20 with 9' doors. A perfect family home!
Property Specifics
| Single Family | |
| — | |
| Contemporary | |
| 2015 | |
| Full, English | |
| Vinyl Siding | |
| Asphalt | |
| — | |
| No | |
| 0.92 |
| Lake | |
| Springwell Farms | |
| 0 / Not Applicable | |
| None | |
| Private Well | |
| Septic-Private | |
| Central Air | |
| Natural Gas, Forced Air | |
| 10107122 | |
| 01264090120000 |
Nearby Schools
| NAME: | DISTRICT: | DISTANCE: | |
|---|---|---|---|
|
Grade School
Grass Lake Elementary School |
36 | — | |
|
Middle School
Grass Lake Elementary School |
36 | Not in DB | |
|
High School
Antioch Community High School |
117 | Not in DB | |
Property History
| DATE: | EVENT: | PRICE: | SOURCE: |
|---|---|---|---|
| 25 Sep, 2015 | Sold | $317,000 | MRED MLS |
| 10 Aug, 2015 | Under contract | $329,000 | MRED MLS |
| 24 Jul, 2015 | Listed for sale | $329,000 | MRED MLS |
| 14 Feb, 2019 | Sold | $364,000 | MRED MLS |
| 30 Oct, 2018 | Under contract | $384,900 | MRED MLS |
| 9 Oct, 2018 | Listed for sale | $384,900 | MRED MLS |
Sorry, we are updating photos, please update this page in 15 minutes
Room Specifics
All Bedroom Info:
Total Bedrooms: 5
Bedrooms Above Ground: 5
Bedrooms Below Ground: 0
Total Bedrooms: 5
Bedrooms Above Ground: 5
Bedrooms Below Ground: 0
Second Bedroom Info:
Dimensions: —
Location: —Dimensions: —
Floor Type: Carpet
Third Bedroom Info:
Dimensions: —
Location: —Dimensions: —
Floor Type: Carpet
Fourth Bedroom Info:
Dimensions: —
Location: —Dimensions: —
Floor Type: Carpet
Bathroom Info:
Full Bathrooms: 4
Partial Bathrooms: 1Full Bathrooms: 4
Bathroom Amenities: Whirlpool, Separate Shower, Double Sink
Bathroom in Basement: 0
Dining Room Info:
Dimensions: —
Location: —Dimensions: —
Floor Type: Hardwood
Kitchen Info:
Dimensions: —
Location: —Dimensions: —
Floor Type: Hardwood
Features: Eating Area-Breakfast Bar, Island, Pantry-Closet
Laundry Room Info:
Dimensions: —
Location: —Dimensions: —
Floor Type: Hardwood
Family Room Info:
Dimensions: —
Location: —Dimensions: —
Floor Type: Hardwood
Additional Rooms Info:
Rooms: Bedroom 5, Breakfast Room, Foyer
Basement: Full, EnglishRooms: Bedroom 5, Breakfast Room, Foyer
Other Specifics
| 3 | |
| Concrete Perimeter | |
| Garage | |
| — | |
| — | |
| — | |
| Porch | |
| Corner Lot, Cul-De-Sac, Wooded | |
| 120 X 240 | |
| Unfinished | |
| Full | |
| Vaulted/Cathedral Ceilings, Hardwood Floors, First Floor Bedroom, First Floor Laundry, First Floor Full Bath | |
| Double Oven, Dishwasher, Refrigerator, Washer, Dryer | |
| Not in DB | |
| — | |
| — | |
| Wood Burning Stove |
Tax History
| Year | Property Taxes |
|---|---|
| 2015 | $10,500 |
| 2019 | $9,401 |
Contact Agent
Nearby Similar Homes
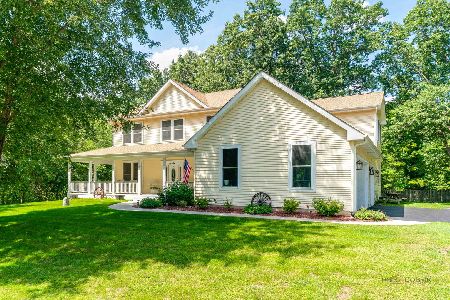
39226 Rangers Way, Antioch, Illinois 60002
For Sale
$679,000
4 beds / 4.1 baths / 3,736 ft2
Single Family / Built: 2016
87
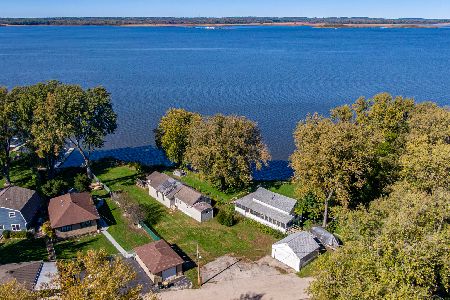
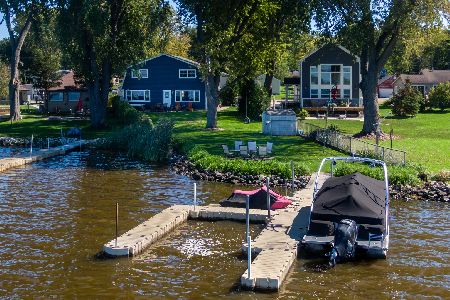
39217 Shore Avenue, Antioch, Illinois 60002
For Sale
$785,000
4 beds / 2.0 baths / 2,160 ft2
Single Family / Built: 1975
17
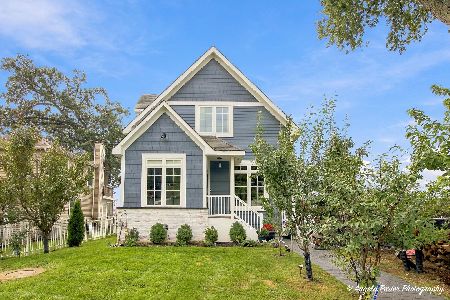
26089 Calhoun Avenue, Antioch, Illinois 60002
For Sale
$865,000
3 beds / 3.1 baths / 2,600 ft2
Single Family / Built: 2010
30
Nearby Sold Comparables
39160 Rangers Way, Antioch, Illinois 60002

Sold
$329,000
4 beds / 3.1 baths / 2,800 ft2
Single Family / Built: 2012
4138
39182 Rangers Way, Antioch, Illinois 60002
Sold
$319,900
3 beds / 2.1 baths / 2,456 ft2
Single Family / Built: 2008
5532
39182 Rangers Way, Antioch, Illinois 60002

Sold
$695,000
3 beds / 3.1 baths / 3,949 ft2
Single Family / Built: 2008
225
38725 Amalfi Street, Antioch, Illinois 60002

Sold
$924,900
4 beds / 3.0 baths / 3,500 ft2
Single Family / Built: 1981
2285
Contact Agent
Listing Provided By
Baird & Warner
