

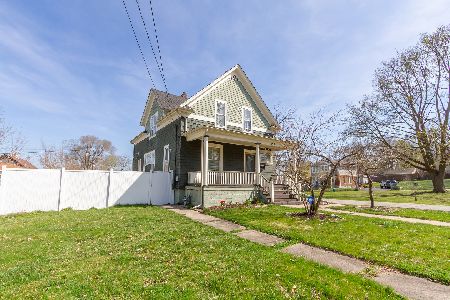
392 Ann Street, Elgin, Illinois 60120
Sorry, we are updating photos, please update this page in 15 minutes
$66,000
|
Sold
|
|
| Status: | Closed |
| Sqft: | 1,259 |
| Cost/Sqft: | $50 |
| Beds: | 4 |
| Baths: | 2 |
| Year Built: | 1910 |
| Property Taxes: | $4,007 |
| Days On Market: | 4241 |
| Lot Size: | 0,14 |
Description
ATTENTION REHABBERS, Great Opportunity! This 4 bedroom Victorian home need repairs and TLC but has potential. Home has finished basement, hardwood floors, newer kitchen, bathroom cabinets, furnace and water heater. Home has lots of possibilities and is near major roads, transportation, and shopping. Motivated seller, make an offer.
Property Specifics
| Single Family | |
| — | |
| Victorian | |
| 1910 | |
| Full | |
| Frame | |
| Asphalt | |
| — | |
| No | |
| 0.14 |
| Kane | |
| — | |
| 0 / Not Applicable | |
| None | |
| Public | |
| Public Sewer | |
| Central Air | |
| Natural Gas, Forced Air | |
| 08869975 | |
| 0613126016 |
Nearby Schools
| NAME: | DISTRICT: | DISTANCE: | |
|---|---|---|---|
|
Grade School
Sheridan Elementary School |
46 | — | |
|
Middle School
Larsen Middle School |
46 | Not in DB | |
|
High School
Elgin High School |
46 | Not in DB | |
Property History
| DATE: | EVENT: | PRICE: | SOURCE: |
|---|---|---|---|
| 25 Mar, 2016 | Sold | $66,000 | MRED MLS |
| 6 Feb, 2016 | Under contract | $63,000 | MRED MLS |
| — | Last price change | $69,900 | MRED MLS |
| 23 Mar, 2015 | Listed for sale | $105,000 | MRED MLS |
| 28 Dec, 2016 | Sold | $190,000 | MRED MLS |
| 15 Nov, 2016 | Under contract | $195,000 | MRED MLS |
| 5 Nov, 2016 | Listed for sale | $195,000 | MRED MLS |
| 1 Jun, 2023 | Sold | $295,000 | MRED MLS |
| 17 Apr, 2023 | Under contract | $275,000 | MRED MLS |
| 14 Apr, 2023 | Listed for sale | $275,000 | MRED MLS |
Sorry, we are updating photos, please update this page in 15 minutes
Room Specifics
All Bedroom Info:
Total Bedrooms: 4
Bedrooms Above Ground: 4
Bedrooms Below Ground: 0
Total Bedrooms: 4
Bedrooms Above Ground: 4
Bedrooms Below Ground: 0
Second Bedroom Info:
Dimensions: —
Location: —Dimensions: —
Floor Type: Carpet
Third Bedroom Info:
Dimensions: —
Location: —Dimensions: —
Floor Type: Carpet
Fourth Bedroom Info:
Dimensions: —
Location: —Dimensions: —
Floor Type: Hardwood
Bathroom Info:
Full Bathrooms: 2
Partial Bathrooms: 1Full Bathrooms: 2
Bathroom Amenities: —
Bathroom in Basement: 0
Dining Room Info:
Dimensions: —
Location: —Dimensions: —
Floor Type: Hardwood
Kitchen Info:
Dimensions: —
Location: —Dimensions: —
Floor Type: Vinyl
Features: Pantry-Butler
Living Room Info:
Dimensions: —
Location: —Dimensions: —
Floor Type: Hardwood
Additional Rooms Info:
Rooms: Kitchen, Bonus Room, Foyer
Basement: FullRooms: Kitchen, Bonus Room, Foyer
Other Specifics
| 2 | |
| — | |
| Garage, Space/s | |
| — | |
| — | |
| — | |
| Porch | |
| — | |
| 58X102X58X96 | |
| — | |
| None | |
| Hardwood Floors, First Floor Bedroom | |
| Range, Refrigerator | |
| Not in DB | |
| — | |
| — | |
| — |
Tax History
| Year | Property Taxes |
|---|---|
| 2016 | $4,007 |
| 2016 | $3,746 |
| 2023 | $5,624 |
Contact Agent
Nearby Similar Homes
422 Summit Street, Elgin, Illinois 60120
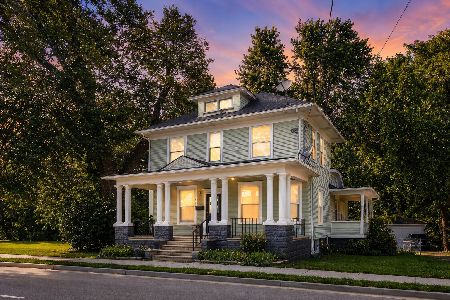
For Sale
$309,900
3 beds / 1.1 baths / 1,998 ft2
Single Family / Built: 1900
106
461 Franklin Boulevard, Elgin, Illinois 60120
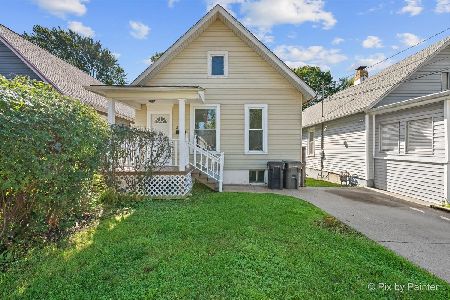
For Sale
$219,900
2 beds / 1.0 baths / 858 ft2
Single Family / Built: 1900
27
415 Du Page Street, Elgin, Illinois 60120
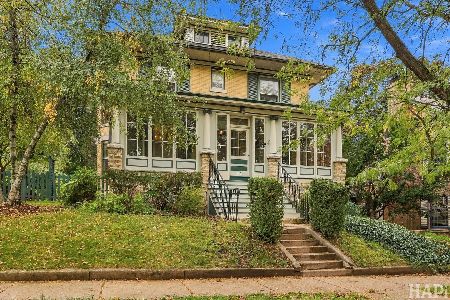
For Sale
$399,000
4 beds / 2.0 baths / 2,670 ft2
Single Family / Built: 1905
15
582 Park Street, Elgin, Illinois 60120
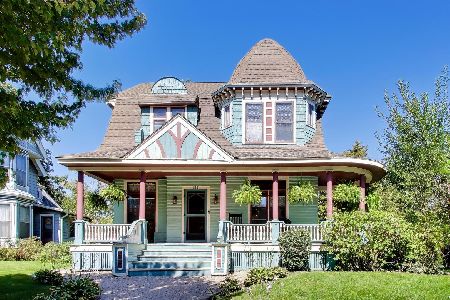
For Sale
$319,000
4 beds / 1.1 baths / 2,000 ft2
Single Family / Built: 1901
32
Nearby Sold Comparables
392 Ann Street, Elgin, Illinois 60120

Sold
$195,000
4 beds / 2.0 baths / 1,259 ft2
Single Family / Built: 1910
3648
392 Ann Street, Elgin, Illinois 60120
Sold
$275,000
4 beds / 3.0 baths / 2,098 ft2
Single Family / Built: 1910
1297
379 Hickory Place, Elgin, Illinois 60120
Sold
$39,900
2 beds / 1.0 baths / 0 ft2
Single Family / Built: —
5203
391 Ann Street, Elgin, Illinois 60120
Sold
$50,000
3 beds / 1.0 baths / 1,412 ft2
Single Family / Built: 1927
4916
376 Ann Street, Elgin, Illinois 60120
Sold
$77,000
5 beds / 2.0 baths / 0 ft2
Single Family / Built: —
5808
377 Ann Street, Elgin, Illinois 60120
Sold
$69,900
4 beds / 2.0 baths / 0 ft2
Single Family / Built: —
6668
Contact Agent
Listing Provided By
Baird & Warner
