

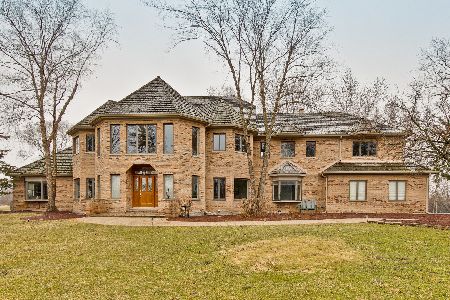
3925 Beaver Run Drive, Long Grove, Illinois 60047
Sorry, we are updating photos, please update this page in 15 minutes
$630,000
|
Sold
|
|
| Status: | Closed |
| Sqft: | 0 |
| Cost/Sqft: | — |
| Beds: | 4 |
| Baths: | 3 |
| Year Built: | 1989 |
| Property Taxes: | $16,081 |
| Days On Market: | 6966 |
| Lot Size: | 1,85 |
Description
Not new on the market but definitely new and improved. Painted throughout with warm neutral tones, updated lighting, and much more! Large kitchen w/granite cntrs, solid wood cabs & HW flrng! Sunrm w/skylts, fam rm w/blt-in cabinet & wet bar. First flr study, 2-stry foyer & fl bsmt! New AC, newer frnac, water htr, S/P & H20 sftner! Stevenson HS District. Relocation will consider all reasonable offers!!
Property Specifics
| Single Family | |
| — | |
| Georgian | |
| 1989 | |
| Full | |
| Brick | |
| Shake | |
| — | |
| No | |
| 1.85 |
| Lake | |
| — | |
| 750 / Annual | |
| Other | |
| Private Well | |
| Septic-Private | |
| Central Air | |
| Natural Gas, Forced Air | |
| 06690406 | |
| 14233010410000 |
Property History
| DATE: | EVENT: | PRICE: | SOURCE: |
|---|---|---|---|
| 29 Jan, 2008 | Sold | $630,000 | MRED MLS |
| 14 Nov, 2007 | Under contract | $699,900 | MRED MLS |
| — | Last price change | $724,900 | MRED MLS |
| 1 Oct, 2007 | Listed for sale | $724,900 | MRED MLS |
Sorry, we are updating photos, please update this page in 15 minutes
Room Specifics
All Bedroom Info:
Total Bedrooms: 4
Bedrooms Above Ground: 4
Bedrooms Below Ground: 0
Total Bedrooms: 4
Bedrooms Above Ground: 4
Bedrooms Below Ground: 0
Second Bedroom Info:
Dimensions: —
Location: —Dimensions: —
Floor Type: Carpet
Third Bedroom Info:
Dimensions: —
Location: —Dimensions: —
Floor Type: Carpet
Fourth Bedroom Info:
Dimensions: —
Location: —Dimensions: —
Floor Type: Carpet
Bathroom Info:
Full Bathrooms: 3
Partial Bathrooms: 1Full Bathrooms: 3
Bathroom Amenities: Whirlpool, Separate Shower
Bathroom in Basement: 0
Dining Room Info:
Dimensions: —
Location: —Dimensions: —
Floor Type: Hardwood
Kitchen Info:
Dimensions: —
Location: —Dimensions: —
Floor Type: Hardwood
Features: Eating Area-Breakfast Bar, Eating Area-Table Space, Island, Pantry-Butler
Living Room Info:
Dimensions: —
Location: —Dimensions: —
Floor Type: Carpet
Family Room Info:
Dimensions: —
Location: —Dimensions: —
Floor Type: Carpet
Additional Rooms Info:
Rooms: Breakfast Room, Den, Office, Sun Room, Utility Room-1st Floor
Basement: FullRooms: Breakfast Room, Den, Office, Sun Room, Utility Room-1st Floor
Other Specifics
| 3 | |
| Concrete Perimeter | |
| Garage | |
| — | |
| — | |
| — | |
| Deck, Gazebo | |
| Landscaped | |
| 151X372X147X482 | |
| — | |
| Yes | |
| Vaulted/Cathedral Ceilings, Bar-Wet | |
| Double Oven, Range, Microwave, Dishwasher, Refrigerator, Washer, Dryer, Disposal | |
| Not in DB | |
| — | |
| — | |
| Wood Burning, Gas Starter |
Tax History
| Year | Property Taxes |
|---|---|
| 2008 | $16,081 |
Contact Agent
Nearby Similar Homes
Nearby Sold Comparables
3923 Beaver Run Drive, Long Grove, Illinois 60047

Sold
$629,900
4 beds / 2.1 baths / 3,652 ft2
Single Family / Built: 1988
4922
3921 Beaver Run Drive, Long Grove, Illinois 60047
Sold
$634,900
4 beds / 3.1 baths / 3,268 ft2
Single Family / Built: 1989
4949
3929 Forest Fork Court, Long Grove, Illinois 60047
Sold
$795,000
5 beds / 5.1 baths / 6,104 ft2
Single Family / Built: 1990
2419
3919 Beaver Run Drive, Long Grove, Illinois 60047
Sold
$809,900
4 beds / 2.2 baths / 0 ft2
Single Family / Built: 1989
7190
3928 Forest Fork Court, Long Grove, Illinois 60047
Sold
$699,900
5 beds / 4.2 baths / 4,558 ft2
Single Family / Built: 1988
6021
Contact Agent
Listing Provided By
Prudential Starck, Realtors
