

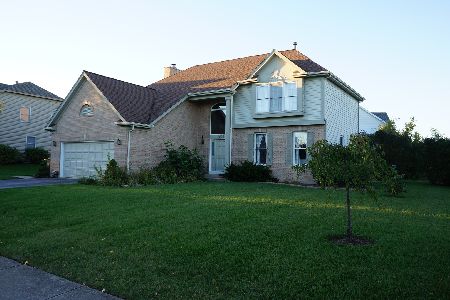
394 Waverly Drive, Mundelein, Illinois 60060
Subdivision > Cambridge Countryside
Sorry, we are updating photos, please update this page in 15 minutes
$335,000
|
Sold
|
|
| Status: | Closed |
| Sqft: | 2,750 |
| Cost/Sqft: | $131 |
| Beds: | 4 |
| Baths: | 3 |
| Year Built: | 1993 |
| Property Taxes: | $8,380 |
| Days On Market: | 6360 |
| Lot Size: | 0,28 |
Description
BRAND NEW EXTERIOR UPGRADES INCLD:ARCHITECTURAL ROOF,SIDING,SOFFITS/GUTTERS&NEW GARAGE DRS IN SPAC 4 BDRM,2 1/2 BTH HOME.BRAND NEW CARPET T/O. 2 BRAND NEW H20 HTRS!MARBLE FOY,LG SPAC EAT-IN KIT W/NEW GRANITE COUNTERTOPS, SS APPLS & ISLD OVRLKNG FAM RM W/FPLC,1ST FLR PRVT OFF,LIV & DIN RMS.FNSHD BSMT. MBTH W/LG SOAK TUB&SEP SHWR.LOADS OF CLST SPACE&NWR CLG FANS IN ALL BDRMS!LG,OPEN PROF LNDSCPD YD W/BRK PVR PATIO!
Property Specifics
| Single Family | |
| — | |
| Colonial | |
| 1993 | |
| Partial | |
| Aluminum/Vinyl/Steel Siding, Brick | |
| Asphalt | |
| SANDHURST | |
| No | |
| 0.28 |
| Lake | |
| Cambridge Countryside | |
| 0 / Not Applicable | |
| None | |
| Lake Michigan | |
| Public Sewer | |
| Central Air | |
| Natural Gas, Forced Air | |
| 07225496 | |
| 10264120080000 |
Nearby Schools
| NAME: | DISTRICT: | DISTANCE: | |
|---|---|---|---|
|
Grade School
Fremont Elementary School |
79 | — | |
|
Middle School
Fremont Middle School |
79 | Not in DB | |
|
High School
Mundelein Cons High School |
120 | Not in DB | |
Property History
| DATE: | EVENT: | PRICE: | SOURCE: |
|---|---|---|---|
| 8 Feb, 2010 | Sold | $335,000 | MRED MLS |
| 7 Dec, 2009 | Under contract | $359,000 | MRED MLS |
| — | Last price change | $379,500 | MRED MLS |
| 26 May, 2009 | Listed for sale | $384,900 | MRED MLS |
Sorry, we are updating photos, please update this page in 15 minutes
Room Specifics
All Bedroom Info:
Total Bedrooms: 4
Bedrooms Above Ground: 4
Bedrooms Below Ground: 0
Total Bedrooms: 4
Bedrooms Above Ground: 4
Bedrooms Below Ground: 0
Second Bedroom Info:
Dimensions: —
Location: —Dimensions: —
Floor Type: Carpet
Third Bedroom Info:
Dimensions: —
Location: —Dimensions: —
Floor Type: Carpet
Fourth Bedroom Info:
Dimensions: —
Location: —Dimensions: —
Floor Type: Carpet
Bathroom Info:
Full Bathrooms: 3
Partial Bathrooms: 1Full Bathrooms: 3
Bathroom Amenities: Separate Shower, Steam Shower
Bathroom in Basement: 0
Dining Room Info:
Dimensions: —
Location: —Dimensions: —
Floor Type: Carpet
Kitchen Info:
Dimensions: —
Location: —Dimensions: —
Floor Type: Wood Laminate
Features: Eating Area-Breakfast Bar, Eating Area-Table Space
Living Room Info:
Dimensions: —
Location: —Dimensions: —
Floor Type: Carpet
Family Room Info:
Dimensions: —
Location: —Dimensions: —
Floor Type: Carpet
Additional Rooms Info:
Rooms: Den, Eating Area, Office, Recreation Room, Utility Room-1st Floor
Basement: PartialRooms: Den, Eating Area, Office, Recreation Room, Utility Room-1st Floor
Other Specifics
| 2 | |
| — | |
| Garage | |
| — | |
| — | |
| — | |
| — | |
| — | |
| 150X80 | |
| — | |
| Full | |
| — | |
| Range, Dishwasher, Refrigerator | |
| Not in DB | |
| — | |
| — | |
| — |
Tax History
| Year | Property Taxes |
|---|---|
| 2010 | $8,380 |
Contact Agent
Nearby Similar Homes
Nearby Sold Comparables
390 Waverly Drive, Mundelein, Illinois 60060

Sold
$324,750
4 beds / 2.2 baths / 2,640 ft2
Single Family / Built: 1993
5239
398 Waverly Drive, Mundelein, Illinois 60060
Sold
$379,900
4 beds / 2.2 baths / 3,476 ft2
Single Family / Built: 1993
3656
1600 Wakefield Court, Mundelein, Illinois 60060
Sold
$389,000
4 beds / 2.1 baths / 2,798 ft2
Single Family / Built: 1992
3474
1596 Wakefield Court, Mundelein, Illinois 60060
Sold
$364,900
4 beds / 2.1 baths / 2,658 ft2
Single Family / Built: 1993
2445
1596 Wakefield Court, Mundelein, Illinois 60060

Sold
$415,000
4 beds / 2.1 baths / 2,658 ft2
Single Family / Built: 1993
1453
1592 Wakefield Court, Mundelein, Illinois 60060
Sold
$549,000
4 beds / 3.1 baths / 2,600 ft2
Single Family / Built: 1994
798
Contact Agent
Listing Provided By
Coldwell Banker Residential Brokerage
