

3946 Ravenswood Avenue, North Center, Chicago, Illinois 60613


$450,000
|
Sold
|
|
| Status: | Closed |
| Sqft: | 1,160 |
| Cost/Sqft: | $397 |
| Beds: | 2 |
| Baths: | 2 |
| Year Built: | 2006 |
| Property Taxes: | $8,089 |
| Lot Size: | 0,00 |
Description
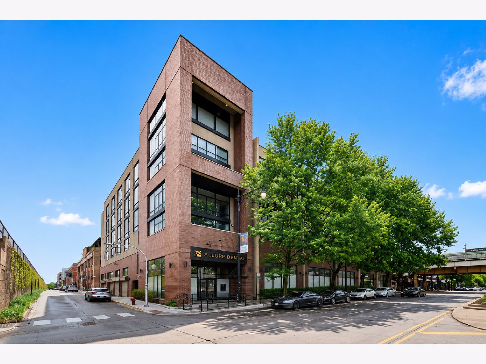
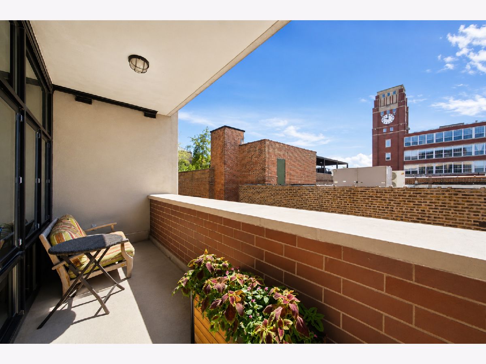
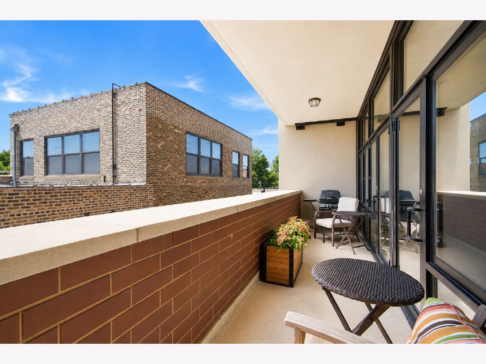
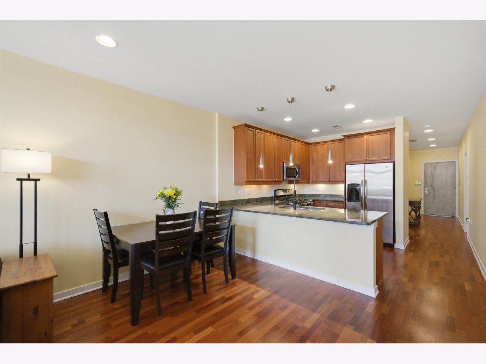
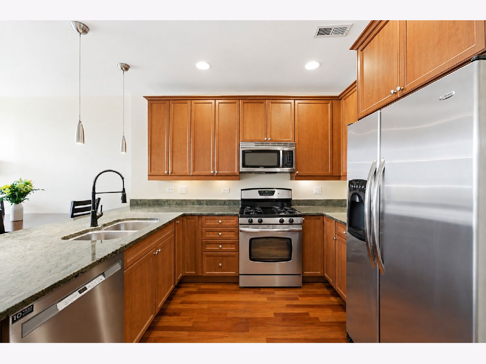
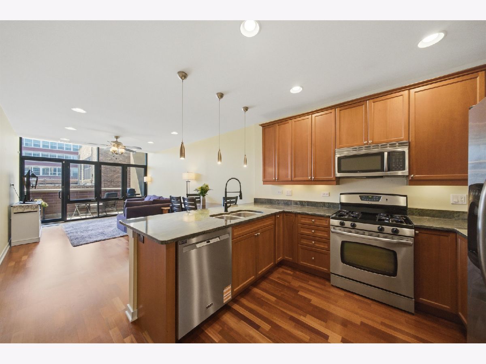
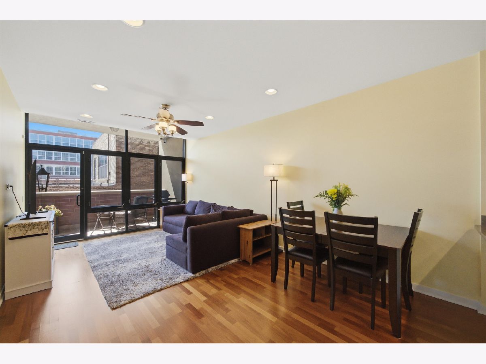
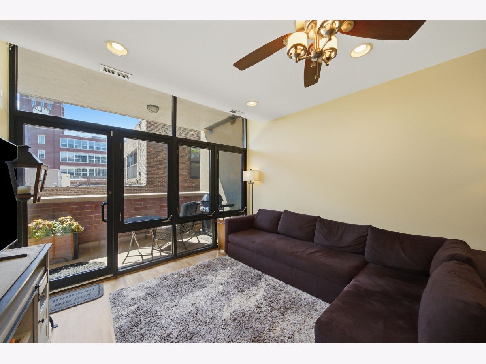
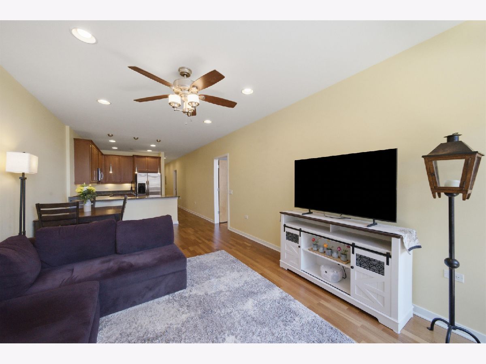
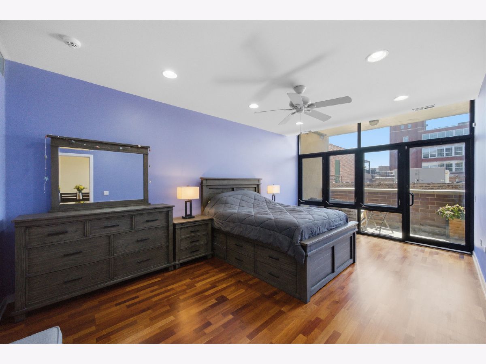
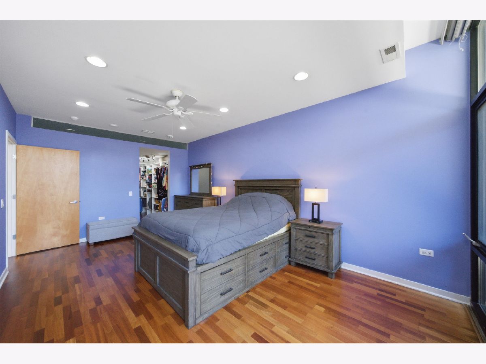
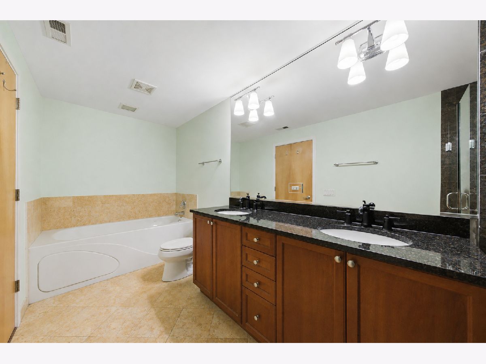
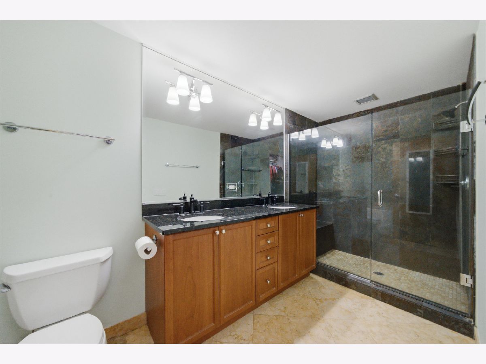
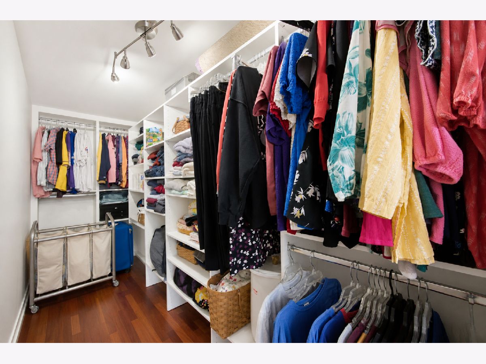
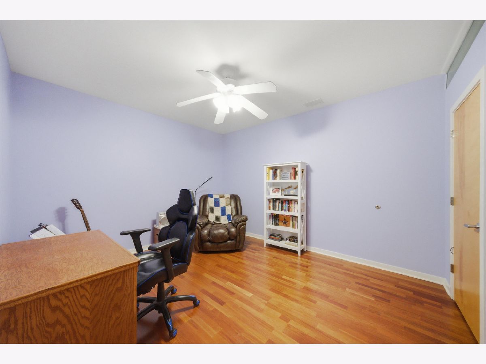
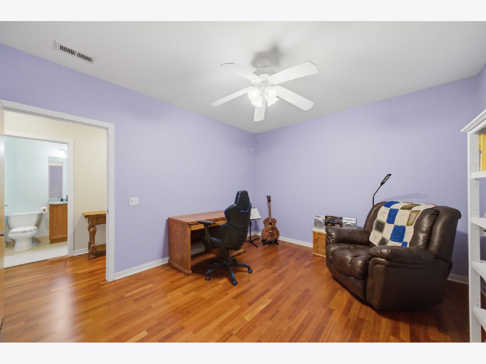
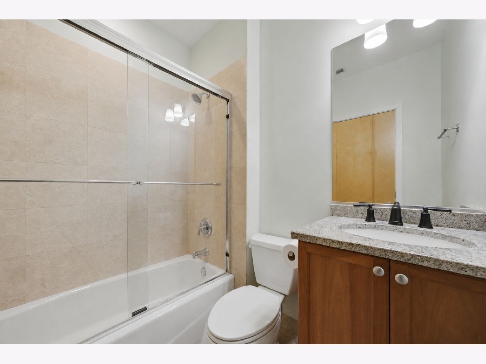
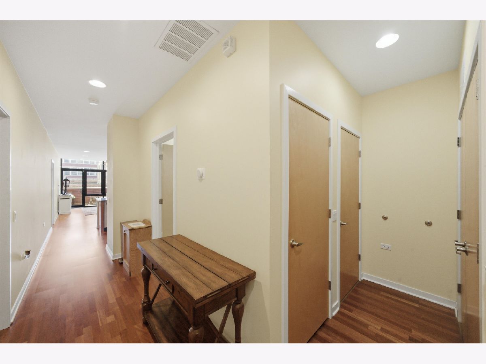
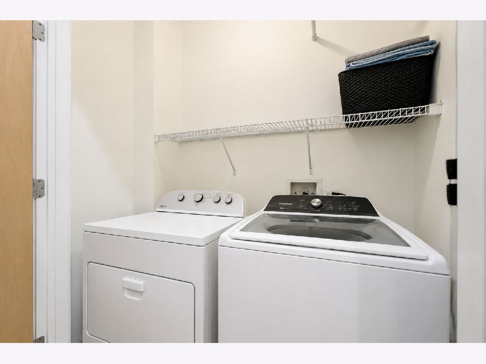
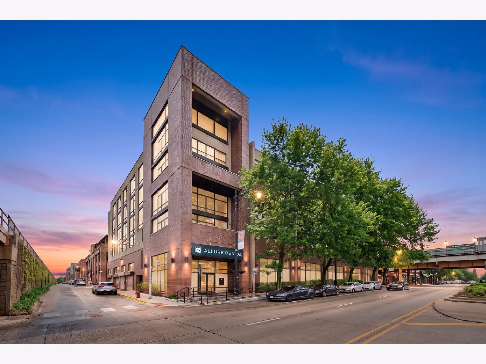
Welcome home to this spacious 2-bedroom, 2-bath condo in the heart of North Center, complete with the rare bonus of two heated indoor tandem garage spaces! Located in a popular elevator building, this home offers an open, airy layout with soaring 10-foot ceilings, hardwood floors, and floor-to-ceiling windows that fill the space with natural light. The spacious kitchen features granite countertops, stainless steel appliances, and bar seating for four, opening seamlessly to the dining and living areas-perfect for everyday living and entertaining. Step outside to your private terrace for even more space to relax or host guests. The oversized primary suite easily accommodates a king-size bed plus additional furniture and features floor-to-ceiling windows, a professionally organized walk-in closet, and an ensuite bath with dual sinks, a separate soaking tub, and shower. The second bedroom offers excellent flexibility for guests, kids, or a home office. Additional highlights include electric blackout and light-filtering shades, side-by-side in-unit laundry, extra storage, bike storage, digital entry, security, and a dedicated mail room. Located in the highly sought-after Coonley School District and just blocks from the CTA Brown Line, Trader Joe's, Jewel-Osco, neighborhood coffee shops, breweries, restaurants, and everything North Center has to offer. Explore the property in 3D! Click the 3D button to take a virtual tour and walk through every detail.
Property Specifics
| Condos/Townhomes | |
| 7 | |
| — | |
| 2006 | |
| None | |
| Brick, Concrete | |
| — | |
| — | |
| No | |
| — |
| Cook | |
| — | |
| 359 / Monthly | |
| Water, Parking, Insurance, Exterior Maintenance, Scavenger, Snow Removal | |
| Lake Michigan, Public | |
| Public Sewer | |
| Central Air | |
| Gas, Forced Air | |
| 12751786 | |
| 14192010361015 |
Nearby Schools
| NAME: | DISTRICT: | DISTANCE: | |
|---|---|---|---|
|
Grade School
Coonley Elementary School |
299 | — | |
|
High School
Lake View High School |
299 | Not in DB | |
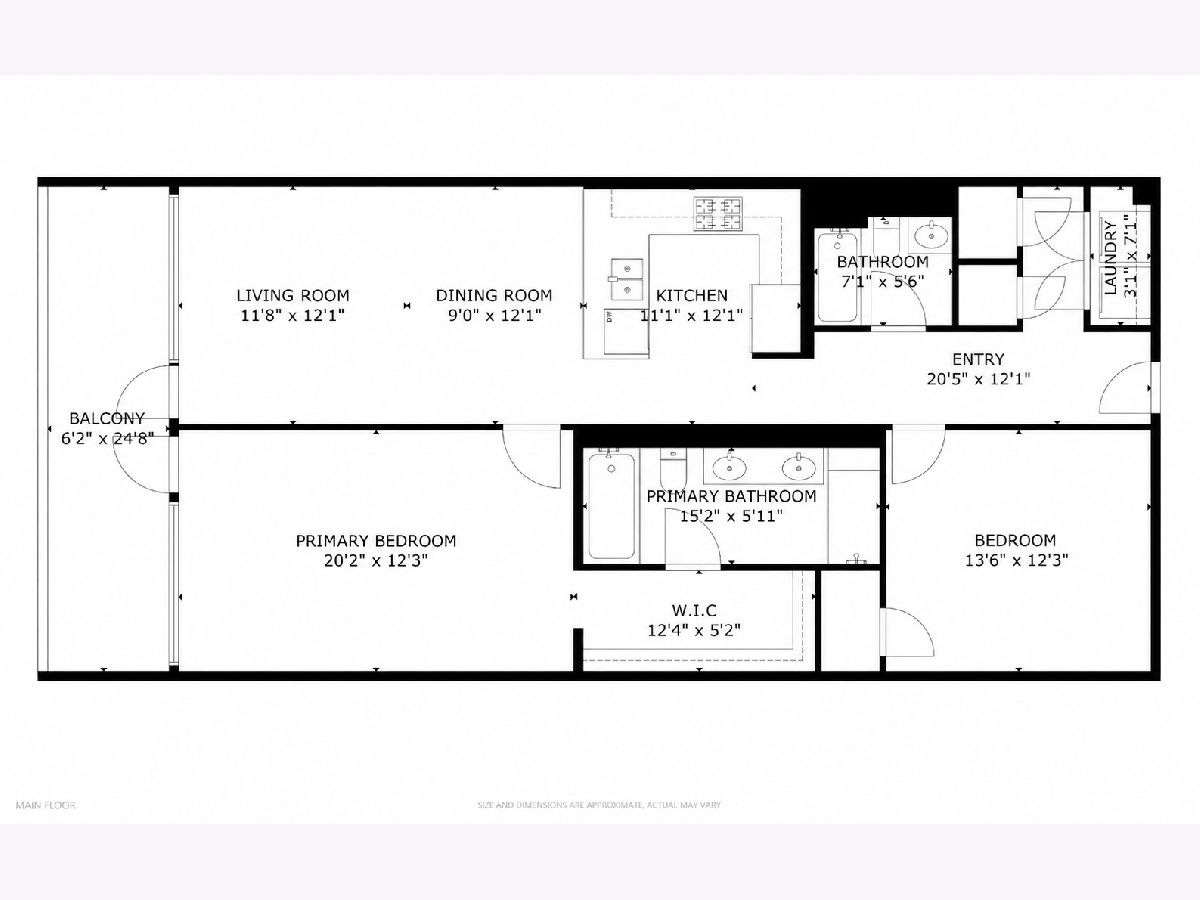
Room Specifics
Total Bedrooms: 2
Bedrooms Above Ground: 2
Bedrooms Below Ground: 0
Dimensions: 20X12
Floor Type: Hardwood
Dimensions: 14X12
Floor Type: Hardwood
Full Bathrooms: 2
Bathroom Amenities: Separate Shower, Double Sink
Bathroom in Basement: —
Dimensions: COMBO
Floor Type: Hardwood
Dimensions: 12X11
Floor Type: Hardwood
Features: Eating Area-Breakfast Bar, Custom Cabinetry, Updated Kitchen
Dimensions: 3X5
Floor Type: —
Dimensions: 20X12
Floor Type: Hardwood
Rooms: Terrace, Walk In Closet
Name: Walk In Closet
Dimensions: 13X5
Floor Type: —
Name: Terrace
Dimensions: 24X5
Floor Type: —
Other Specifics
| 2 | |
| Concrete Perimeter | |
| Heated Garage, Tandem, Garage Owned, Attached, Garage | |
| Washer Hookup, In Unit | |
| Hardwood | |
| — | |
| Balcony | |
| — | |
| COMMON | |
| — | |
| Full, Double Sink, Whirlpool & Sep Shwr | |
| Storage, Walk-In Closet(s), High Ceilings, Open Floorplan, Granite Counters | |
| Range, Microwave, Dishwasher, Refrigerator, Washer, Dryer, Disposal, Stainless Steel Appliance(s) | |
| Not in DB | |
| — | |
| Bike Room/Bike Trails, Elevator in Residence, Storage, Security Door Lock(s) | |
| — |
Contact Agent
Nearby Similar Homes

Nearby Sold Comparables

Contact Agent
Listing Provided By
Americorp, Ltd
