

395 Magnolia Avenue, Gurnee, Illinois 60031
Sorry, we are updating photos, please update this page in 15 minutes
$158,200
|
Sold
|
|
| Status: | Closed |
| Sqft: | 1,555 |
| Cost/Sqft: | $106 |
| Beds: | 3 |
| Baths: | 2 |
| Year Built: | 1964 |
| Property Taxes: | $4,637 |
| Days On Market: | 5215 |
| Lot Size: | 0,37 |
Description
Open Ranch with full finished basement and office. Dining room 21x14. Oversized wooded lot. 2,5 Detached heated garage provides much storage space. Gurnee schools. Updated interior with lots of love includes spacious living room &open kitchen, center island, new floors, paint, carpet, window treatments, rec room/family rm, new windows/new roof. Partially fenced yard, deck, low taxes, near to town, & play park.
Property Specifics
| Single Family | |
| — | |
| Traditional | |
| 1964 | |
| Full | |
| Aluminum Siding, Frame | |
| Asphalt | |
| RANCH | |
| No | |
| 0.37 |
| Lake | |
| — | |
| 0 / Not Applicable | |
| None | |
| Lake Michigan, Public | |
| Public Sewer | |
| Window/Wall Unit - 1 | |
| Baseboard, Radiant, Heat Pump | |
| 08115584 | |
| 07242250120000 |
Nearby Schools
| NAME: | DISTRICT: | DISTANCE: | |
|---|---|---|---|
|
Grade School
Gurnee Grade School |
56 | — | |
|
Middle School
Viking School |
56 | Not in DB | |
|
High School
Warren Township High School |
121 | Not in DB | |
Property History
| DATE: | EVENT: | PRICE: | SOURCE: |
|---|---|---|---|
| 15 Nov, 2012 | Sold | $158,200 | MRED MLS |
| 19 Oct, 2012 | Under contract | $165,000 | MRED MLS |
| — | Last price change | $170,000 | MRED MLS |
| 16 Jul, 2012 | Listed for sale | $180,000 | MRED MLS |
| 31 Aug, 2018 | Sold | $205,000 | MRED MLS |
| 26 Jul, 2018 | Under contract | $216,499 | MRED MLS |
| — | Last price change | $217,628 | MRED MLS |
| 29 May, 2018 | Listed for sale | $239,000 | MRED MLS |
| 4 Jun, 2025 | Sold | $355,000 | MRED MLS |
| 3 May, 2025 | Under contract | $335,000 | MRED MLS |
| 30 Apr, 2025 | Listed for sale | $335,000 | MRED MLS |
Sorry, we are updating photos, please update this page in 15 minutes
Room Specifics
All Bedroom Info:
Total Bedrooms: 3
Bedrooms Above Ground: 3
Bedrooms Below Ground: 0
Total Bedrooms: 3
Bedrooms Above Ground: 3
Bedrooms Below Ground: 0
Second Bedroom Info:
Dimensions: —
Location: —Dimensions: —
Floor Type: Wood Laminate
Third Bedroom Info:
Dimensions: —
Location: —Dimensions: —
Floor Type: Wood Laminate
Bathroom Info:
Full Bathrooms: 2
Partial Bathrooms: 1Full Bathrooms: 2
Bathroom Amenities: —
Bathroom in Basement: 0
Dining Room Info:
Dimensions: —
Location: —Dimensions: —
Floor Type: Wood Laminate
Kitchen Info:
Dimensions: —
Location: —Dimensions: —
Floor Type: Ceramic Tile
Features: Eating Area-Breakfast Bar, Island, Pantry-Closet
Laundry Room Info:
Dimensions: —
Location: —Dimensions: —
Floor Type: Other
Living Room Info:
Dimensions: —
Location: —Dimensions: —
Floor Type: Carpet
Family Room Info:
Dimensions: —
Location: —Dimensions: —
Floor Type: Wood Laminate
Additional Rooms Info:
Rooms: Foyer, Office, Recreation Room
Basement: FullRooms: Foyer, Office, Recreation Room
Other Specifics
| 2 | |
| Concrete Perimeter | |
| Garage | |
| — | |
| — | |
| — | |
| Deck | |
| Wooded | |
| 147X110 (16,170 SQ. FT.) | |
| Unfinished | |
| None | |
| Hardwood Floors, First Floor Bedroom, First Floor Full Bath | |
| Range, Dishwasher, Refrigerator | |
| Not in DB | |
| Street Lights, Street Paved | |
| — | |
| — |
Tax History
| Year | Property Taxes |
|---|---|
| 2012 | $4,637 |
| 2018 | $6,017 |
| 2025 | $7,372 |
Contact Agent
Nearby Similar Homes
592 Pine Grove Avenue, Gurnee, Illinois 60031
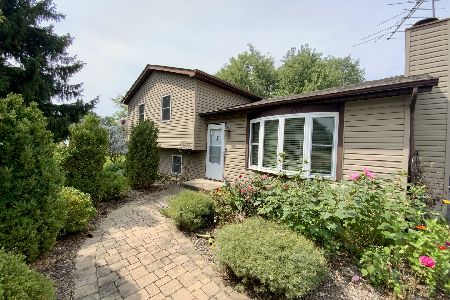
For Sale
$359,900
4 beds / 2.0 baths / 1,532 ft2
Single Family / Built: 1984
34
3856 Kenwood Avenue, Gurnee, Illinois 60031
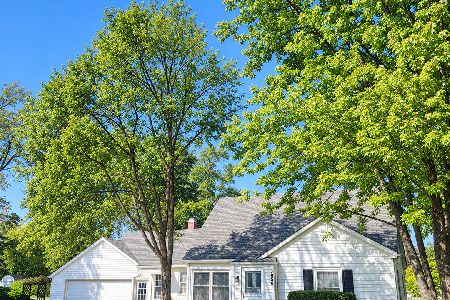
For Sale
$265,000
3 beds / 1.0 baths / 812 ft2
Single Family / Built: 1953
7
Nearby Sold Comparables
395 Magnolia Avenue, Gurnee, Illinois 60031

Sold
$335,000
3 beds / 1.1 baths / 2,244 ft2
Single Family / Built: 1964
544
395 Magnolia Avenue, Gurnee, Illinois 60031

Sold
$216,499
3 beds / 1.1 baths / 1,555 ft2
Single Family / Built: 1964
3072
413 Magnolia Avenue, Gurnee, Illinois 60031
Sold
$124,900
2 beds / 1.0 baths / 0 ft2
Single Family / Built: —
6268
394 Pine Grove Avenue, Gurnee, Illinois 60031

Sold
$235,000
3 beds / 1.1 baths / 1,728 ft2
Single Family / Built: 1984
1706
394 Pine Grove Avenue, Gurnee, Illinois 60031
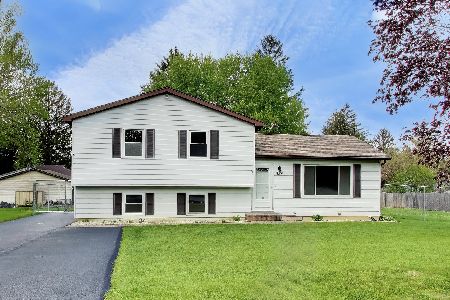
Sold
$375,000
3 beds / 1.1 baths / 1,875 ft2
Single Family / Built: 1984
158
426 Pine Grove Avenue, Gurnee, Illinois 60031
Sold
$204,900
4 beds / 2.1 baths / 2,427 ft2
Single Family / Built: 1986
3912
Contact Agent
Listing Provided By
RE/MAX Suburban
