

395 Sycamore Street, Vernon Hills, Illinois 60061
Subdivision > Muirfield Village
Sorry, we are updating photos, please update this page in 15 minutes
$442,000
|
Sold
|
|
| Status: | Closed |
| Sqft: | 2,818 |
| Cost/Sqft: | $170 |
| Beds: | 4 |
| Baths: | 3 |
| Year Built: | 1999 |
| Property Taxes: | $11,594 |
| Days On Market: | 6387 |
| Lot Size: | 0,23 |
Description
NEW REDUCED PRICE! UPGRADED ELEVATION W/BRICK!BRICK PAVER PATIO!UPGRD MAPLE HWD FLRS!FULL BASEMENT!EXTENSIVE PROF LANDSCAPING!SOARING 2-STY FOY W/MAPLE HWD FLRS OPN TO LIV&DIN RMS W/9'CEILS&MAPLE HWD FLRS!GRMT KIT W/MAPLE 42"CABS,ISLAND,PLN DESK,EAT AREA,PANTRY,SLIDR TO PATIO&OPEN TO 2-STY FAM RM W/FIREPLACE W/STONE SURROUND!MST STE W/DBL DR ENTRY,VLTD CEIL,WIC+G-MAN CLOSET&PRI LUX BATH W/JAC TUB!USE RELO ADDUM
Property Specifics
| Single Family | |
| — | |
| Traditional | |
| 1999 | |
| Full | |
| Brick, Cedar | |
| Asphalt | |
| — | |
| No | |
| 0.23 |
| Lake | |
| Muirfield Village | |
| 550 / Annual | |
| None | |
| Public | |
| Public Sewer | |
| Central Air | |
| Natural Gas, Forced Air | |
| 07203516 | |
| 11322160010000 |
Nearby Schools
| NAME: | DISTRICT: | DISTANCE: | |
|---|---|---|---|
|
Grade School
Hawthorn Elementary School (nor |
73 | — | |
|
Middle School
Hawthorn Middle School North |
73 | Not in DB | |
|
High School
Vernon Hills High School |
128 | Not in DB | |
Property History
| DATE: | EVENT: | PRICE: | SOURCE: |
|---|---|---|---|
| 26 Aug, 2009 | Sold | $442,000 | MRED MLS |
| 15 Jul, 2009 | Under contract | $479,000 | MRED MLS |
| — | Last price change | $489,000 | MRED MLS |
| 1 May, 2009 | Listed for sale | $499,000 | MRED MLS |
Sorry, we are updating photos, please update this page in 15 minutes
Room Specifics
All Bedroom Info:
Total Bedrooms: 4
Bedrooms Above Ground: 4
Bedrooms Below Ground: 0
Total Bedrooms: 4
Bedrooms Above Ground: 4
Bedrooms Below Ground: 0
Second Bedroom Info:
Dimensions: —
Location: —Dimensions: —
Floor Type: Carpet
Third Bedroom Info:
Dimensions: —
Location: —Dimensions: —
Floor Type: Carpet
Fourth Bedroom Info:
Dimensions: —
Location: —Dimensions: —
Floor Type: Carpet
Bathroom Info:
Full Bathrooms: 3
Partial Bathrooms: 1Full Bathrooms: 3
Bathroom Amenities: Whirlpool, Separate Shower, Double Sink
Bathroom in Basement: 0
Dining Room Info:
Dimensions: —
Location: —Dimensions: —
Floor Type: Hardwood
Kitchen Info:
Dimensions: —
Location: —Dimensions: —
Floor Type: Ceramic Tile
Features: Eating Area-Table Space, Island, Pantry-Closet
Living Room Info:
Dimensions: —
Location: —Dimensions: —
Floor Type: Hardwood
Family Room Info:
Dimensions: —
Location: —Dimensions: —
Floor Type: Hardwood
Additional Rooms Info:
Rooms: Eating Area, Gallery, Utility Room-1st Floor
Basement: FullRooms: Eating Area, Gallery, Utility Room-1st Floor
Other Specifics
| 2 | |
| Concrete Perimeter | |
| Garage | |
| — | |
| — | |
| — | |
| Patio | |
| Landscaped | |
| 75X142 | |
| Unfinished | |
| Full | |
| Vaulted/Cathedral Ceilings | |
| Range, Microwave, Dishwasher, Disposal | |
| Not in DB | |
| Sidewalks, Street Lights, Street Paved | |
| — | |
| Wood Burning, Gas Starter |
Tax History
| Year | Property Taxes |
|---|---|
| 2009 | $11,594 |
Contact Agent
Nearby Similar Homes
568 Crooked Stick Court, Vernon Hills, Illinois 60061
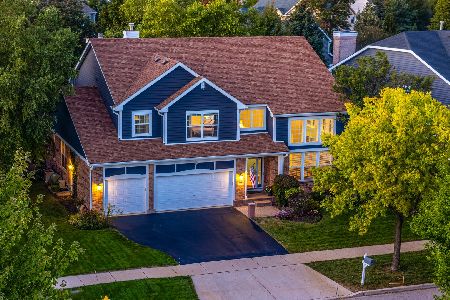
For Sale
$925,000
4 beds / 4.0 baths / 3,701 ft2
Single Family / Built: 1998
10
573 Crooked Stick Court, Vernon Hills, Illinois 60061
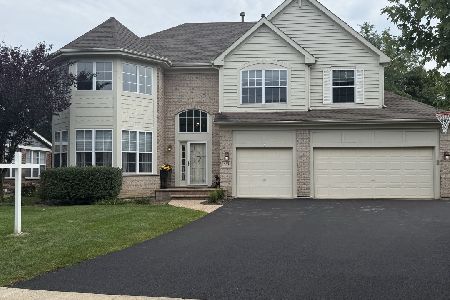
For Sale
$960,000
4 beds / 3.1 baths / 3,676 ft2
Single Family / Built: 1999
42
Nearby Sold Comparables
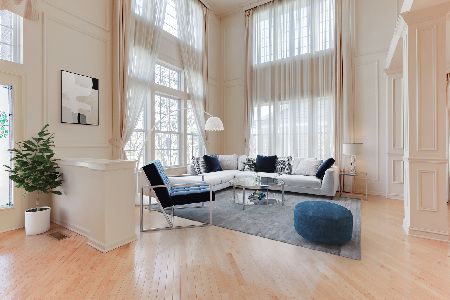
403 Sycamore Street, Vernon Hills, Illinois 60061

Sold
$559,900
5 beds / 3.1 baths / 3,219 ft2
Single Family / Built: 1998
3069
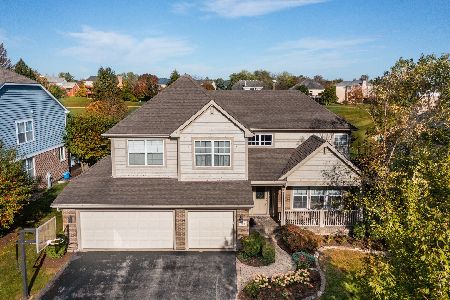
392 Sycamore Street, Vernon Hills, Illinois 60061
Sold
$534,900
4 beds / 3.1 baths / 3,195 ft2
Single Family / Built: 1999
2688
384 Sycamore Street, Vernon Hills, Illinois 60061
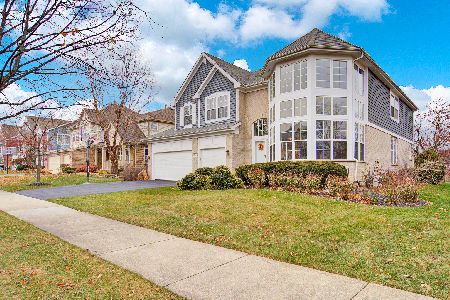
Sold
$665,000
5 beds / 2.1 baths / 3,694 ft2
Single Family / Built: 1998
1749
371 Sycamore Street, Vernon Hills, Illinois 60061
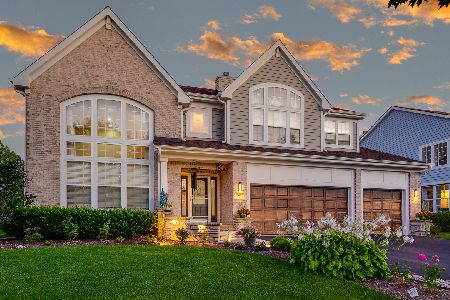
Sold
$899,990
5 beds / 4.0 baths / 3,701 ft2
Single Family / Built: 1997
214
Contact Agent
Listing Provided By
RE/MAX Top Performers
