

3950 Enfield Avenue, Skokie, Illinois 60076


$900,000
|
Sold
|
|
| Status: | Closed |
| Sqft: | 2,800 |
| Cost/Sqft: | $321 |
| Beds: | 4 |
| Baths: | 3 |
| Year Built: | 1963 |
| Property Taxes: | $17,126 |
| Lot Size: | 0,17 |
Description
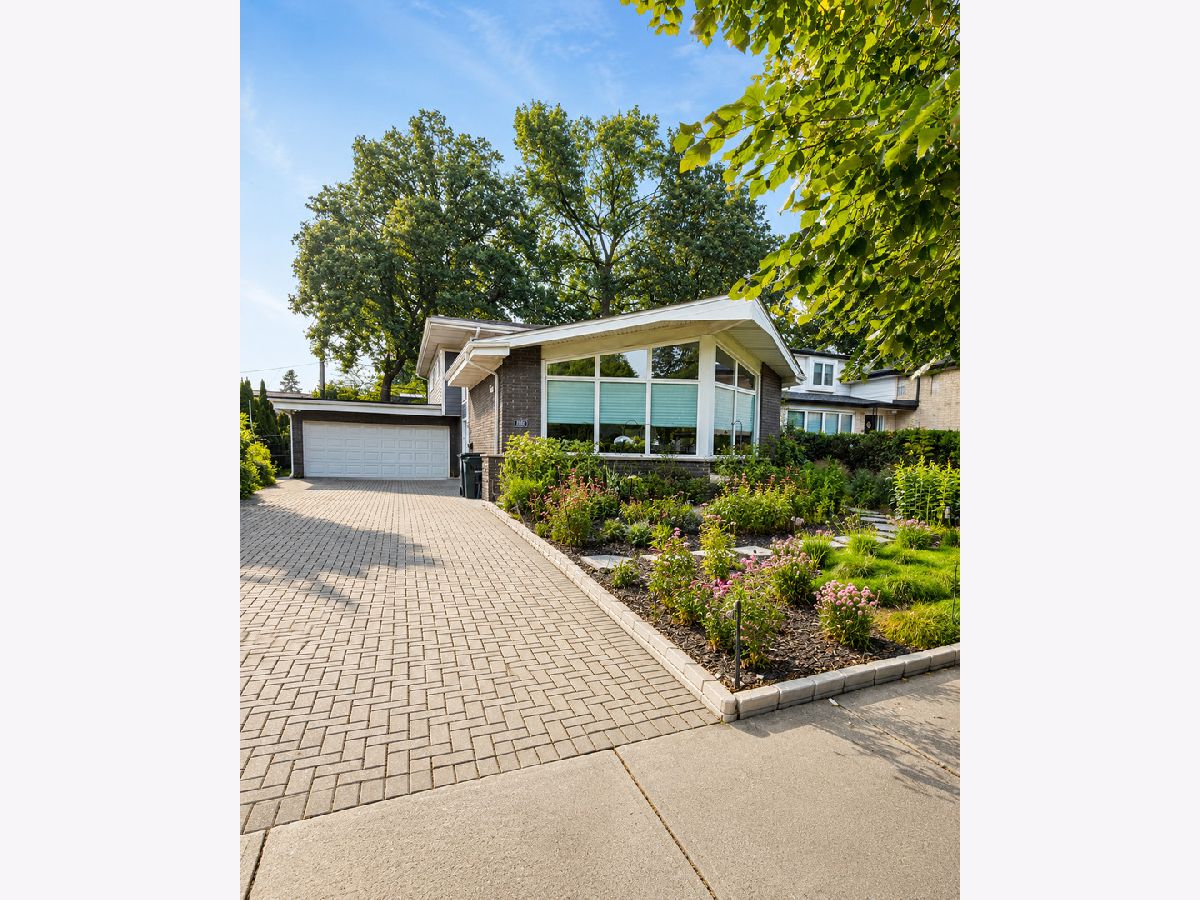
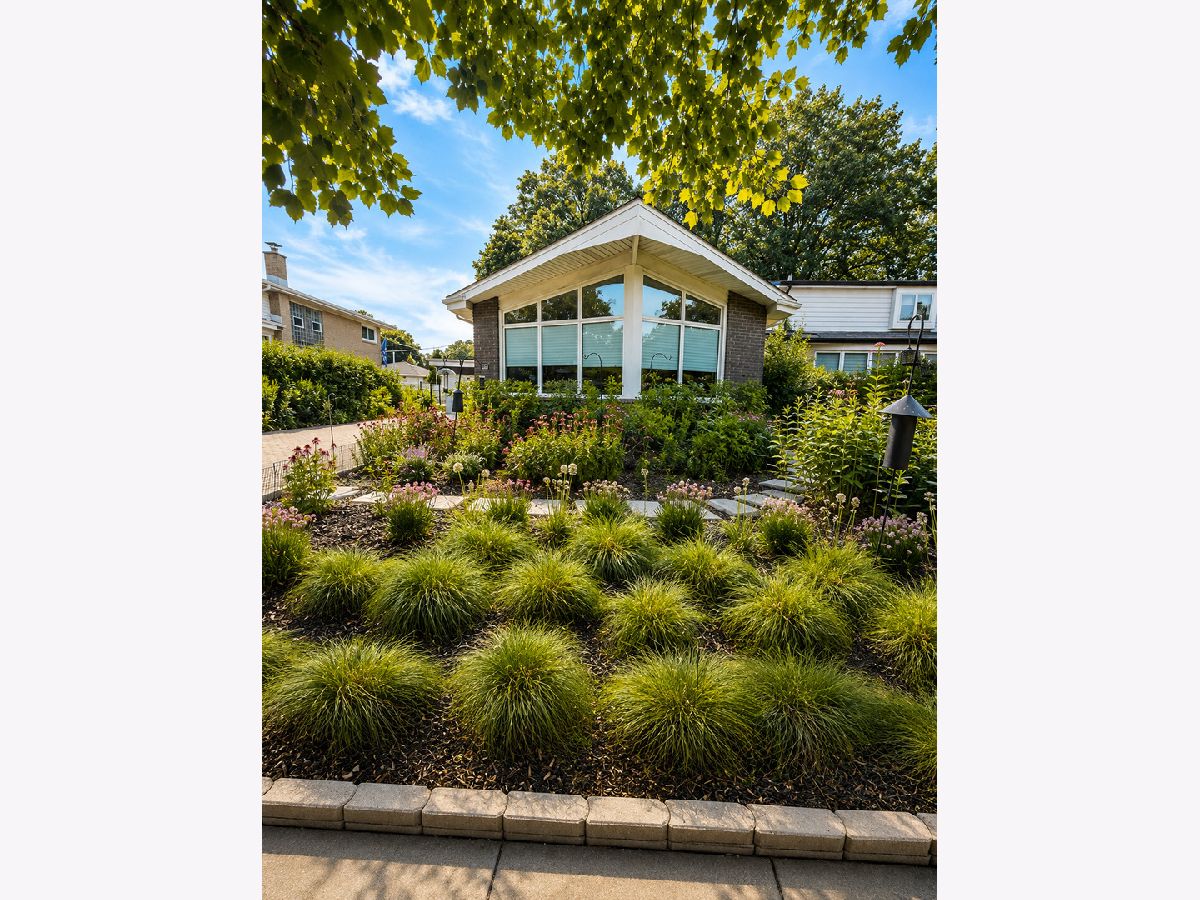
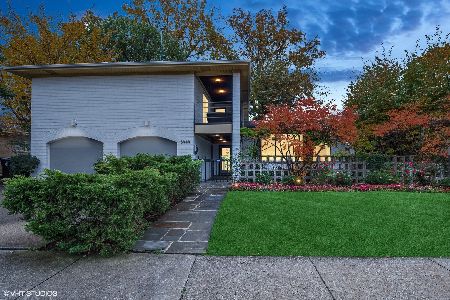
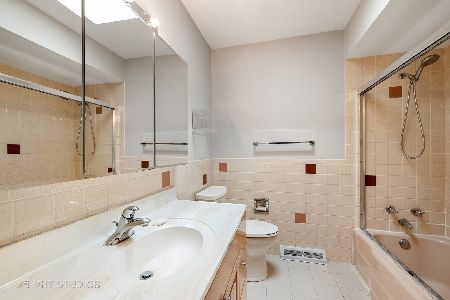
Welcome to a home designed for living beautifully, inside and out. Sunlight pours through floor-to-ceiling windows into the open kitchen, living room and dining room, where cathedral ceilings and hardwood floors create a dramatic yet inviting gathering space. French doors connect the spacious family room to a brick-paver patio and large yard, while a full bathroom with a steam shower adds a touch of everyday luxury. All four generously sized bedrooms are privately situated upstairs. Thoughtfully restored and improved, the home features newer mechanical systems, premium window treatments, an EV charging station, an oversized attached two-car garage and a brick-paver driveway. Outside, the native Illinois prairie garden-designed with Chalet Nursery and recognized with a Village of Skokie Beautification Award-offers a colorful, low-maintenance landscape that requires no watering and welcomes Monarch butterflies, birds and local pollinators. The location completes the experience. Spend mornings walking at nearby Devonshire Park, afternoons at the aquatic or cultural center, and evenings shopping or dining at Westfield Old Orchard. With convenient access to I-94, the North Branch Trail system and the many restaurants, parks and attractions of Skokie and the North Shore, 3950 Enfield offers the perfect balance of neighborhood tranquility and everyday convenience.
Property Specifics
| Single Family | |
| — | |
| — | |
| 1963 | |
| — | |
| — | |
| No | |
| 0.17 |
| Cook | |
| — | |
| 0 / Not Applicable | |
| — | |
| — | |
| — | |
| 12726163 | |
| 10143050460000 |
Room Specifics
Total Bedrooms: 4
Bedrooms Above Ground: 4
Bedrooms Below Ground: 0
Dimensions: —
Floor Type: —
Dimensions: —
Floor Type: —
Dimensions: —
Floor Type: —
Full Bathrooms: 3
Bathroom Amenities: Steam Shower
Bathroom in Basement: 0
Rooms: —
Basement Description: —
Other Specifics
| 2 | |
| — | |
| — | |
| — | |
| — | |
| 55 X 132 | |
| — | |
| — | |
| — | |
| — | |
| Not in DB | |
| — | |
| — | |
| — | |
| — |
Contact Agent
Nearby Similar Homes
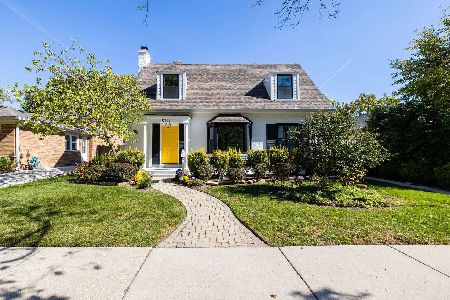
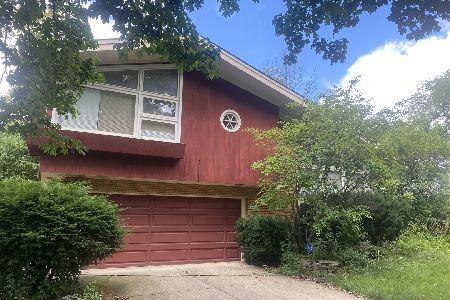
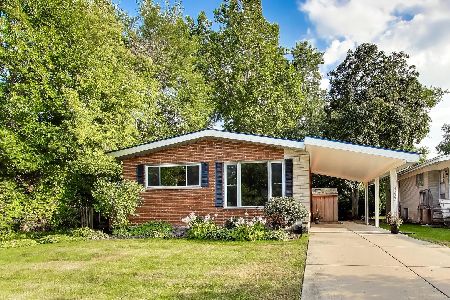
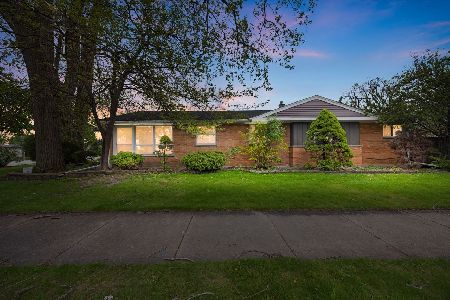
Nearby Sold Comparables

Contact Agent
Listing Provided By
Keller Williams ONEChicago
