

3978 New Haven Avenue, Arlington Heights, Illinois 60004
Sorry, we are updating photos, please update this page in 15 minutes
$275,000
|
Sold
|
|
| Status: | Closed |
| Sqft: | 1,642 |
| Cost/Sqft: | $172 |
| Beds: | 3 |
| Baths: | 2 |
| Year Built: | 1985 |
| Property Taxes: | $4,820 |
| Days On Market: | 4053 |
| Lot Size: | 0,00 |
Description
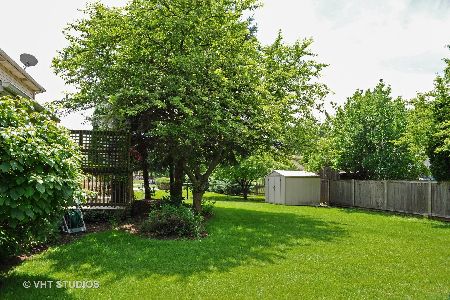
Stunning Contemporary open floor plan ranch with vaulted ceilings. Outstanding home shows superior care and attention in every room. Home features updated kitchen with granite countertops under mounted sink touch-less faucet and appealing finishes. Updated luxury baths w/ water saver toilets and updated master bath with jetted tub. Enjoy the premium surround sound speaker system + wired for built ins for audio visual devices. Additionally featuring: laundry room, 2 car attached garage, deep fenced yard and more. Exceptional neighborhood convenient to everything, with excellent schools. Great Location see it today!
Property Specifics
| Single Family | |
| — | |
| Ranch | |
| 1985 | |
| None | |
| Aluminum Siding, Brick | |
| Asphalt | |
| ASHLEY | |
| No | |
| — |
| Cook | |
| — | |
| 0 / Not Applicable | |
| None | |
| Lake Michigan, Public | |
| Public Sewer | |
| Central Air | |
| Natural Gas, Forced Air | |
| 09057398 | |
| 02012060090000 |
Nearby Schools
| NAME: | DISTRICT: | DISTANCE: | |
|---|---|---|---|
|
Grade School
Lake Louise Elementary School |
15 | — | |
|
Middle School
Winston Campus-junior High |
15 | Not in DB | |
|
High School
Palatine High School |
211 | Not in DB | |
Property History
| DATE: | EVENT: | PRICE: | SOURCE: |
|---|---|---|---|
| 21 May, 2012 | Sold | $200,000 | MRED MLS |
| 13 Apr, 2012 | Under contract | $230,000 | MRED MLS |
| — | Last price change | $239,800 | MRED MLS |
| 2 Sep, 2011 | Listed for sale | $260,000 | MRED MLS |
| 30 Nov, 2015 | Sold | $275,000 | MRED MLS |
| 20 Oct, 2015 | Under contract | $282,500 | MRED MLS |
| 6 Oct, 2015 | Listed for sale | $282,500 | MRED MLS |
Sorry, we are updating photos, please update this page in 15 minutes
Room Specifics
All Bedroom Info:
Total Bedrooms: 3
Bedrooms Above Ground: 3
Bedrooms Below Ground: 0
Total Bedrooms: 3
Bedrooms Above Ground: 3
Bedrooms Below Ground: 0
Second Bedroom Info:
Dimensions: —
Location: —Dimensions: —
Floor Type: Carpet
Third Bedroom Info:
Dimensions: —
Location: —Dimensions: —
Floor Type: Carpet
Bathroom Info:
Full Bathrooms: 2
Partial Bathrooms: 0Full Bathrooms: 2
Bathroom Amenities: —
Bathroom in Basement: —
Dining Room Info:
Dimensions: —
Location: —Dimensions: —
Floor Type: Ceramic Tile
Kitchen Info:
Dimensions: —
Location: —Dimensions: —
Floor Type: Ceramic Tile
Features: Eating Area-Breakfast Bar
Laundry Room Info:
Dimensions: —
Location: —Dimensions: —
Floor Type: Ceramic Tile
Living Room Info:
Dimensions: —
Location: —Dimensions: —
Floor Type: Carpet
Family Room Info:
Dimensions: —
Location: —Dimensions: —
Floor Type: Ceramic Tile
Additional Rooms Info:
Rooms: Foyer
Basement: NoneRooms: Foyer
Other Specifics
| 2 | |
| Concrete Perimeter | |
| Garage | |
| — | |
| — | |
| — | |
| Patio, Storms/Screens | |
| Fenced Yard | |
| 72 X 120 | |
| Full | |
| Full | |
| Vaulted/Cathedral Ceilings, First Floor Laundry | |
| Range, Refrigerator | |
| Not in DB | |
| Sidewalks, Street Lights, Street Paved | |
| — | |
| Gas Starter |
Tax History
| Year | Property Taxes |
|---|---|
| 2012 | $6,253 |
| 2015 | $4,820 |
Contact Agent
Nearby Similar Homes
Nearby Sold Comparables
3978 New Haven Avenue, Arlington Heights, Illinois 60004

Sold
$230,000
3 beds / 2.0 baths / 1,642 ft2
Single Family / Built: 1985
5548
3970 New Haven Avenue, Arlington Heights, Illinois 60004
Sold
$375,000
3 beds / 2.1 baths / 2,039 ft2
Single Family / Built: 1984
4971
4006 New Haven Avenue, Arlington Heights, Illinois 60004
Sold
$339,000
3 beds / 2.1 baths / 1,903 ft2
Single Family / Built: 1986
2085
4006 New Haven Avenue, Arlington Heights, Illinois 60004
Sold
$319,900
3 beds / 2.1 baths / 1,903 ft2
Single Family / Built: 1986
3058
Contact Agent
Listing Provided By
Velocity Realty
