

3988 Biltmore Chase, Rockford, Illinois 61109
Sorry, we are updating photos, please update this page in 15 minutes
$136,000
|
Sold
|
|
| Status: | Closed |
| Sqft: | 1,552 |
| Cost/Sqft: | $90 |
| Beds: | 3 |
| Baths: | 3 |
| Year Built: | 2006 |
| Property Taxes: | $5,752 |
| Days On Market: | 2949 |
| Lot Size: | 0,23 |
Description
Updated 1552 sq.' 2 story features hardwood floors through out! Great room with Beautifully updated gas fireplace is a focal point along with 2 story volume ceiling and huge windows to keep the room light and bright! Updates in kitchen include cabinets, counter tops, stainless appliances and tile floor! Main floor laundry center and guest 1/2 bath! Main floor Master bedroom suite with full bathroom. Upstairs is a nice loft is additional space for an office or family room. 2 additional bedrooms upstairs and full bath! Roof 2018!! Deck off of Dining area, 3 car attached garage is insulated and drywall finished! Garden Shed, UHP Home Warranty included!
Property Specifics
| Single Family | |
| — | |
| — | |
| 2006 | |
| Walkout | |
| Vinyl Siding | |
| Asphalt | |
| — | |
| No | |
| 0.23 |
| Winnebago | |
| — | |
| 0 / Not Applicable | |
| None | |
| Public | |
| Public Sewer | |
| Central Air | |
| Natural Gas, Forced Air | |
| 10118926 | |
| 1607280025 |
Property History
| DATE: | EVENT: | PRICE: | SOURCE: |
|---|---|---|---|
| 29 Sep, 2015 | Sold | $73,500 | MRED MLS |
| 14 Aug, 2015 | Under contract | $89,100 | MRED MLS |
| 22 May, 2015 | Listed for sale | $89,100 | MRED MLS |
| 14 Dec, 2018 | Sold | $136,000 | MRED MLS |
| 19 Nov, 2018 | Under contract | $139,900 | MRED MLS |
| — | Last price change | $147,000 | MRED MLS |
| 21 Oct, 2018 | Listed for sale | $147,000 | MRED MLS |
Some photos of this home have been virtually staged.
Sorry, we are updating photos, please update this page in 15 minutesRoom Specifics
All Bedroom Info:
Total Bedrooms: 3
Bedrooms Above Ground: 3
Bedrooms Below Ground: 0
Total Bedrooms: 3
Bedrooms Above Ground: 3
Bedrooms Below Ground: 0
Second Bedroom Info:
Dimensions: —
Location: —Dimensions: —
Floor Type: Hardwood
Third Bedroom Info:
Dimensions: —
Location: —Dimensions: —
Floor Type: Hardwood
Bathroom Info:
Full Bathrooms: 3
Partial Bathrooms: 1Full Bathrooms: 3
Bathroom Amenities: —
Bathroom in Basement: 0
Kitchen Info:
Dimensions: —
Location: —Dimensions: —
Floor Type: Ceramic Tile
Features: Eating Area-Table Space
Living Room Info:
Dimensions: —
Location: —Dimensions: —
Floor Type: Hardwood
Additional Rooms Info:
Rooms: Loft
Basement: WalkoutRooms: Loft
Other Specifics
| 3 | |
| — | |
| Garage | |
| — | |
| — | |
| — | |
| Deck | |
| — | |
| 60X165X60X165 | |
| — | |
| Full | |
| Vaulted/Cathedral Ceilings, Hardwood Floors, First Floor Bedroom, First Floor Laundry, First Floor Full Bath | |
| Range, Microwave, Dishwasher, Refrigerator | |
| Not in DB | |
| — | |
| — | |
| Electric |
Tax History
| Year | Property Taxes |
|---|---|
| 2015 | $4,989 |
| 2018 | $5,752 |
Contact Agent
Nearby Similar Homes
3920 Ashwinton Way, Rockford, Illinois 61109
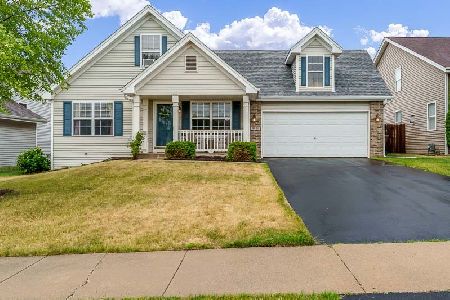
For Sale
$265,000
3 beds / 3.0 baths / 1,428 ft2
Single Family / Built: 2004
133
4222 Ashwindale Lane, Rockford, Illinois 61109
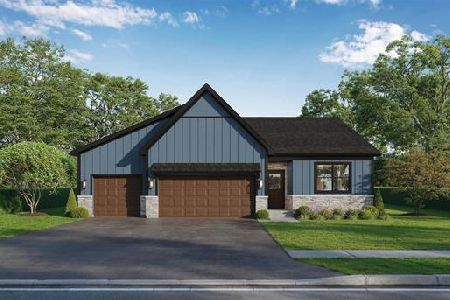
For Sale
$349,900
3 beds / 2.0 baths / 1,518 ft2
Single Family / Built: 2026
119
3016 Oriental Court, Rockford, Illinois 61109
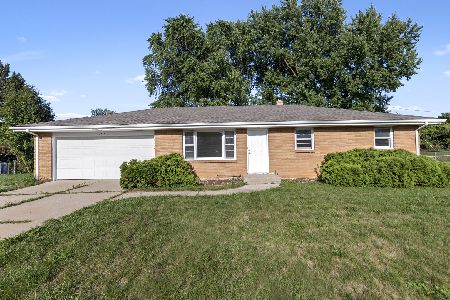
For Sale
$234,900
3 beds / 1.1 baths / 2,204 ft2
Single Family / Built: 1962
35
3006 Caribbean Court, Rockford, Illinois 61109
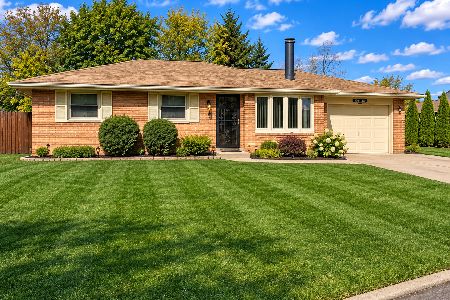
For Sale
$165,000
3 beds / 1.1 baths / 2,042 ft2
Single Family / Built: 1965
5
Nearby Sold Comparables
3988 Biltmore Chase, Rockford, Illinois 61108

Sold
$89,100
3 beds / 2.1 baths / 1,548 ft2
Single Family / Built: 2006
4197
3996 Biltmore Chase, Rockford, Illinois 61109
Sold
$125,000
4 beds / 3.0 baths / 1,248 ft2
Single Family / Built: 2006
3007
4002 Biltmore Chase, Rockford, Illinois 61109
Sold
$123,000
3 beds / 1.1 baths / 0 ft2
Single Family / Built: 2006
6132
3995 Biltmore Chase, Rockford, Illinois 61109
Sold
$104,900
3 beds / 1.0 baths / 0 ft2
Single Family / Built: —
6088
3958 Biltmore Chase, Rockford, Illinois 61109
Sold
$129,900
4 beds / 3.0 baths / 1,437 ft2
Single Family / Built: 2006
3175
4001 Biltmore, Rockford, Illinois 61109
Sold
$143,000
4 beds / 2.0 baths / 1,811 ft2
Single Family / Built: 2006
6002
Contact Agent
Listing Provided By
Century 21 Affiliated
