

39894 Mauser Drive, Wadsworth, Illinois 60083
Subdivision > Wadsworth Manor
Sorry, we are updating photos, please update this page in 15 minutes
$310,000
|
Sold
|
|
| Status: | Closed |
| Sqft: | 2,800 |
| Cost/Sqft: | $114 |
| Beds: | 4 |
| Baths: | 4 |
| Year Built: | 1994 |
| Property Taxes: | $9,123 |
| Days On Market: | 6029 |
| Lot Size: | 1,25 |
Description
Shows like a dream! Refinished top to bottom. All new floors, lighting, kitchen w/ granite counters, SS appliances include dbl oven, neutral designer interior, cathedral ceilings, skylights, office w/ french doors, 2-story foyer, bonus rm, gorgeous master suite w/ dbl vanity, sep shower, walk-in closet. Full finished basement w/ wetbar. Beautiful mature trees, brick paver patio, 1-1/4 acres of peace & tranquility.
Property Specifics
| Single Family | |
| — | |
| — | |
| 1994 | |
| Full | |
| Aluminum/Vinyl/Steel Siding | |
| Asphalt | |
| — | |
| No | |
| 1.25 |
| Lake | |
| Wadsworth Manor | |
| 0 / Not Applicable | |
| None | |
| Private Well | |
| Septic-Private | |
| Central Air | |
| Natural Gas, Forced Air | |
| 07513424 | |
| 03251010170000 |
Nearby Schools
| NAME: | DISTRICT: | DISTANCE: | |
|---|---|---|---|
|
Grade School
Gurnee Grade School |
56 | — | |
|
High School
Warren Township High School |
121 | Not in DB | |
Property History
| DATE: | EVENT: | PRICE: | SOURCE: |
|---|---|---|---|
| 31 Aug, 2010 | Sold | $310,000 | MRED MLS |
| 18 Aug, 2010 | Under contract | $319,900 | MRED MLS |
| — | Last price change | $340,000 | MRED MLS |
| 27 Apr, 2010 | Listed for sale | $409,000 | MRED MLS |
Sorry, we are updating photos, please update this page in 15 minutes
Room Specifics
All Bedroom Info:
Total Bedrooms: 4
Bedrooms Above Ground: 4
Bedrooms Below Ground: 0
Total Bedrooms: 4
Bedrooms Above Ground: 4
Bedrooms Below Ground: 0
Second Bedroom Info:
Dimensions: —
Location: —Dimensions: —
Floor Type: Carpet
Third Bedroom Info:
Dimensions: —
Location: —Dimensions: —
Floor Type: Carpet
Fourth Bedroom Info:
Dimensions: —
Location: —Dimensions: —
Floor Type: Carpet
Bathroom Info:
Full Bathrooms: 4
Partial Bathrooms: 2Full Bathrooms: 4
Bathroom Amenities: Whirlpool, Separate Shower, Double Sink
Bathroom in Basement: 1
Dining Room Info:
Dimensions: —
Location: —Dimensions: —
Floor Type: Carpet
Kitchen Info:
Dimensions: —
Location: —Dimensions: —
Floor Type: Hardwood
Features: Eating Area-Breakfast Bar, Eating Area-Table Space, Pantry-Closet
Laundry Room Info:
Dimensions: —
Location: —Dimensions: —
Floor Type: Vinyl
Living Room Info:
Dimensions: —
Location: —Dimensions: —
Floor Type: Carpet
Family Room Info:
Dimensions: —
Location: —Dimensions: —
Floor Type: Carpet
Additional Rooms Info:
Rooms: Bonus Room, Den, Utility Room-1st Floor
Basement: FullRooms: Bonus Room, Den, Utility Room-1st Floor
Other Specifics
| 3 | |
| Concrete Perimeter | |
| Garage | |
| — | |
| — | |
| — | |
| Patio | |
| Wooded | |
| 187X310X180X283 | |
| — | |
| Full | |
| Vaulted/Cathedral Ceilings, Skylight(s) | |
| Double Oven, Range, Microwave, Dishwasher, Refrigerator, Washer, Dryer | |
| Not in DB | |
| Street Lights, Street Paved | |
| — | |
| Wood Burning |
Tax History
| Year | Property Taxes |
|---|---|
| 2010 | $9,123 |
Contact Agent
Nearby Similar Homes
Nearby Sold Comparables
39916 Mauser Drive, Wadsworth, Illinois 60083

Sold
$364,750
3 beds / 2.0 baths / 2,303 ft2
Single Family / Built: 1994
3146
39958 Bartlett Lane, Wadsworth, Illinois 60083

Sold
$290,000
3 beds / 3.1 baths / 2,900 ft2
Single Family / Built: 1994
2333
39917 Mauser Drive, Wadsworth, Illinois 60083
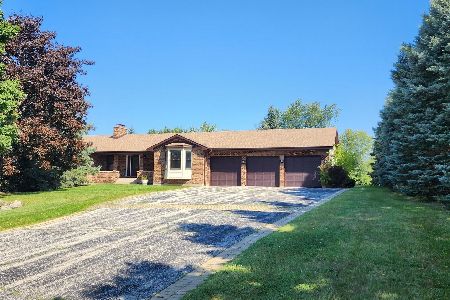
Sold
$617,930
3 beds / 3.2 baths / 2,518 ft2
Single Family / Built: 1990
785
39959 Bartlett Lane, Wadsworth, Illinois 60083

Sold
$565,000
5 beds / 4.1 baths / 7,199 ft2
Single Family / Built: 1993
1805
39863 Mauser Drive, Wadsworth, Illinois 60083

Sold
$550,000
4 beds / 3.2 baths / 3,246 ft2
Single Family / Built: 2001
826
39923 Mauser Drive, Wadsworth, Illinois 60083
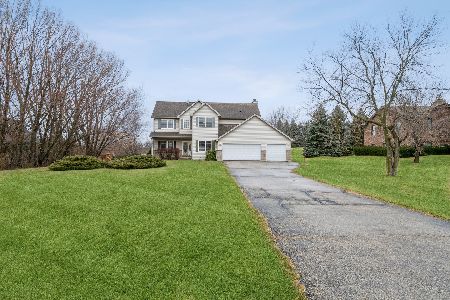
Sold
$332,500
4 beds / 2.1 baths / 2,844 ft2
Single Family / Built: 2000
1413
Contact Agent
Listing Provided By
Century 21 Roberts & Andrews
