

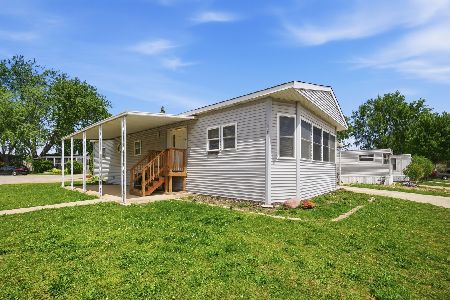
399 Buckboard Drive, Wheeling, Illinois 60090
Subdivision > Whippletree Village
Sorry, we are updating photos, please update this page in 15 minutes
$35,000
|
Sold
|
|
| Status: | Closed |
| Sqft: | 0 |
| Cost/Sqft: | — |
| Beds: | 3 |
| Baths: | 2 |
| Year Built: | 2001 |
| Property Taxes: | $0 |
| Days On Market: | 5378 |
| Lot Size: | 0,00 |
Description
This double wide is larger than many single family homes in the area...over 1600 sq ft. It has a newer 25 year warranty roof, carport for 3 cars, deck w/roof over it, vaulted & cathedral ceilings, 3 skylites, spacious kitchen with island/eat-in area/oak cabinetry/plenty of counter space, newer h20 htr, frplc in living rm, formal dining rm, whirlpl tub & separate shower in mstr bath & more. Great condition too!
Property Specifics
| Mobile | |
| — | |
| — | |
| 2001 | |
| — | |
| Aluminum Siding | |
| Asphalt | |
| EATON PARK | |
| No | |
| — |
| Cook | |
| Whippletree Village | |
| — / — | |
| — | |
| Public | |
| Public Sewer | |
| Central Air | |
| Natural Gas, Forced Air | |
| 07993151 | |
| 00000000000000 |
Nearby Schools
| NAME: | DISTRICT: | DISTANCE: | |
|---|---|---|---|
|
High School
Buffalo Grove High School |
214 | Not in DB | |
Property History
| DATE: | EVENT: | PRICE: | SOURCE: |
|---|---|---|---|
| 30 Oct, 2012 | Sold | $35,000 | MRED MLS |
| 15 Sep, 2012 | Under contract | $39,900 | MRED MLS |
| — | Last price change | $43,000 | MRED MLS |
| 9 Feb, 2012 | Listed for sale | $43,000 | MRED MLS |
Sorry, we are updating photos, please update this page in 15 minutes
Room Specifics
All Bedroom Info:
Total Bedrooms: 3
Bedrooms Above Ground: 3
Bedrooms Below Ground: 0
Total Bedrooms: 3
Bedrooms Above Ground: 3
Bedrooms Below Ground: 0
Second Bedroom Info:
Dimensions: —
Location: —Dimensions: —
Floor Type: Carpet
Third Bedroom Info:
Dimensions: —
Location: —Dimensions: —
Floor Type: Carpet
Bathroom Info:
Full Bathrooms: 2
Partial Bathrooms: 0Full Bathrooms: 2
Bathroom Amenities: Whirlpool, Separate Shower
Bathroom in Basement: —
Dining Room Info:
Dimensions: —
Location: —Dimensions: —
Floor Type: Carpet
Kitchen Info:
Dimensions: —
Location: —Dimensions: —
Floor Type: Vinyl
Features: Eating Area-Table Space, Island, Pantry-Closet
Laundry Room Info:
Dimensions: —
Location: —Dimensions: —
Floor Type: Vinyl
Living Room Info:
Dimensions: —
Location: —Dimensions: —
Floor Type: Carpet
Additional Rooms Info:
Rooms: No additional rooms
Basement: —Rooms: No additional rooms
Other Specifics
| — | |
| — | |
| Space/s | |
| — | |
| — | |
| — | |
| Deck | |
| — | |
| 50X70 | |
| — | |
| Full | |
| Vaulted/Cathedral Ceilings, Wood Laminate Floors | |
| Range, Dishwasher, Refrigerator, Washer, Dryer, Disposal | |
| Not in DB | |
| Clubhouse, Pool, Tennis Courts | |
| — | |
| — |
Tax History
| Year | Property Taxes |
|---|
Contact Agent
Nearby Similar Homes
165 Hansom Drive, Wheeling, Illinois 60090
For Sale
$105,000
3 beds / 1.1 baths / 0 ft2
Mobile / Built: 1972
161
103 Charabanc Lane, Wheeling, Illinois 60090

For Sale
$79,900
3 beds / 2.0 baths / 0 ft2
Mobile / Built: —
53
301 Shay Court, Wheeling, Illinois 60090

For Sale
$89,500
3 beds / 2.0 baths / 0 ft2
Mobile / Built: 1974
78
Nearby Sold Comparables
195 Charabanc Lane, Wheeling, Illinois 60090

Sold
$47,000
2 beds / 2.0 baths / 0 ft2
Mobile / Built: 1996
1484
365 Surrey Road, Wheeling, Illinois 60090

Sold
$50,000
3 beds / 2.0 baths / 0 ft2
Mobile / Built: 2001
1126
78 Chariot Road, Wheeling, Illinois 60090

Sold
$21,500
3 beds / 2.0 baths / 0 ft2
Mobile / Built: 1993
4571
Contact Agent
Listing Provided By
CENTURY 21 Sketch Book
