

39W045 Cloverfield Circle, St Charles, Illinois 60175
Subdivision > Cranston Meadows
Sorry, we are updating photos, please update this page in 15 minutes
$361,000
|
Sold
|
|
| Status: | Closed |
| Sqft: | 2,924 |
| Cost/Sqft: | $127 |
| Beds: | 4 |
| Baths: | 3 |
| Year Built: | 1989 |
| Property Taxes: | $8,070 |
| Days On Market: | 4836 |
| Lot Size: | 1,30 |
Description
Well maintained home on one of the most scenic lots to be found-fenced,surrounded by towering trees,private w/amazing views!Sunken liv rm w/fp opens to din rm w/full bay window...Granite kitch w/dinette that opens to expansive multi-level & pergola decks!Fam rm w/stone fp,blt-ins & recessed wet bar!Mbdrm w/volume ceil & vaulted whirlpool bth!New(er):Low E windows,roof,furnace...
Property Specifics
| Single Family | |
| — | |
| Traditional | |
| 1989 | |
| Full | |
| Cedar | |
| Asphalt | |
| — | |
| No | |
| 1.3 |
| Kane | |
| Cranston Meadows | |
| 0 / Not Applicable | |
| None | |
| Private Well | |
| Septic-Private | |
| Central Air | |
| Natural Gas, Forced Air | |
| 08412327 | |
| 0801276004 |
Nearby Schools
| NAME: | DISTRICT: | DISTANCE: | |
|---|---|---|---|
|
Grade School
Ferson Creek Elementary School |
303 | — | |
|
Middle School
Haines Middle School |
303 | Not in DB | |
|
High School
St Charles North High School |
303 | Not in DB | |
Property History
| DATE: | EVENT: | PRICE: | SOURCE: |
|---|---|---|---|
| 26 Nov, 2013 | Sold | $361,000 | MRED MLS |
| 25 Oct, 2013 | Under contract | $369,900 | MRED MLS |
| 5 Aug, 2013 | Listed for sale | $369,900 | MRED MLS |
Sorry, we are updating photos, please update this page in 15 minutes
Room Specifics
All Bedroom Info:
Total Bedrooms: 4
Bedrooms Above Ground: 4
Bedrooms Below Ground: 0
Total Bedrooms: 4
Bedrooms Above Ground: 4
Bedrooms Below Ground: 0
Second Bedroom Info:
Dimensions: —
Location: —Dimensions: —
Floor Type: Carpet
Third Bedroom Info:
Dimensions: —
Location: —Dimensions: —
Floor Type: Carpet
Fourth Bedroom Info:
Dimensions: —
Location: —Dimensions: —
Floor Type: Carpet
Bathroom Info:
Full Bathrooms: 3
Partial Bathrooms: 1Full Bathrooms: 3
Bathroom Amenities: Whirlpool, Separate Shower, Double Sink
Bathroom in Basement: 0
Dining Room Info:
Dimensions: —
Location: —Dimensions: —
Floor Type: Hardwood
Kitchen Info:
Dimensions: —
Location: —Dimensions: —
Floor Type: Hardwood
Features: Eating Area-Breakfast Bar, Eating Area-Table Space
Laundry Room Info:
Dimensions: —
Location: —Dimensions: —
Floor Type: Vinyl
Living Room Info:
Dimensions: —
Location: —Dimensions: —
Floor Type: Carpet
Family Room Info:
Dimensions: —
Location: —Dimensions: —
Floor Type: Hardwood
Additional Rooms Info:
Rooms: Media Room, Recreation Room
Basement: FullRooms: Media Room, Recreation Room
Other Specifics
| 2.1 | |
| Concrete Perimeter | |
| Garage | |
| — | |
| — | |
| — | |
| Deck, Above Ground Pool | |
| Fenced Yard, Landscaped, Wooded | |
| 94X389X265X305 | |
| — | |
| Full | |
| Vaulted/Cathedral Ceilings, Skylight(s), Bar-Dry, Bar-Wet, Hardwood Floors, First Floor Laundry | |
| Range, Microwave, Dishwasher, Refrigerator, Washer, Dryer | |
| Not in DB | |
| Street Paved | |
| — | |
| Gas Log |
Tax History
| Year | Property Taxes |
|---|---|
| 2013 | $8,070 |
Contact Agent
Nearby Similar Homes
7N660 Cloverfield Circle, St Charles, Illinois 60175
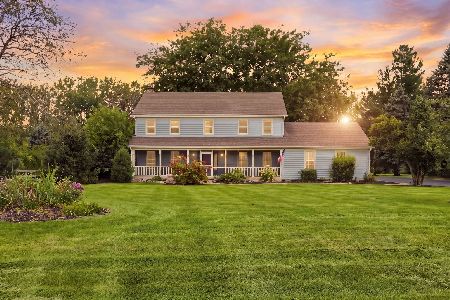
For Sale
$749,900
4 beds / 4.2 baths / 3,710 ft2
Single Family / Built: 1988
72
7N494 Foxglove Court, St Charles, Illinois 60175
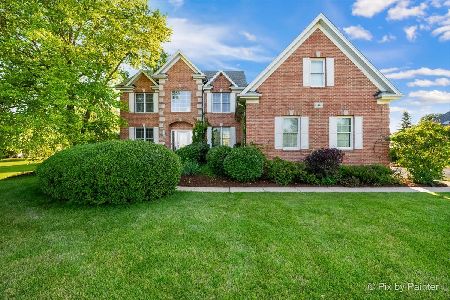
For Sale
$850,000
5 beds / 4.0 baths / 3,200 ft2
Single Family / Built: 1998
23
8N055 Secretariat Court, St Charles, Illinois 60175
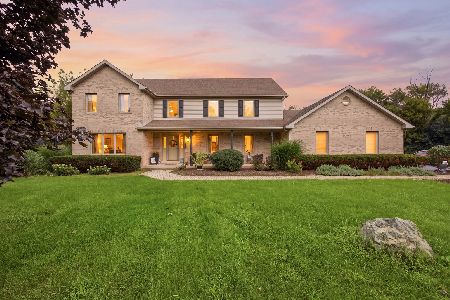
For Sale
$774,900
4 beds / 3.1 baths / 3,390 ft2
Single Family / Built: 1997
80
Nearby Sold Comparables
7N619 Cloverfield Circle, St Charles, Illinois 60175

Sold
$326,900
4 beds / 3.1 baths / 2,672 ft2
Single Family / Built: 1988
5413
7N872 Cloverfield Circle, St Charles, Illinois 60175
Sold
$339,900
4 beds / 2.1 baths / 2,551 ft2
Single Family / Built: 1988
5382
7N551 Cloverfield Circle, St Charles, Illinois 60175
Sold
$359,900
4 beds / 3.1 baths / 3,000 ft2
Single Family / Built: 1988
5263
39w029 Cloverfield Circle, St Charles, Illinois 60175
Sold
$405,000
4 beds / 2.1 baths / 3,152 ft2
Single Family / Built: 1988
4465
7N544 Cloverfield Circle, St Charles, Illinois 60175
Sold
$390,000
4 beds / 3.0 baths / 3,355 ft2
Single Family / Built: 1988
4440
Contact Agent
Listing Provided By
RE/MAX All Pro
