

39W064 Patricia Lane, Geneva, Illinois 60134
Subdivision > Mill Creek
Sorry, we are updating photos, please update this page in 15 minutes
$360,000
|
Sold
|
|
| Status: | Closed |
| Sqft: | 2,620 |
| Cost/Sqft: | $139 |
| Beds: | 4 |
| Baths: | 4 |
| Year Built: | 2004 |
| Property Taxes: | $9,657 |
| Days On Market: | 4603 |
| Lot Size: | 0,35 |
Description
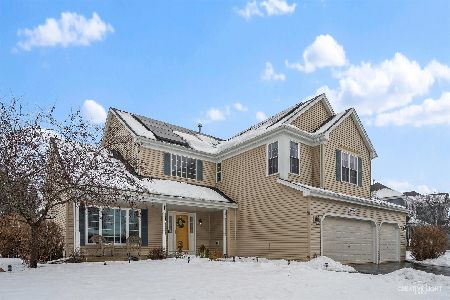
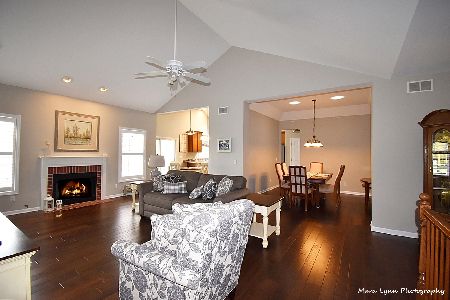
Absolutely beautiful Mill Creek home in a GREAT LOCATION! Gorgeous, REMODLED kitchen w/granite counters, brand new SS appliances, backsplash, custom crafted island & table! Hrdwd fls on 1st flr. Elegant DR & LR w/vaulted ceiling. Large FR & 1st flr office w/built-ins. Expansive master suite! Finished lower level w/ rec rm, exercise rm w/ w/in closet, half bath, & wet bar! Fenced yard & 3 car garage! Mint condition!
Property Specifics
| Single Family | |
| — | |
| — | |
| 2004 | |
| Full | |
| Aluminum Siding, Vinyl Siding | |
| — | |
| — | |
| No | |
| 0.35 |
| Kane | |
| Mill Creek | |
| 0 / Not Applicable | |
| None | |
| Community Well | |
| Public Sewer | |
| Central Air | |
| Natural Gas, Forced Air | |
| 08561776 | |
| 1124231007 |
Property History
| DATE: | EVENT: | PRICE: | SOURCE: |
|---|---|---|---|
| 28 May, 2014 | Sold | $360,000 | MRED MLS |
| 21 Mar, 2014 | Under contract | $365,000 | MRED MLS |
| 19 Mar, 2014 | Listed for sale | $365,000 | MRED MLS |
| 29 Sep, 2020 | Sold | $389,900 | MRED MLS |
| 8 Aug, 2020 | Under contract | $389,900 | MRED MLS |
| 27 Jul, 2020 | Listed for sale | $389,900 | MRED MLS |
| 2 Apr, 2024 | Sold | $525,000 | MRED MLS |
| 4 Feb, 2024 | Under contract | $525,000 | MRED MLS |
| 26 Jan, 2024 | Listed for sale | $525,000 | MRED MLS |
Sorry, we are updating photos, please update this page in 15 minutes
Room Specifics
All Bedroom Info:
Total Bedrooms: 4
Bedrooms Above Ground: 4
Bedrooms Below Ground: 0
Total Bedrooms: 4
Bedrooms Above Ground: 4
Bedrooms Below Ground: 0
Second Bedroom Info:
Dimensions: —
Location: —Dimensions: —
Floor Type: Carpet
Third Bedroom Info:
Dimensions: —
Location: —Dimensions: —
Floor Type: Carpet
Fourth Bedroom Info:
Dimensions: —
Location: —Dimensions: —
Floor Type: Carpet
Bathroom Info:
Full Bathrooms: 4
Partial Bathrooms: 2Full Bathrooms: 4
Bathroom Amenities: Whirlpool, Separate Shower, Double Sink
Bathroom in Basement: 1
Dining Room Info:
Dimensions: —
Location: —Dimensions: —
Floor Type: Hardwood
Kitchen Info:
Dimensions: —
Location: —Dimensions: —
Floor Type: Hardwood
Features: Eating Area-Table Space, Island, Pantry-Closet
Laundry Room Info:
Dimensions: —
Location: —Dimensions: —
Floor Type: Vinyl
Living Room Info:
Dimensions: —
Location: —Dimensions: —
Floor Type: Hardwood
Family Room Info:
Dimensions: —
Location: —Dimensions: —
Floor Type: Hardwood
Additional Rooms Info:
Rooms: Den, Eating Area, Exercise Room, Recreation Room, Walk In Closet
Basement: FullRooms: Den, Eating Area, Exercise Room, Recreation Room, Walk In Closet
Other Specifics
| 3 | |
| — | |
| Garage | |
| — | |
| — | |
| — | |
| Patio, Porch | |
| Fenced Yard, Landscaped | |
| 27X50X200X100X179 | |
| — | |
| Full | |
| Vaulted/Cathedral Ceilings, Bar-Wet, Hardwood Floors, Second Floor Laundry | |
| Range, Microwave, Dishwasher, Refrigerator, Disposal, Stainless Steel Appliance(s) | |
| Not in DB | |
| Pool, Tennis Courts, Sidewalks | |
| — | |
| — |
Tax History
| Year | Property Taxes |
|---|---|
| 2014 | $9,657 |
| 2020 | $11,256 |
| 2024 | $12,108 |
Contact Agent
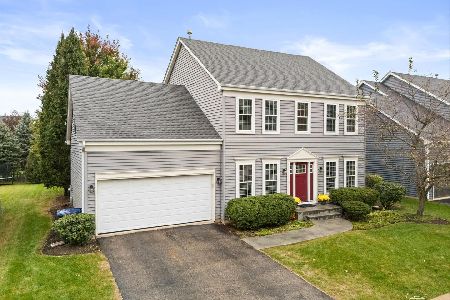
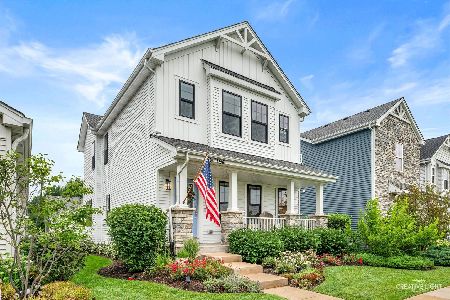
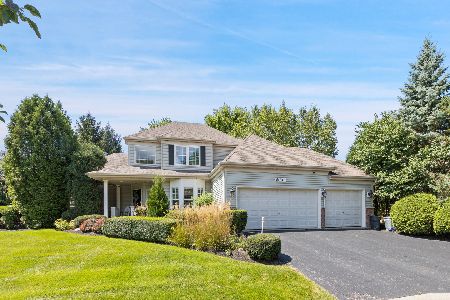
Nearby Similar Homes
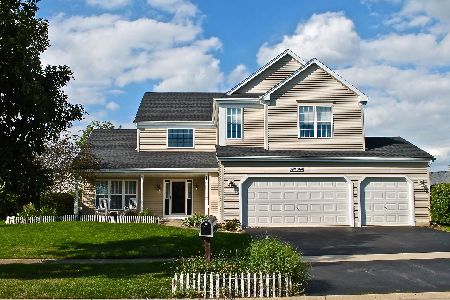
Nearby Sold Comparables

Contact Agent
Listing Provided By
RE/MAX Excels
