

39W150 Adobe, Elgin, Illinois 60124


$505,000
|
Sold
|
|
| Status: | Closed |
| Sqft: | 1,680 |
| Cost/Sqft: | $298 |
| Beds: | 3 |
| Baths: | 3 |
| Year Built: | 1985 |
| Property Taxes: | $7,241 |
| Lot Size: | 1,08 |
Description
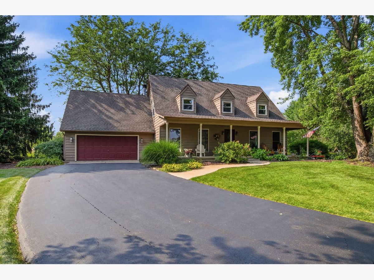
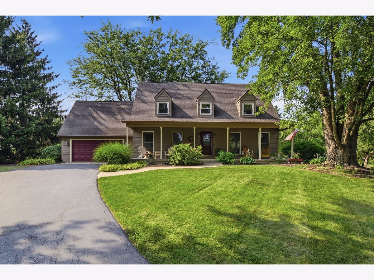
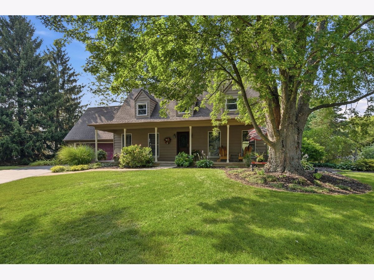
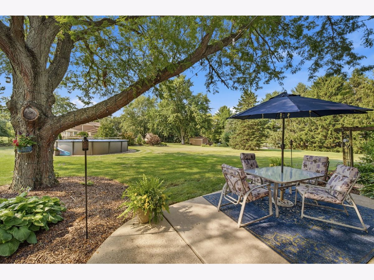
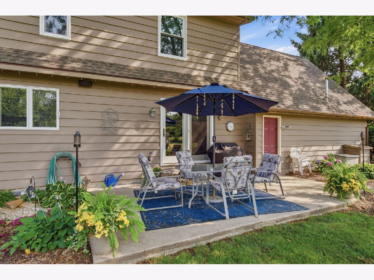
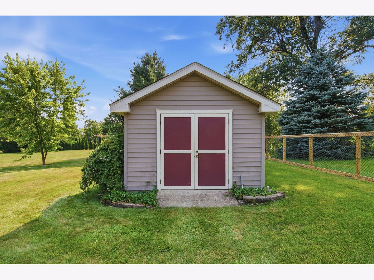
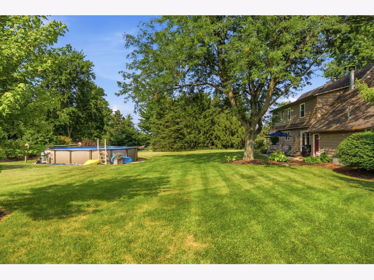
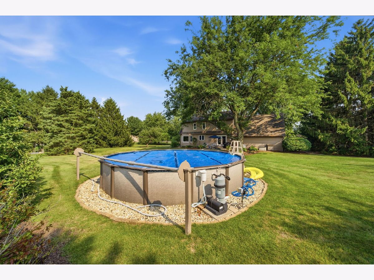
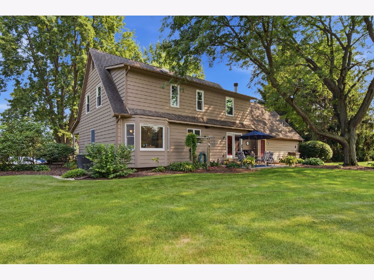
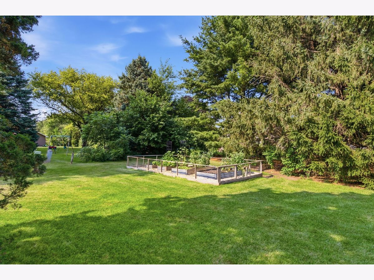
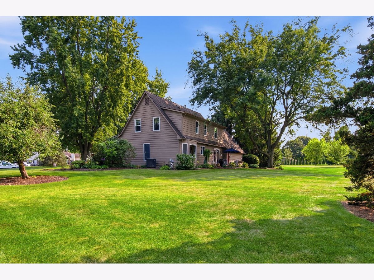
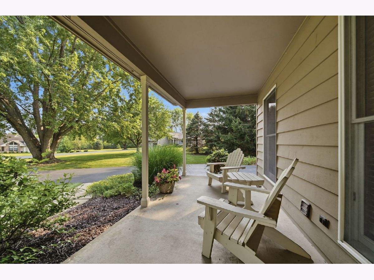
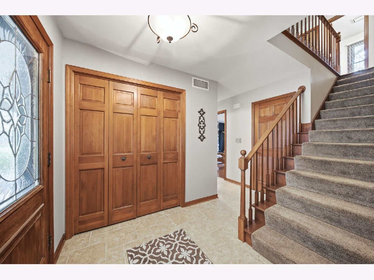
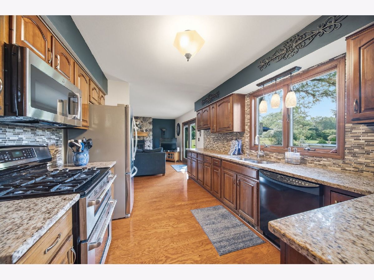
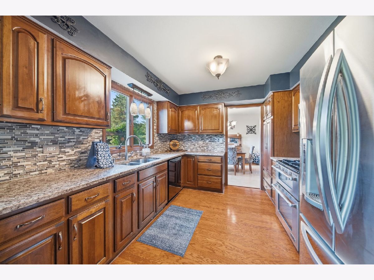
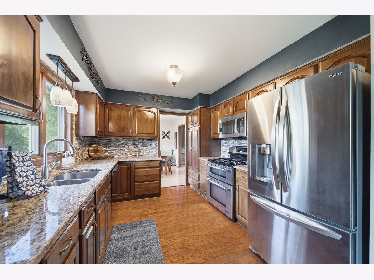
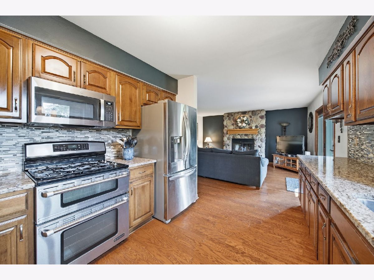
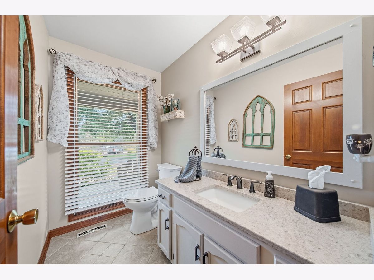
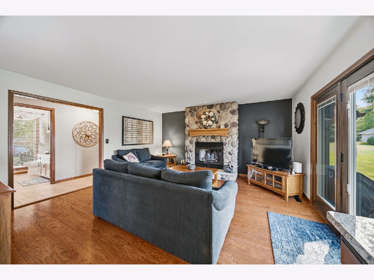
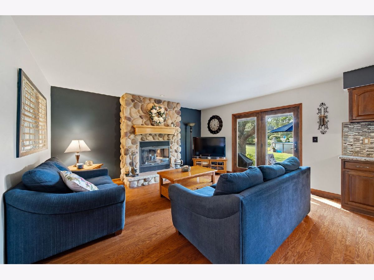
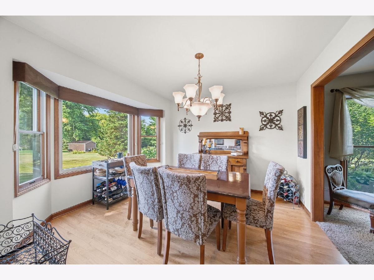
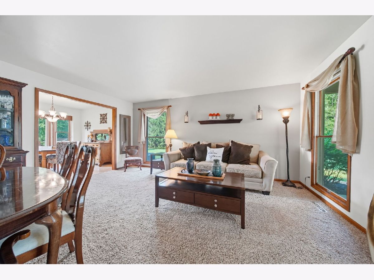
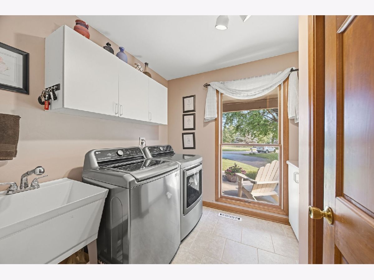
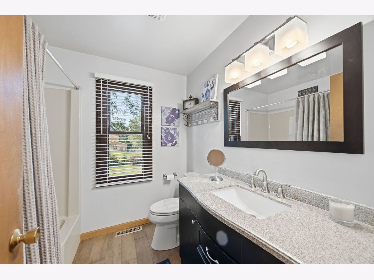
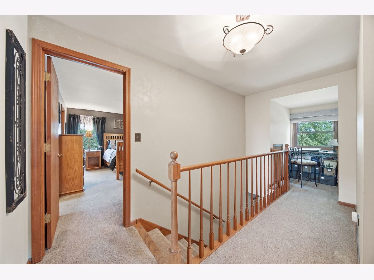
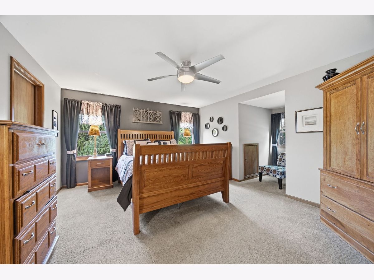
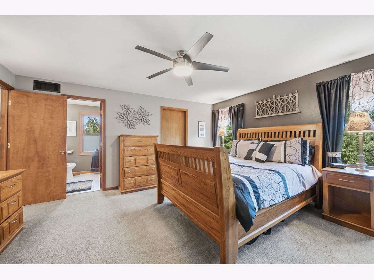
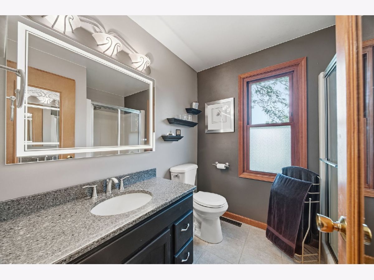
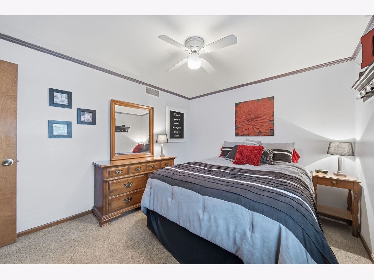
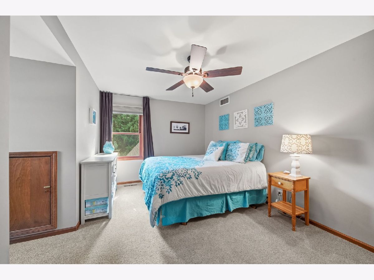
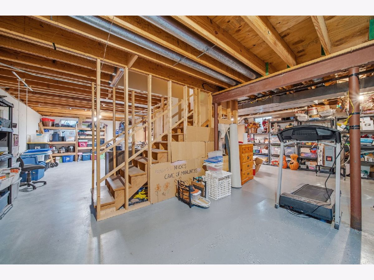
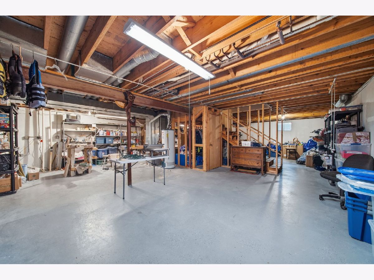
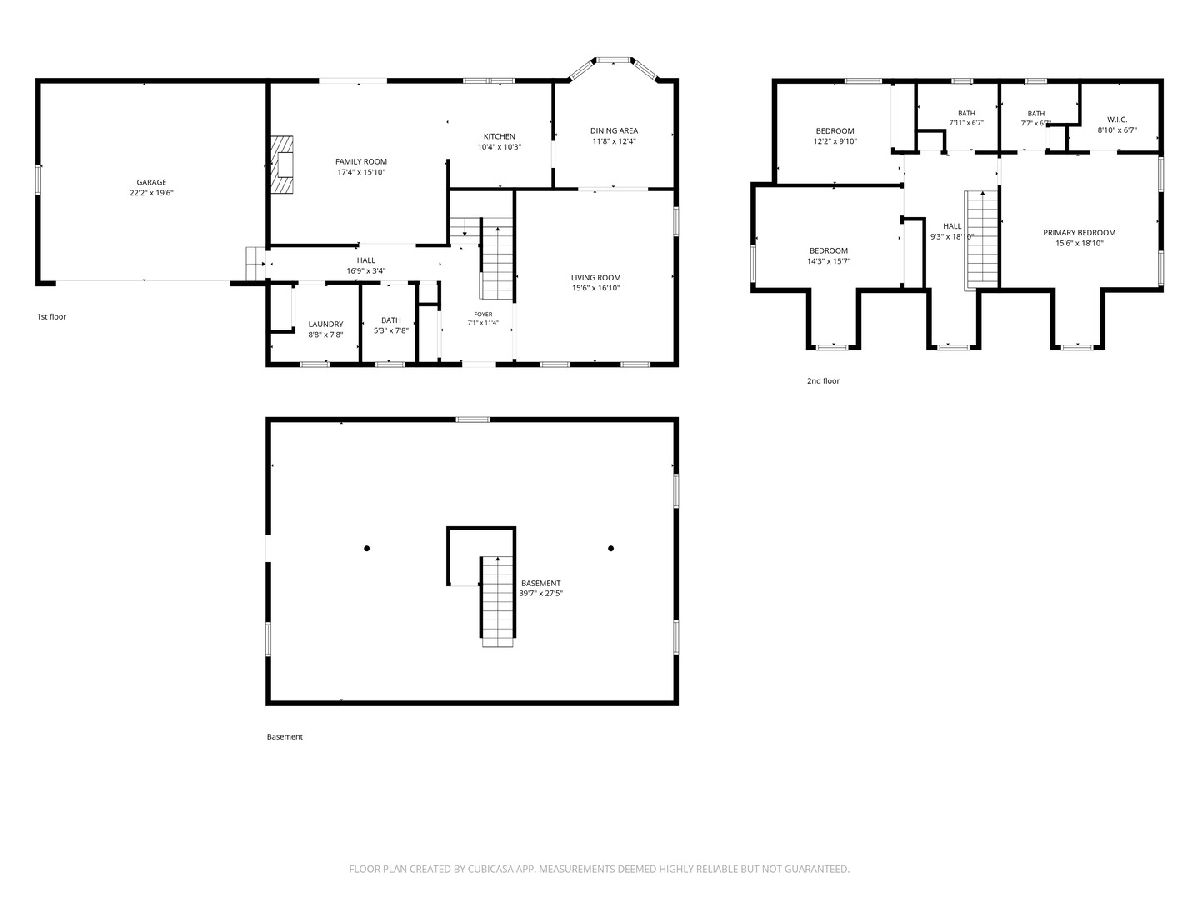
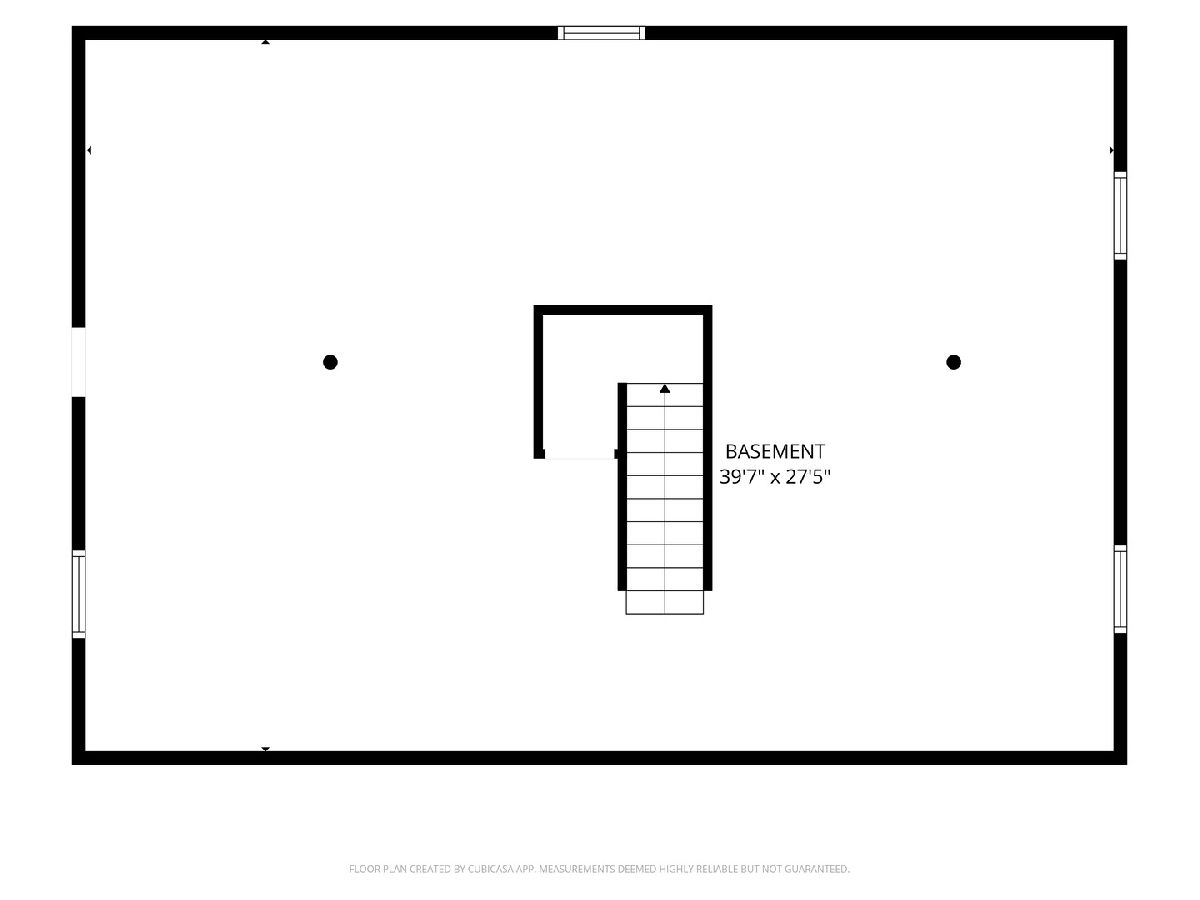
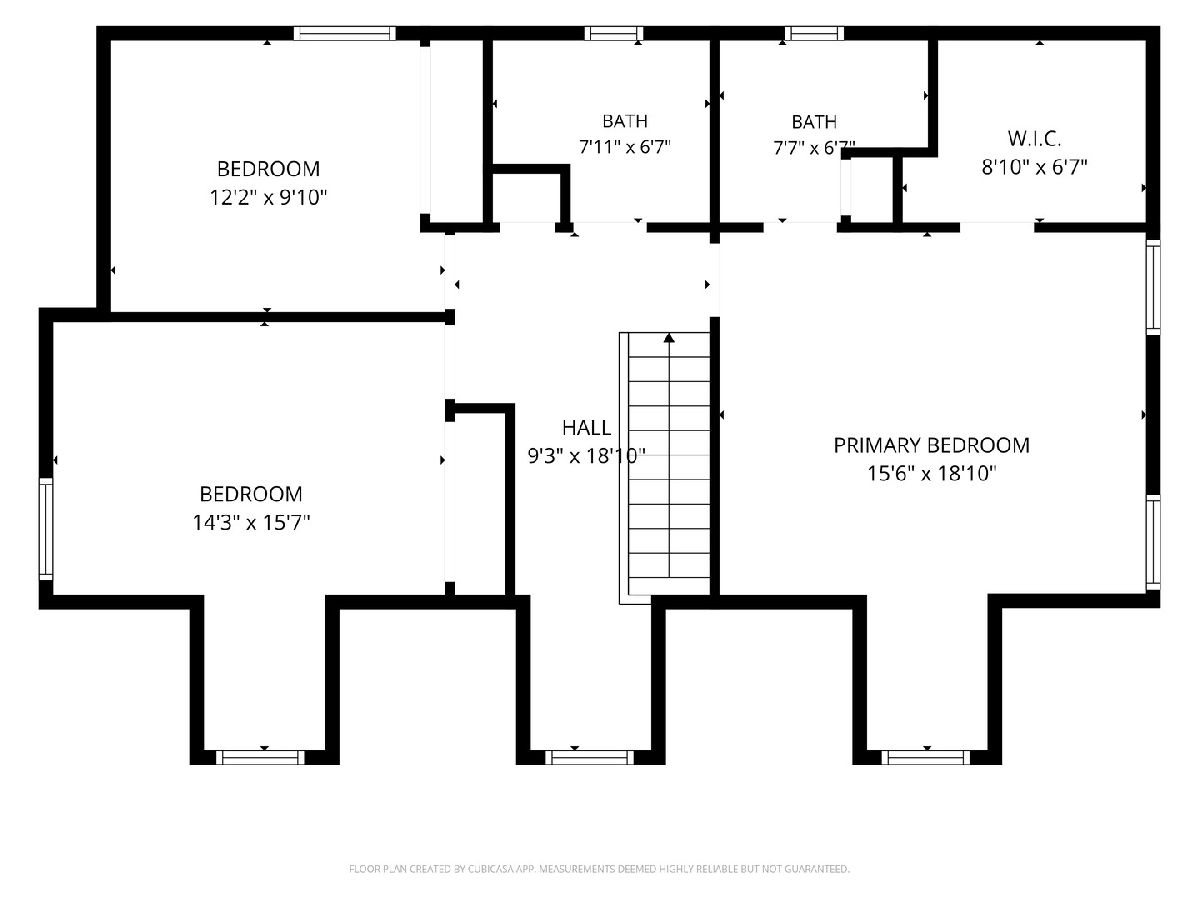
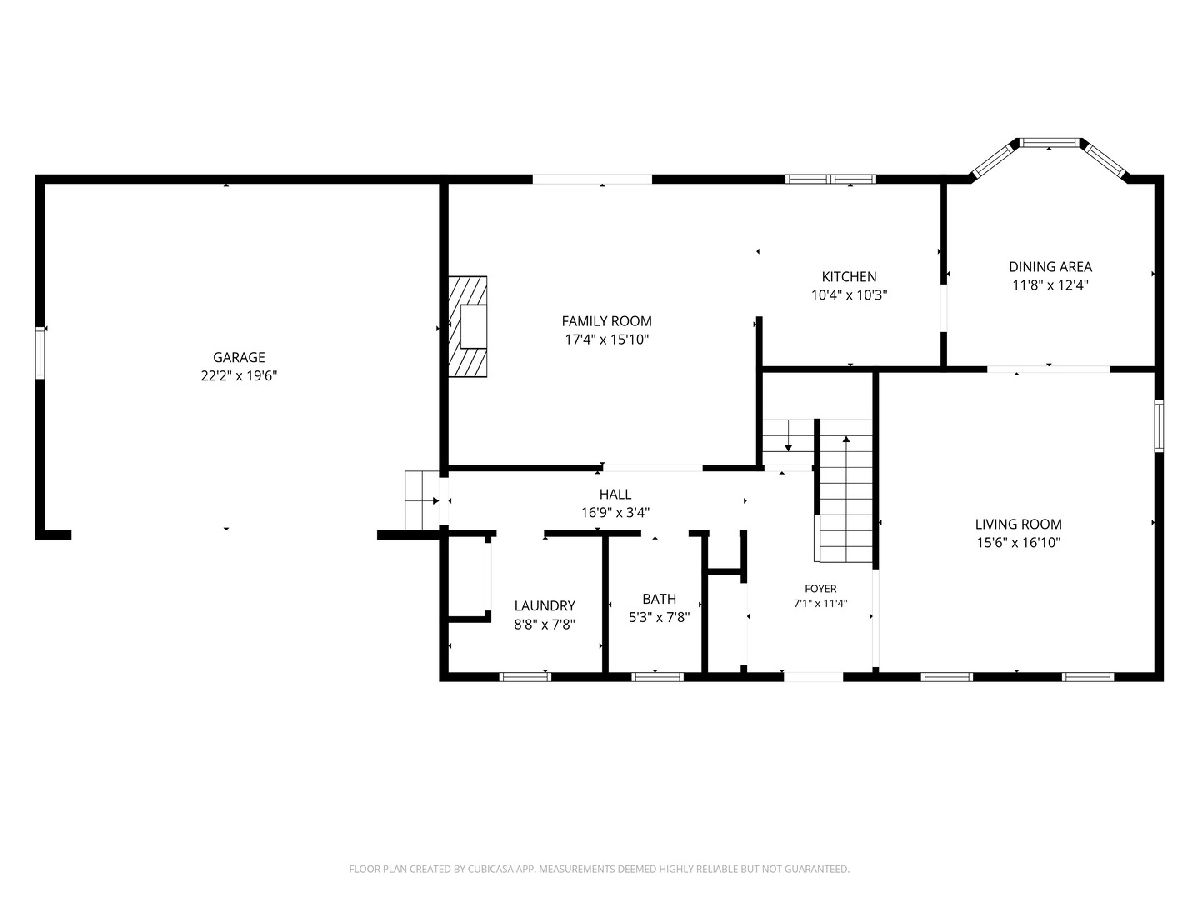
Welcome Home to this meticulously maintained and lovingly cared for cape cod with covered front porch on a quiet cul de sac and nestled on just over an acre lot with beautiful views. Perfectly designed for family entertaining, the main floor features a large living room and dining room that leads to the updated eat in kitchen with 42" cabinets and granite countertops and overlooks the spacious family room with fireplace! Upstairs are three bedrooms including a primary suite with private bath and walk in closet! The basement has sealed floors and is waiting for your finishing ideas! Relax and entertain on the brick paver patio with firepit that overlooks the huge yard with mature trees, raised flower beds, fire pit, above ground pool with solar cover and shed with attic space. Main floor laundry and 2 car attached garage! Newer improvements include windows (5+- yrs), furnace (2014), AC (2024), kitchen (2011), shed roof, interior paint and carpet. Great location in the award winning 301 School District and close to great shopping and restaurants!
Property Specifics
| Single Family | |
| — | |
| — | |
| 1985 | |
| — | |
| — | |
| — | |
| — | |
| No | |
| 1.08 |
| Kane | |
| — | |
| — / Not Applicable | |
| — | |
| — | |
| — | |
| — | |
| — | |
| 12700911 | |
| 0525200086 |
Room Specifics
Total Bedrooms: 3
Bedrooms Above Ground: 3
Bedrooms Below Ground: 0
Full Bathrooms: 3
Bathroom Amenities: —
Bathroom in Basement: 0
Rooms: —
Other Specifics
| 2 | |
| — | |
| — | |
| — | |
| — | |
| — | |
| — | |
| — | |
| 102x288x387x212 | |
| — | |
| — | |
| — | |
| — | |
| Not in DB | |
| — | |
| — | |
| — |
Contact Agent
Contact Agent
Listing Provided By
Realty One Group Heartland
