

39W261 Hemlock Drive, St Charles, Illinois 60175


$610,000
|
Sold
|
|
| Status: | Closed |
| Sqft: | 2,790 |
| Cost/Sqft: | $224 |
| Beds: | 4 |
| Baths: | 4 |
| Year Built: | 1980 |
| Property Taxes: | $9,806 |
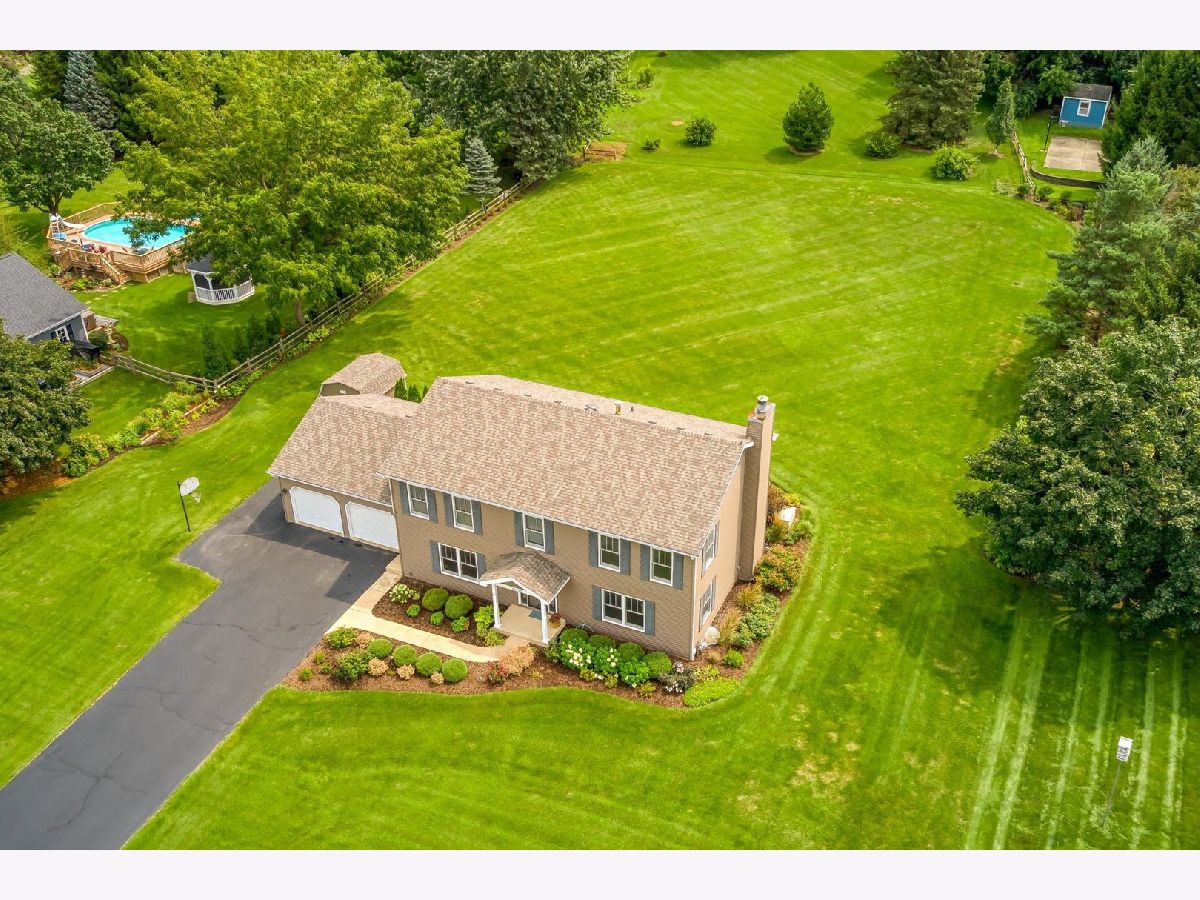
| Lot Size: | 0,95 |
Description
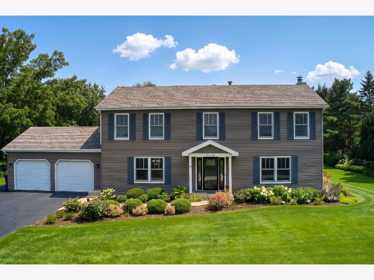
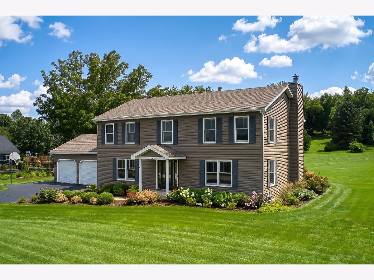
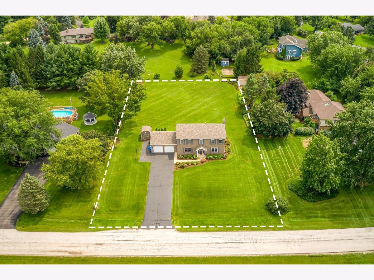
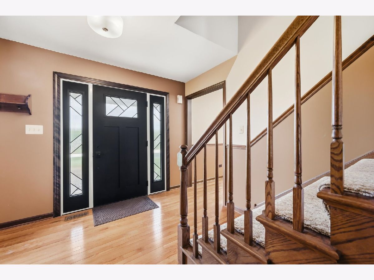
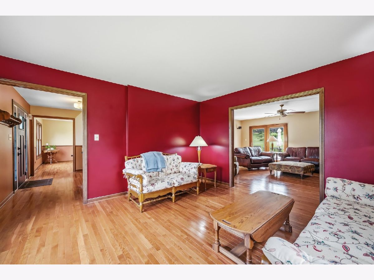
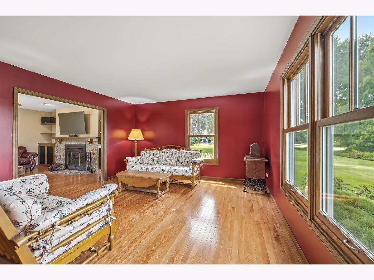
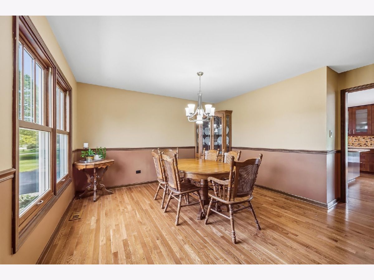
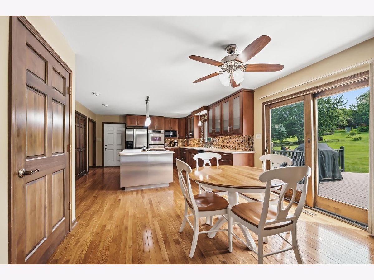
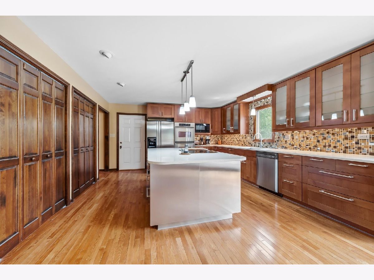
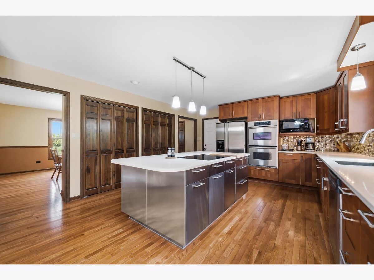
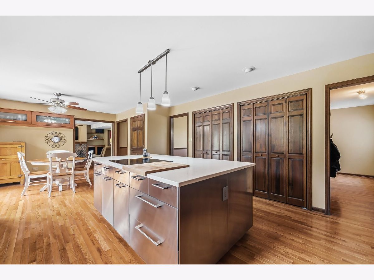
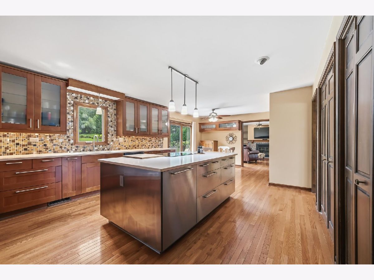
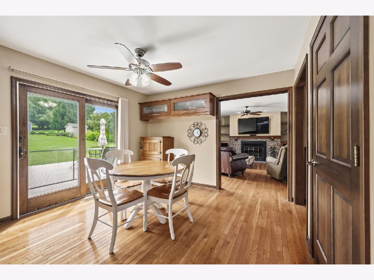
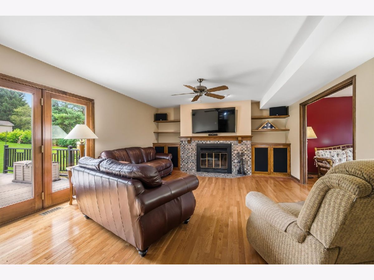
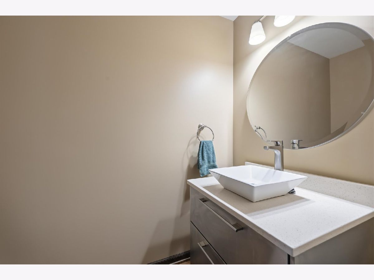
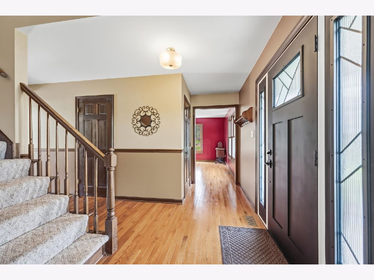
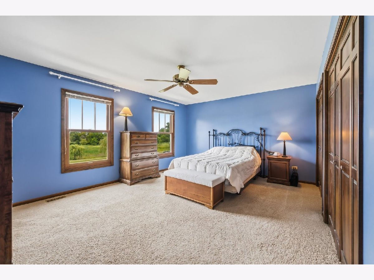
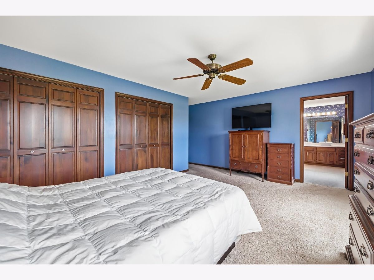
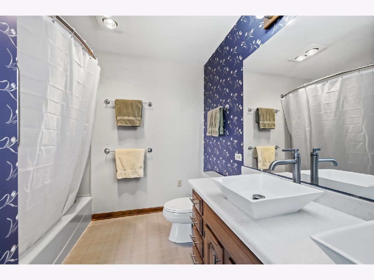
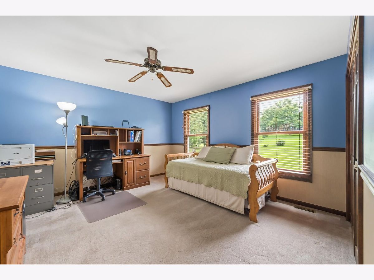
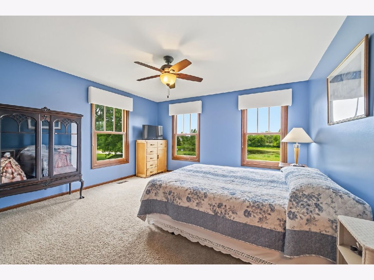
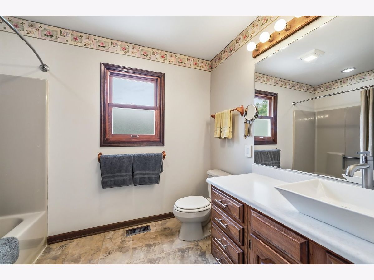
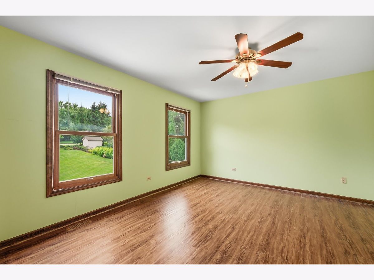
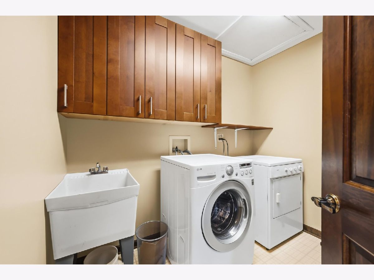
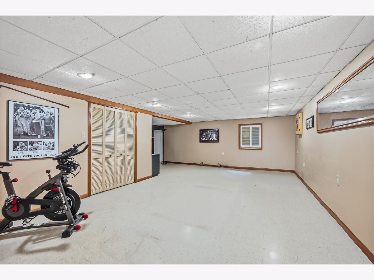
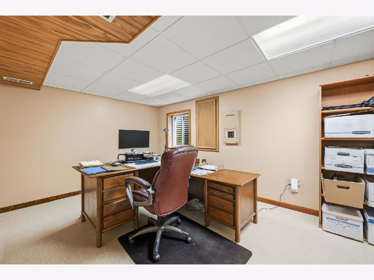
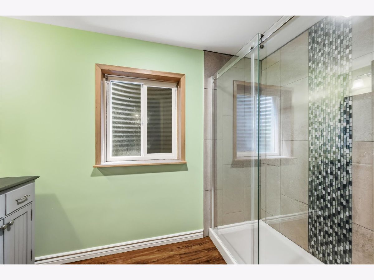
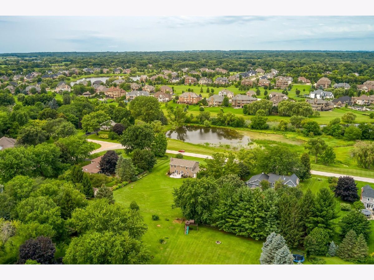
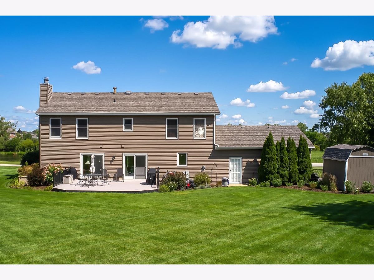
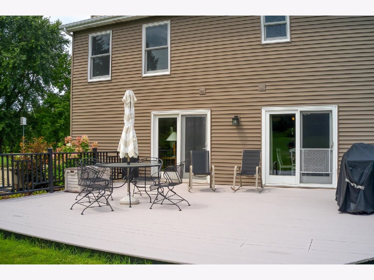
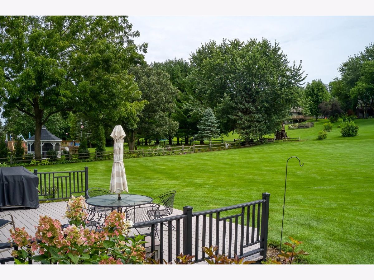
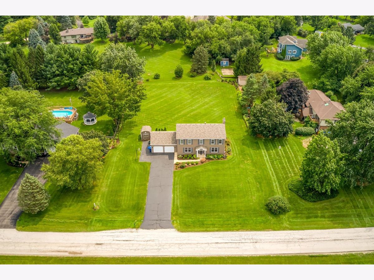
Welcome to this beautifully maintained home set on a large country lot in the desirable Wideview subdivision; ideally located on a quiet street directly across from a nature preserve! A beautiful new front door welcomes you inside, where hardwood floors flow throughout the main level. Formal living and dining rooms provide wonderful spaces for entertaining...the updated kitchen is sure to impress with sleek cabinetry, quartz countertops, Stainless Steel appliances and a unique 8 x 4 stainless steel island that creates a striking centerpiece. The adjoining eating area features a sliding glass door to the expansive deck overlooking the private backyard. Relax in the inviting family room with a fireplace framed by built-ins and a second slider offering easy access to the patio and outdoor living spaces. A convenient back hall area with hooks and a side exterior door adds everyday functionality. Upstairs, the spacious primary bedroom features two wall closets and a beautifully updated private bath. Three generously sized secondary bedrooms share a full hall bath, and the conveniently located second-floor laundry room makes chores a breeze. The finished basement expands the living space with a large rec room, private office/5th bedroom and full bath. Additional highlights include a 2-car attached garage and storage shed. Enjoy peaceful country surroundings with the convenience of being just minutes from historic downtown St. Charles, shopping, dining, parks and the Great Western Trail-a wonderful combination of space, setting and location! Some of the major improvements: total kitchen remodel - 2014, new windows - 2006, siding - 2022, roof 2023!!
Property Specifics
| Single Family | |
| — | |
| Colonial | |
| 1980 | |
| 2014 | |
| Finished, Full | |
| Vinyl Siding | |
| Asphalt | |
| — | |
| No | |
| 0.95 |
| Kane | |
| Wideview | |
| 320 / Annual | |
| Insurance | |
| Well | |
| Septic Tank | |
| Central Air | |
| Gas, Forced Air | |
| 12722694 | |
| 0824225013 |
Nearby Schools
| NAME: | DISTRICT: | DISTANCE: | |
|---|---|---|---|
|
Grade School
Bell-graham Elementary School |
303 | — | |
|
Middle School
Thompson Middle School |
303 | Not in DB | |
|
High School
St Charles East High School |
303 | Not in DB | |
Room Specifics
Total Bedrooms: 5
Bedrooms Above Ground: 4
Bedrooms Below Ground: 1
Dimensions: 17X13
Floor Type: Vinyl
Dimensions: 14X13
Floor Type: Carpet
Dimensions: 15X14
Floor Type: Luxury Vinyl
Dimensions: 14X14
Floor Type: Carpet
Full Bathrooms: 4
Bathroom Amenities: —
Bathroom in Basement: 1
Dimensions: 14X13
Floor Type: Hardwood
Dimensions: 27X14
Floor Type: Hardwood
Features: Eating Area-Breakfast Bar, Eating Area-Table Space, Island, Pantry-Closet
Dimensions: 8X7
Floor Type: Vinyl
Dimensions: 14X14
Floor Type: Hardwood
Dimensions: 19X15
Floor Type: Hardwood
Rooms: Bedroom 5, Office, Recreation Room
Name: Bedroom 5
Dimensions: 17X14
Floor Type: Vinyl
Name: Office
Dimensions: 11X10
Floor Type: Vinyl
Name: Recreation Room
Dimensions: 22X14
Floor Type: Vinyl
Other Specifics
| 2 | |
| Concrete Perimeter | |
| Asphalt, Garage Door Opener, Garage Owned, Attached, Garage | |
| Upper Level, Gas Dryer Hookup | |
| Hardwood, Laminate | |
| Deck | |
| Shed(s) | |
| — | |
| Landscaped | |
| 149x271x174x267 | |
| — | |
| Full | |
| — | |
| Range, Microwave, Dishwasher, Refrigerator, Washer, Dryer, Stainless Steel Appliance(s), Humidifier | |
| Not in DB | |
| Lake, Street Paved | |
| — | |
| Wood Burning, Heatilator |
Contact Agent
Contact Agent
Listing Provided By
RE/MAX SUBURBAN
