

39W270 Meadowview Court, St Charles, Illinois 60175
Subdivision > Meadowview Farm
Sorry, we are updating photos, please update this page in 15 minutes
$495,000
|
Sold
|
|
| Status: | Closed |
| Sqft: | 3,432 |
| Cost/Sqft: | $154 |
| Beds: | 4 |
| Baths: | 4 |
| Year Built: | 2000 |
| Property Taxes: | $11,419 |
| Days On Market: | 5704 |
| Lot Size: | 1,15 |
Description
Absolutely stunning 4BR/3.1BA custom home on 1.15-acre cul-de-sac lot! Light & bright, open & flowing floor plan featuring more than enough room for the whole family. Gourmet eat-in kitchen w/solid surface counters, 42" cabinetry w/crown, glass tile backsplash. 2-story family room w/fp, vaulted den. Master suite w/luxury bath. Finished walkout basement w/rec room, media room, playroom & workshop. Patio, deck...
Property Specifics
| Single Family | |
| — | |
| — | |
| 2000 | |
| Full, Walkout | |
| Brick, Cedar, Stone | |
| Asphalt | |
| — | |
| No | |
| 1.15 |
| Kane | |
| Meadowview Farm | |
| 0 / Not Applicable | |
| None | |
| Private Well | |
| Septic-Private | |
| Central Air, Zoned | |
| Natural Gas, Forced Air, Sep Heating Systems - 2+, Zoned | |
| 07768121 | |
| 0812204007 |
Nearby Schools
| NAME: | DISTRICT: | DISTANCE: | |
|---|---|---|---|
|
Grade School
Ferson Creek Elementary School |
303 | — | |
|
Middle School
Haines Middle School |
303 | Not in DB | |
|
High School
St Charles North High School |
303 | Not in DB | |
Property History
| DATE: | EVENT: | PRICE: | SOURCE: |
|---|---|---|---|
| 5 Aug, 2011 | Sold | $495,000 | MRED MLS |
| 5 Jul, 2011 | Under contract | $529,000 | MRED MLS |
| — | Last price change | $579,500 | MRED MLS |
| 31 Mar, 2011 | Listed for sale | $579,500 | MRED MLS |
Sorry, we are updating photos, please update this page in 15 minutes
Room Specifics
All Bedroom Info:
Total Bedrooms: 4
Bedrooms Above Ground: 4
Bedrooms Below Ground: 0
Total Bedrooms: 4
Bedrooms Above Ground: 4
Bedrooms Below Ground: 0
Second Bedroom Info:
Dimensions: —
Location: —Dimensions: —
Floor Type: Carpet
Third Bedroom Info:
Dimensions: —
Location: —Dimensions: —
Floor Type: Carpet
Fourth Bedroom Info:
Dimensions: —
Location: —Dimensions: —
Floor Type: Carpet
Bathroom Info:
Full Bathrooms: 4
Partial Bathrooms: 1Full Bathrooms: 4
Bathroom Amenities: Whirlpool, Separate Shower, Double Sink
Bathroom in Basement: 1
Dining Room Info:
Dimensions: —
Location: —Dimensions: —
Floor Type: Hardwood
Kitchen Info:
Dimensions: —
Location: —Dimensions: —
Floor Type: Hardwood
Features: Eating Area-Breakfast Bar, Eating Area-Table Space, Island
Living Room Info:
Dimensions: —
Location: —Dimensions: —
Floor Type: Carpet
Family Room Info:
Dimensions: —
Location: —Dimensions: —
Floor Type: Hardwood
Additional Rooms Info:
Rooms: Den, Eating Area, Media Room, Play Room, Recreation Room, Workshop
Basement: Full, WalkoutRooms: Den, Eating Area, Media Room, Play Room, Recreation Room, Workshop
Other Specifics
| 3 | |
| Concrete Perimeter | |
| Garage | |
| — | |
| — | |
| — | |
| Deck, Patio | |
| Cul-De-Sac, Landscaped | |
| 85X266X369X267 | |
| Unfinished | |
| Full | |
| Vaulted/Cathedral Ceilings, Bar-Wet | |
| Range, Microwave, Dishwasher, Refrigerator, Washer, Dryer | |
| Not in DB | |
| Street Paved | |
| — | |
| Wood Burning, Gas Log |
Tax History
| Year | Property Taxes |
|---|---|
| 2011 | $11,419 |
Contact Agent
Nearby Similar Homes
Lot 2 Brookhaven Lane, St Charles, Illinois 60175

For Sale
$1,200,000
3 beds / 2.1 baths / 3,285 ft2
Single Family / Built: —
121
7N660 Cloverfield Circle, St Charles, Illinois 60175
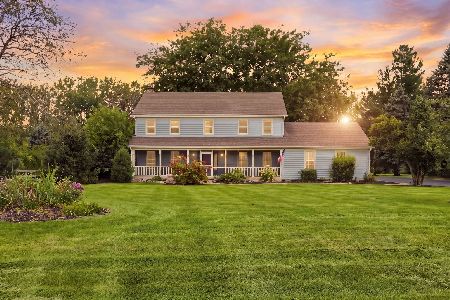
For Sale
$749,900
4 beds / 4.2 baths / 3,710 ft2
Single Family / Built: 1988
82
Nearby Sold Comparables

39W267 Meadowview Court, St Charles, Illinois 60175

Sold
$750,000
4 beds / 3.1 baths / 3,127 ft2
Single Family / Built: 2001
602
39W240 Meadowview Court, St Charles, Illinois 60175

Sold
$500,000
4 beds / 2.1 baths / 2,594 ft2
Single Family / Built: 1999
1826
Contact Agent
Listing Provided By
RE/MAX Excels
