

39W421 Herrington Boulevard, Geneva, Illinois 60134
$242,000
|
Sold
|
|
| Status: | Closed |
| Sqft: | 1,674 |
| Cost/Sqft: | $149 |
| Beds: | 3 |
| Baths: | 3 |
| Year Built: | 1998 |
| Property Taxes: | $6,332 |
| Days On Market: | 3091 |
| Lot Size: | 0,00 |
Description
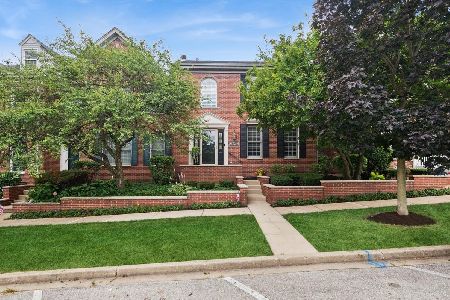
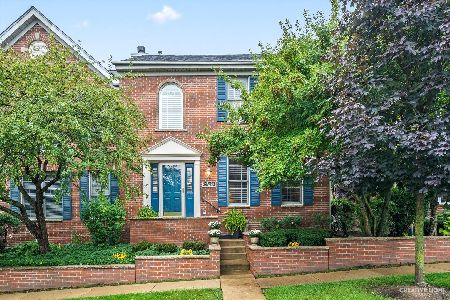
High end updated townhome in popular Mill Creek community offering amenities galore! Luxury finishes throughout, hardwood floors, neutral decor and move-in ready. Inviting living room with gas log fireplace complete with custom mantle. Adjacent dining room. Huge gourmet eat-in kitchen offers quartz countertops, stainless steel appliances, under-cabinet lighting, center island and new pendant light fixtures. Vaulted master suite with private bath. All bedrooms offer the comfort and convenience of lighted ceiling fans. 2nd floor laundry. Newer water heater, furnace, new garage mechanicals. Full unfinished basement with rough-in for bath offers awesome potential. Spacious refinished deck perfect for entertaining and relaxing. This unbelievable home offers an ideal location and perfect price! Must See!
Property Specifics
| Condos/Townhomes | |
| 2 | |
| — | |
| 1998 | |
| Full | |
| Brick | |
| Asphalt | |
| ATLANTA | |
| No | |
| — |
| Kane | |
| Mill Creek Pinehurst | |
| 105 / Monthly | |
| Insurance, Exterior Maintenance, Lawn Care, Snow Removal | |
| Public | |
| Public Sewer | |
| Central Air | |
| Natural Gas, Forced Air | |
| 09962597 | |
| 1112407019 |
Property History
| DATE: | EVENT: | PRICE: | SOURCE: |
|---|---|---|---|
| 15 Mar, 2012 | Sold | $208,500 | MRED MLS |
| 31 Jan, 2012 | Under contract | $215,000 | MRED MLS |
| 17 Sep, 2011 | Listed for sale | $215,000 | MRED MLS |
| 23 Aug, 2018 | Sold | $242,000 | MRED MLS |
| 8 Jul, 2018 | Under contract | $249,900 | MRED MLS |
| 25 May, 2018 | Listed for sale | $249,900 | MRED MLS |
Room Specifics
Total Bedrooms: 3
Bedrooms Above Ground: 3
Bedrooms Below Ground: 0
Dimensions: —
Floor Type: Carpet
Dimensions: —
Floor Type: Carpet
Full Bathrooms: 3
Bathroom Amenities: Double Sink
Bathroom in Basement: 0
Dimensions: —
Floor Type: Hardwood
Dimensions: —
Floor Type: Ceramic Tile
Features: Eating Area-Table Space, Island
Dimensions: —
Floor Type: Hardwood
Rooms: No additional rooms
Other Specifics
| 2 | |
| Concrete Perimeter | |
| Garage | |
| — | |
| — | |
| — | |
| Deck, Storms/Screens | |
| Common Grounds, Landscaped | |
| COMMON | |
| — | |
| Full | |
| Vaulted/Cathedral Ceilings, Hardwood Floors, Second Floor Laundry, Laundry Hook-Up in Unit | |
| Range, Microwave, Dishwasher, Refrigerator, Washer, Dryer, Disposal, Stainless Steel Appliance(s) | |
| Not in DB | |
| — | |
| Golf Course, Pool | |
| Gas Log, Gas Starter |
Tax History
| Year | Property Taxes |
|---|---|
| 2012 | $6,254 |
| 2018 | $6,332 |
Contact Agent
Nearby Similar Homes
Nearby Sold Comparables


Contact Agent
Listing Provided By
RE/MAX All Pro
