

3N353 Pine Hills Road, St Charles, Illinois 60175


$390,000
|
Sold
|
|
| Status: | Closed |
| Sqft: | 1,620 |
| Cost/Sqft: | $247 |
| Beds: | 4 |
| Baths: | 2 |
| Year Built: | 1963 |
| Property Taxes: | $7,140 |
| Days On Market: | 75 |
| Lot Size: | 0,00 |
Description
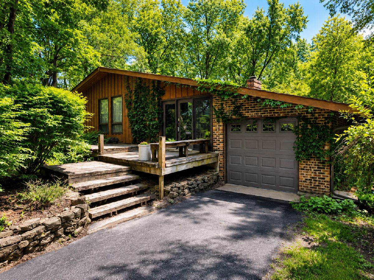
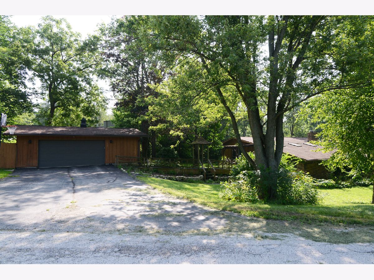
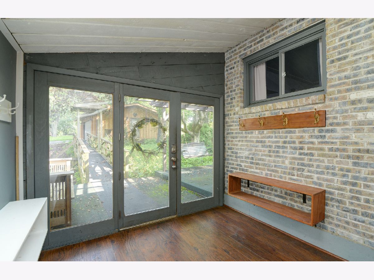
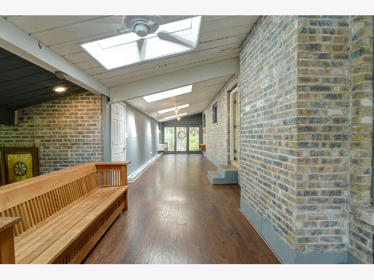
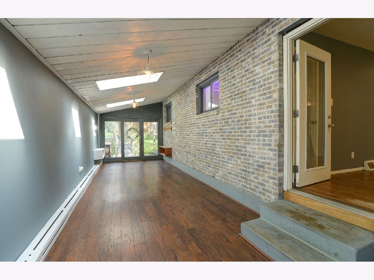
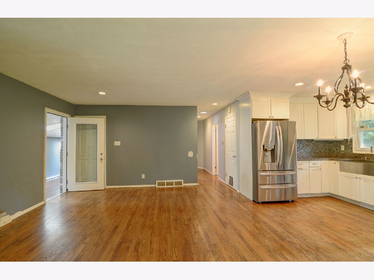
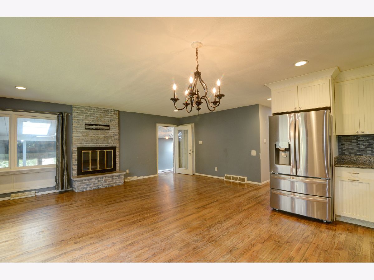
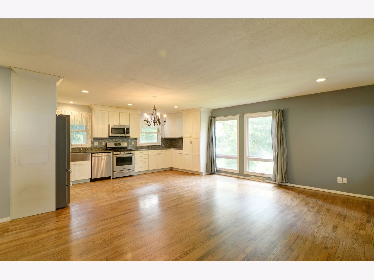
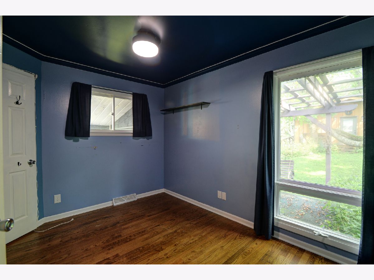
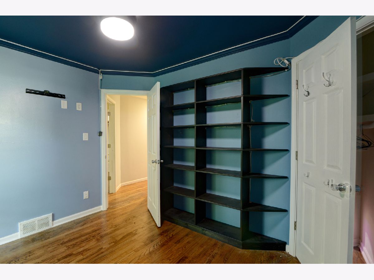
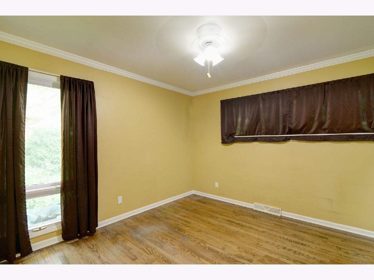
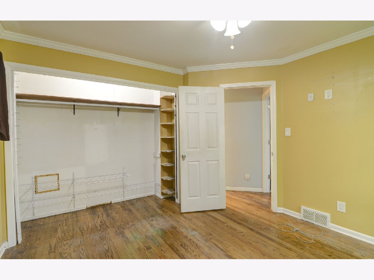
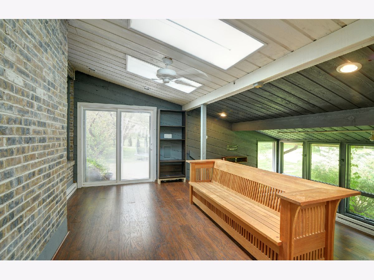
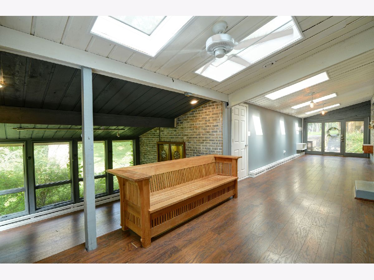
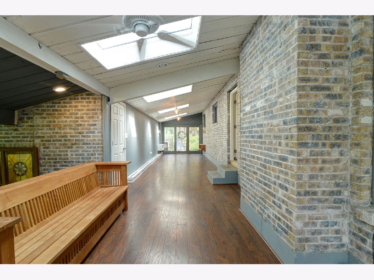
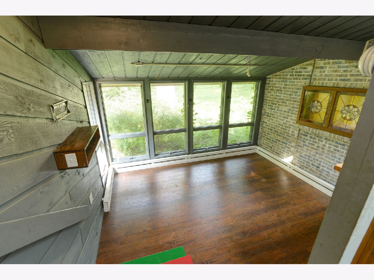
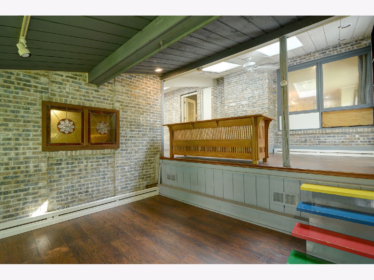
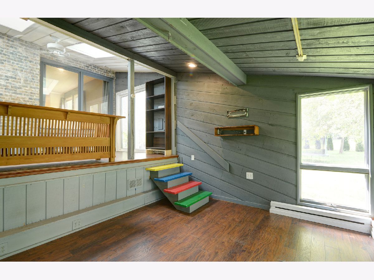
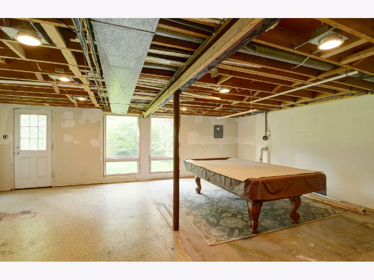
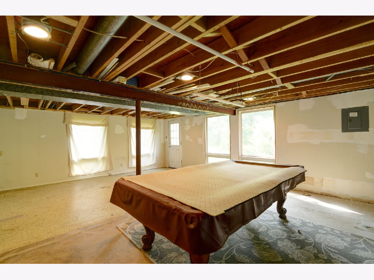
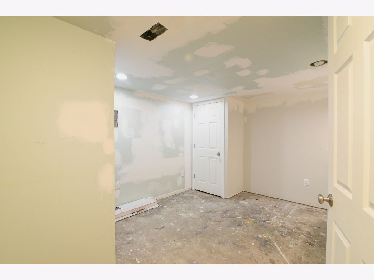
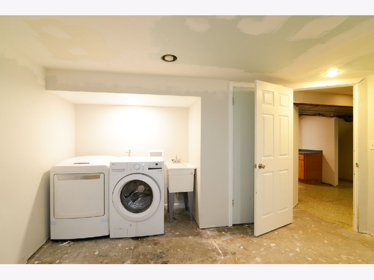
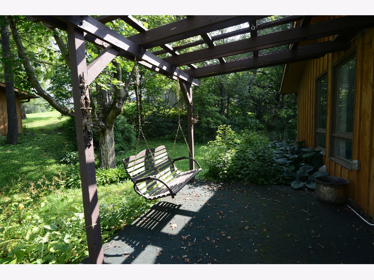
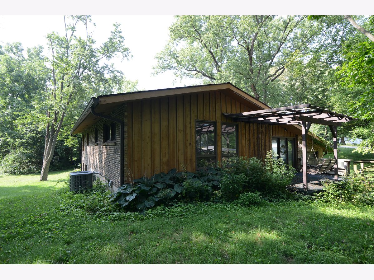
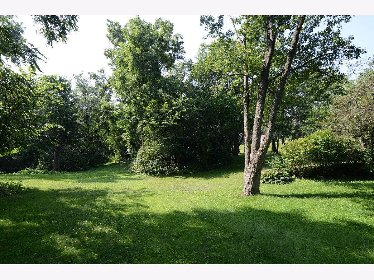
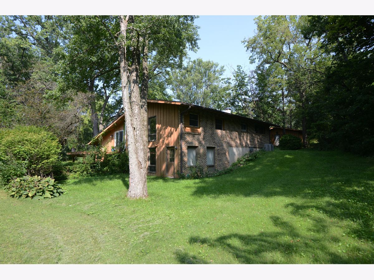
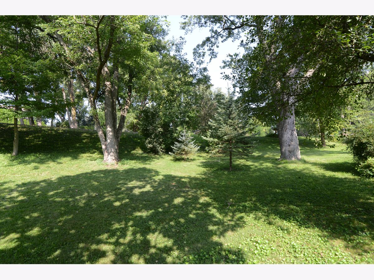
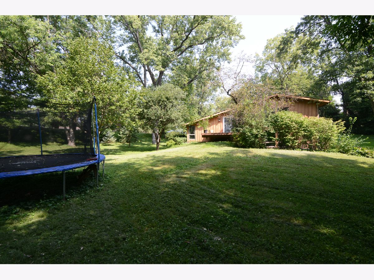
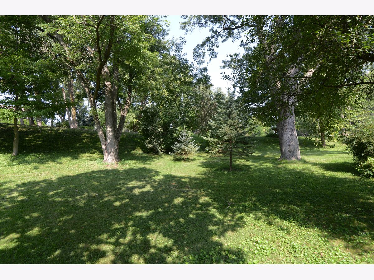
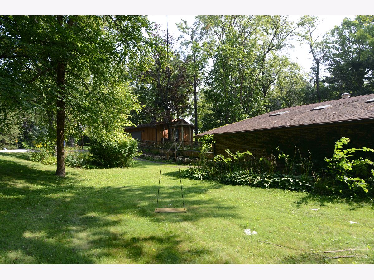
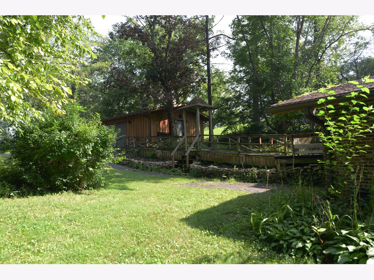
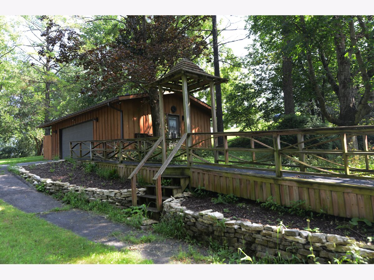
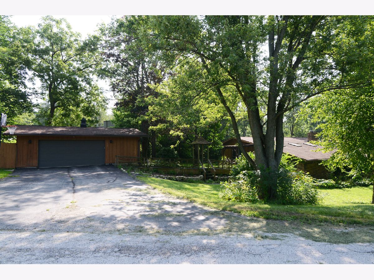
Instant Equity! Unique hillside ranch on a gorgeous wooded lot just off of Campton Hills Road. Enjoy mature trees, rolling grounds & exceptional privacy. The home is set up as a 3 Bedroom, but was previously 2 Bedrooms up with a larger Master Bedroom. Quaint areas throughout - large Porch/Sunroom area with Den/Sitting Room area. Updated Kitchen with recessed panel cabinetry, granite countertops & stainless steel appliance package. The home is priced to reflect the partially finished walkout lower level - needs paint, flooring & can be transformed into additional living area. Bring the toys: oversized 2.5 Car Garage, along with an attached, extra deep 1.5 car garage that could be a workshop or hobby space. 27+ Page eBrochure.
Property Specifics
| Single Family | |
| — | |
| Ranch | |
| 1963 | |
| Finished, Full, Walk-Out Access | |
| Brick, Cedar | |
| Asphalt | |
| — | |
| No | |
| — |
| Kane | |
| Happy Hills | |
| 0 / Not Applicable | |
| None | |
| Well | |
| Septic Tank | |
| Central Air | |
| Gas, Forced Air | |
| 12692920 | |
| 0825403001 |
Nearby Schools
| NAME: | DISTRICT: | DISTANCE: | |
|---|---|---|---|
|
Grade School
Wasco Elementary School |
303 | — | |
|
Middle School
Thompson Middle School |
303 | Not in DB | |
|
High School
St Charles East High School |
303 | Not in DB | |
Property History
| DATE: | EVENT: | PRICE: | SOURCE: |
|---|---|---|---|
| 27 Sep, 2013 | Sold | $200,000 | MRED MLS |
| 28 Aug, 2013 | Under contract | $219,900 | MRED MLS |
| 6 Jun, 2013 | Listed for sale | $219,900 | MRED MLS |
| 30 Oct, 2026 | Sold | $390,000 | MRED MLS |
| 23 Sep, 2026 | Under contract | $399,500 | MRED MLS |
| — | Last price change | $419,500 | MRED MLS |
| 28 Aug, 2026 | Listed for sale | $419,500 | MRED MLS |
Room Specifics
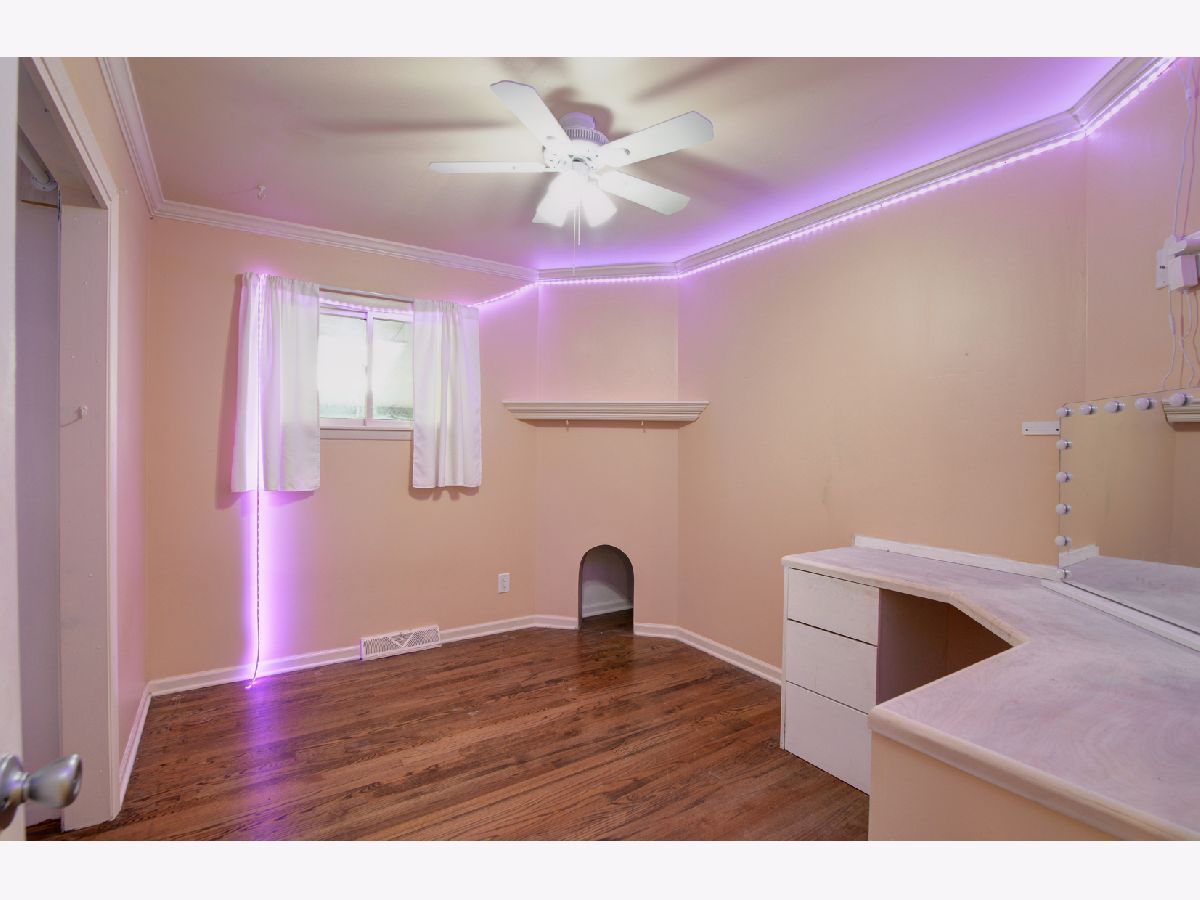
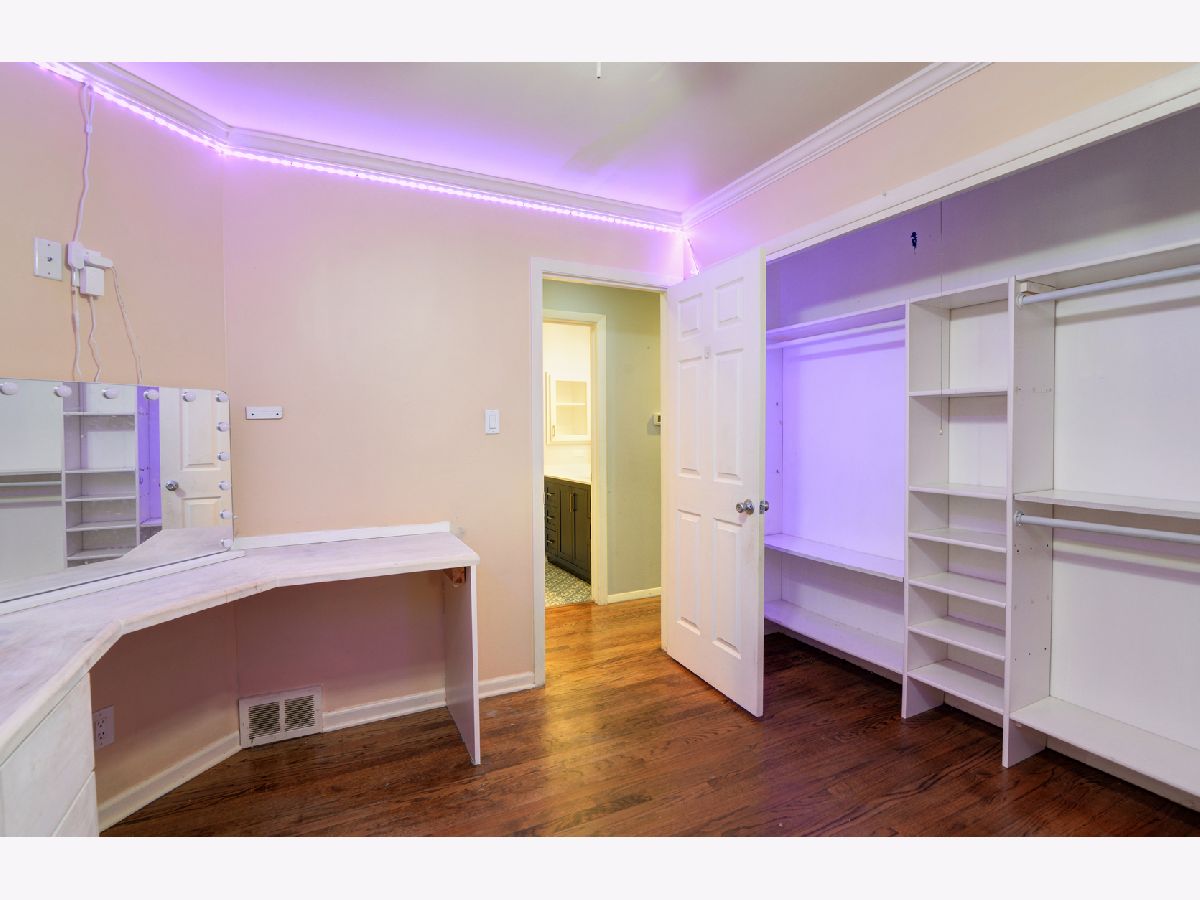
Total Bedrooms: 4
Bedrooms Above Ground: 4
Bedrooms Below Ground: 0
Dimensions: 12X11
Floor Type: Hardwood
Dimensions: 11X9
Floor Type: Hardwood
Dimensions: 11X9
Floor Type: Hardwood
Dimensions: 11X11
Floor Type: —
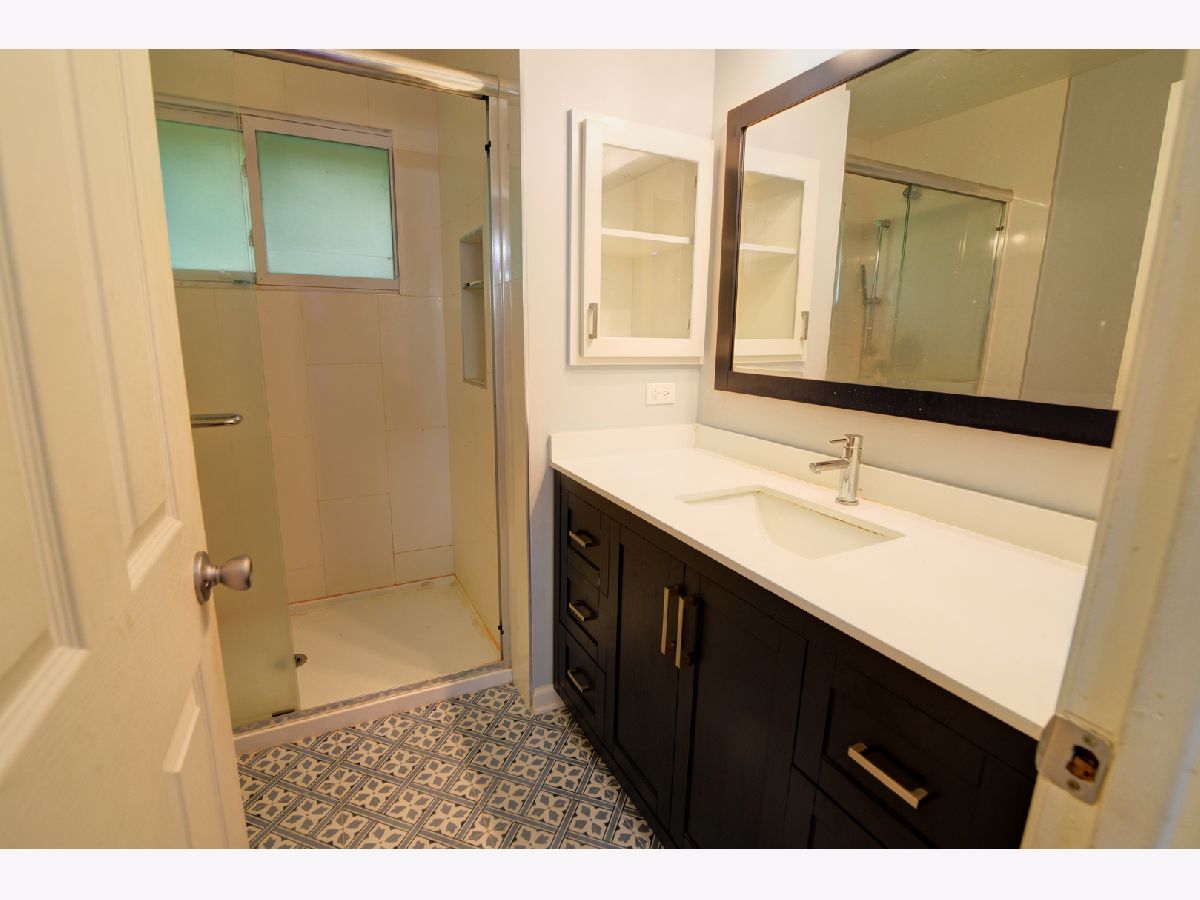
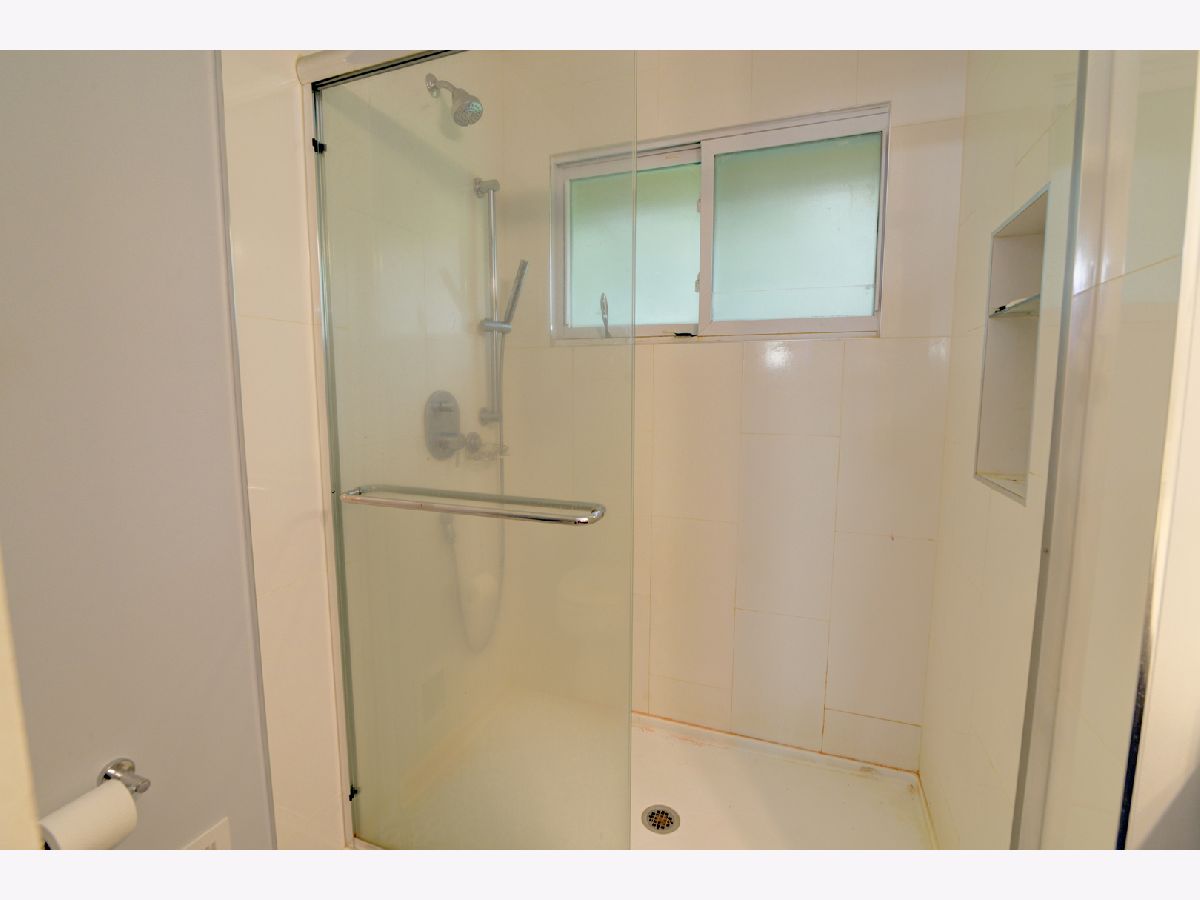
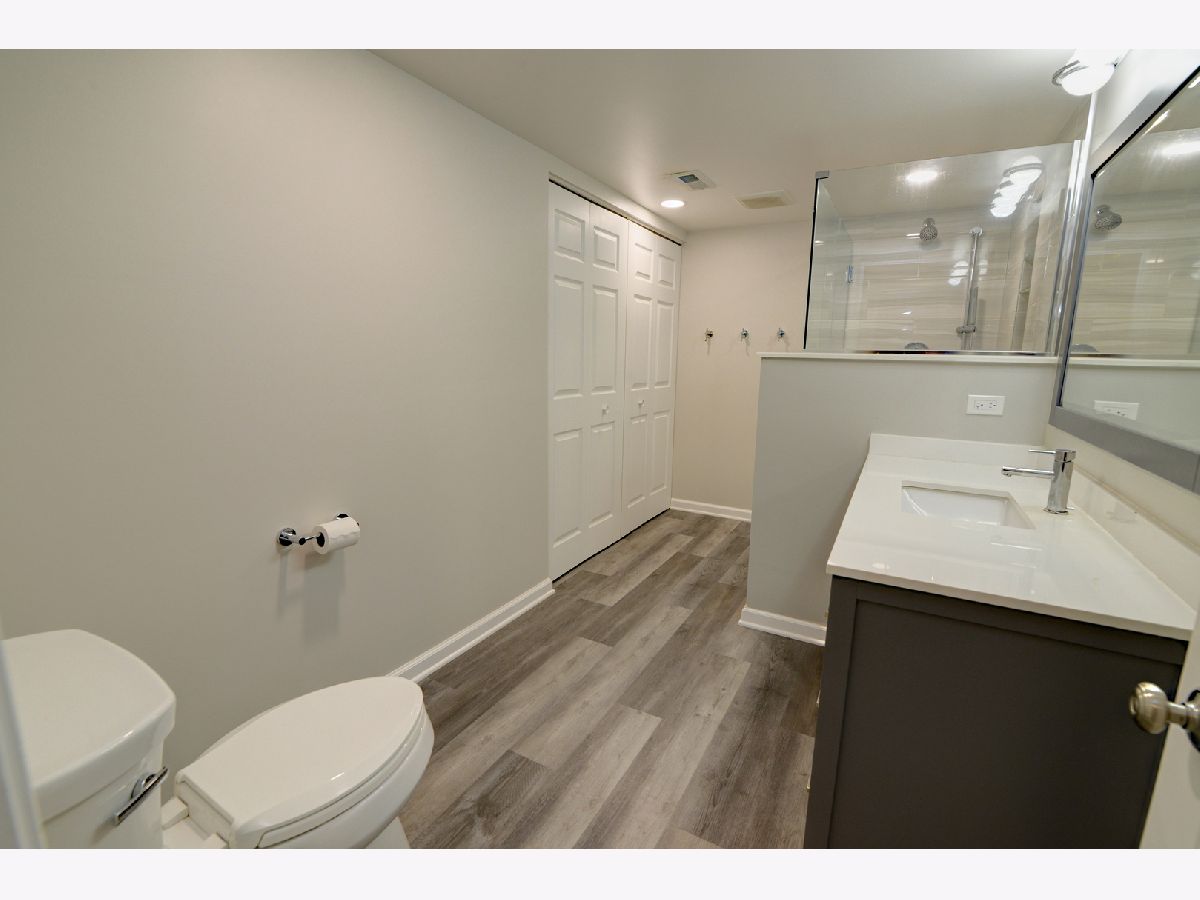
Full Bathrooms: 2
Bathroom Amenities: —
Bathroom in Basement: 1
Dimensions: 18X9
Floor Type: Hardwood
Features: Eating Area-Table Space
Dimensions: 21X14
Floor Type: Hardwood
Dimensions: 23X18
Floor Type: —
Rooms: Foyer, Sun Room, Utility Room-Lower Level
Name: Foyer
Dimensions: 43X10
Floor Type: Luxury Vinyl
Name: Sun Room
Dimensions: 14X12
Floor Type: Luxury Vinyl
Name: Utility Room-Lower Level
Dimensions: 11X10
Floor Type: —
Other Specifics
| 2 | |
| Concrete Perimeter | |
| Garage Door Opener, Garage Owned, Detached, Owned, Garage | |
| — | |
| — | |
| Deck | |
| — | |
| Wooded | |
| 220X22X290X185 | |
| — | |
| None | |
| 1st Floor Full Bath | |
| Range, Dishwasher, Refrigerator | |
| Not in DB | |
| — | |
| — | |
| Wood Burning |
Tax History
| Year | Property Taxes |
|---|---|
| 2013 | $3,894 |
| 2026 | $7,140 |
Contact Agent
Contact Agent
Listing Provided By
eXp Realty - St. Charles
