

3N488 Ridge Drive, St Charles, Illinois 60175


$365,000
|
Sold
|
|
| Status: | Closed |
| Sqft: | 1,872 |
| Cost/Sqft: | $200 |
| Beds: | 4 |
| Baths: | 3 |
| Year Built: | 1974 |
| Property Taxes: | $6,618 |
| Days On Market: | 2022 |
| Lot Size: | 0,45 |
Description
Huge updated freshly painted 4br plus office on 2nd floor home! Main floor has LR/DR combo with fireplace, adjoining a large kitchen with an eat in area and a great room. Main floor has a very large open space concept that is great for entertaining. The lower level features a spacious recreation room, laundry room and extra storage room. The yard features a storage shed, brick paver patio, and a hardscaped fire pit. This beautiful home is move in ready.
Property Specifics
| Single Family | |
| — | |
| Colonial | |
| 1974 | |
| Full | |
| Cedar | |
| Asphalt | |
| CUSTOM | |
| No | |
| 0.45 |
| Kane | |
| — | |
| 0 / Not Applicable | |
| None | |
| Private Well | |
| Septic-Private | |
| Central Air | |
| Natural Gas | |
| 11070440 | |
| 0930326002 |
Property History
| DATE: | EVENT: | PRICE: | SOURCE: |
|---|---|---|---|
| 13 Jan, 2014 | Sold | $230,000 | MRED MLS |
| 7 Dec, 2013 | Under contract | $269,000 | MRED MLS |
| — | Last price change | $279,000 | MRED MLS |
| 3 Jul, 2013 | Listed for sale | $299,000 | MRED MLS |
| 23 Jul, 2015 | Under contract | $0 | MRED MLS |
| 11 Jul, 2015 | Listed for sale | $0 | MRED MLS |
| 16 Jun, 2021 | Sold | $365,000 | MRED MLS |
| 1 May, 2021 | Under contract | $375,000 | MRED MLS |
| 29 Apr, 2021 | Listed for sale | $375,000 | MRED MLS |
| 29 May, 2024 | Sold | $445,000 | MRED MLS |
| 7 May, 2024 | Under contract | $440,000 | MRED MLS |
| 2 May, 2024 | Listed for sale | $440,000 | MRED MLS |


Room Specifics
All Bedroom Info:
Total Bedrooms: 4
Bedrooms Above Ground: 4
Bedrooms Below Ground: 0
Total Bedrooms: 4
Bedrooms Above Ground: 4
Bedrooms Below Ground: 0
Second Bedroom Info:
Dimensions: —
Location: —Dimensions: —
Floor Type: Carpet
Third Bedroom Info:
Dimensions: —
Location: —Dimensions: —
Floor Type: Carpet
Fourth Bedroom Info:
Dimensions: —
Location: —Dimensions: —
Floor Type: Carpet
Bathroom Info:
Full Bathrooms: 3
Partial Bathrooms: 1Full Bathrooms: 3
Bathroom Amenities: Separate Shower
Bathroom in Basement: 0
Dining Room Info:
Dimensions: —
Location: —Dimensions: —
Floor Type: Carpet
Kitchen Info:
Dimensions: —
Location: —Dimensions: —
Floor Type: Hardwood
Features: Eating Area-Table Space, Breakfast Room, Granite Counters, Updated Kitchen
Living Room Info:
Dimensions: —
Location: —Dimensions: —
Floor Type: Carpet
Family Room Info:
Dimensions: —
Location: —Dimensions: —
Floor Type: Hardwood
Additional Rooms Info:
Rooms: Great Room, Eating Area, Office, Enclosed Porch, Mud Room, Family Room, Utility Room-Lower Level
Basement: FullRooms: Great Room, Eating Area, Office, Enclosed Porch, Mud Room, Family Room, Utility Room-Lower Level
Other Specifics
| 2 | |
| Concrete Perimeter | |
| Garage | |
| — | |
| — | |
| — | |
| Deck, Patio, Porch, Brick Paver Patio, Fire Pit | |
| Corner Lot, Wooded | |
| 193X41X59X201X95 | |
| Unfinished | |
| Full | |
| Hardwood Floors | |
| Range, Microwave, Dishwasher, Refrigerator, Washer, Dryer | |
| Not in DB | |
| — | |
| — | |
| Wood Burning |
Tax History
| Year | Property Taxes |
|---|---|
| 2014 | $6,300 |
| 2021 | $6,618 |
Contact Agent
Nearby Similar Homes
38W274 Bernice Drive, St Charles, Illinois 60174
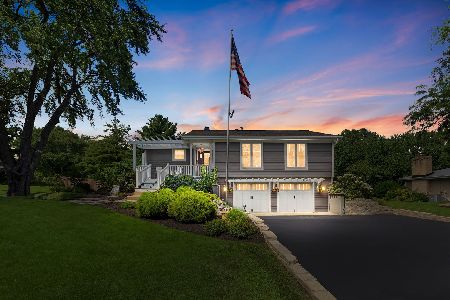
For Sale
$519,900
3 beds / 3.0 baths / 2,474 ft2
Single Family / Built: 1975
63
Nearby Sold Comparables
3N488 Ridge Drive, St Charles, Illinois 60175

Sold
$269,000
4 beds / 2.1 baths / 1,900 ft2
Single Family / Built: 1974
4879
3N488 Ridge Drive, St Charles, Illinois 60175
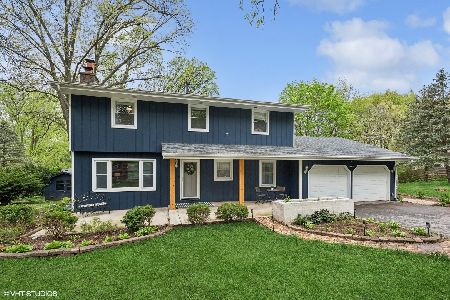
Sold
$440,000
4 beds / 2.1 baths / 1,872 ft2
Single Family / Built: 1974
923

Contact Agent
Listing Provided By
American International Realty
