

3S190 Harvest Court, Warrenville, Illinois 60555
Subdivision > Summerlakes
Sorry, we are updating photos, please update this page in 15 minutes
$203,000
|
Sold
|
|
| Status: | Closed |
| Sqft: | 1,150 |
| Cost/Sqft: | $178 |
| Beds: | 3 |
| Baths: | 2 |
| Year Built: | 1984 |
| Property Taxes: | $4,456 |
| Days On Market: | 3760 |
| Lot Size: | 0,36 |
Description
Summerlakes ranch on cul-de-sac backing to open wooded area; newer appliances and mechanicals; fresh paint & new, neutral upgraded carpeting. Ceramic baths, 6-panel doors, vaulted/cathedral ceilings, skylights &fans. Wood burning stove with raised hearth. Sun porch and big deck overlook huge treed lot with many perennial gardens. Move right in!
Property Specifics
| Single Family | |
| — | |
| Ranch | |
| 1984 | |
| None | |
| Vinyl Siding | |
| Asphalt | |
| — | |
| No | |
| 0.36 |
| Du Page | |
| Summerlakes | |
| 39 / Monthly | |
| Clubhouse, Exercise Facilities, Pool | |
| Public | |
| Public Sewer | |
| Central Air | |
| Natural Gas, Forced Air | |
| 09297799 | |
| 0433209018 |
Nearby Schools
| NAME: | DISTRICT: | DISTANCE: | |
|---|---|---|---|
|
Grade School
Johnson Elementary School |
200 | — | |
|
Middle School
Hubble Middle School |
200 | Not in DB | |
|
High School
Wheaton Warrenville South H S |
200 | Not in DB | |
Property History
| DATE: | EVENT: | PRICE: | SOURCE: |
|---|---|---|---|
| 20 Oct, 2016 | Sold | $203,000 | MRED MLS |
| 7 Sep, 2016 | Under contract | $204,999 | MRED MLS |
| — | Last price change | $215,000 | MRED MLS |
| 26 Jul, 2016 | Listed for sale | $215,000 | MRED MLS |
Sorry, we are updating photos, please update this page in 15 minutes
Room Specifics
All Bedroom Info:
Total Bedrooms: 3
Bedrooms Above Ground: 3
Bedrooms Below Ground: 0
Total Bedrooms: 3
Bedrooms Above Ground: 3
Bedrooms Below Ground: 0
Second Bedroom Info:
Dimensions: —
Location: —Dimensions: —
Floor Type: Hardwood
Third Bedroom Info:
Dimensions: —
Location: —Dimensions: —
Floor Type: Hardwood
Bathroom Info:
Full Bathrooms: 2
Partial Bathrooms: 0Full Bathrooms: 2
Bathroom Amenities: Separate Shower
Bathroom in Basement: 0
Dining Room Info:
Dimensions: —
Location: —Dimensions: —
Floor Type: Carpet
Kitchen Info:
Dimensions: —
Location: —Dimensions: —
Floor Type: Hardwood
Features: Eating Area-Breakfast Bar
Living Room Info:
Dimensions: —
Location: —Dimensions: —
Floor Type: Carpet
Additional Rooms Info:
Rooms: No additional rooms
Basement: NoneRooms: No additional rooms
Other Specifics
| 2 | |
| Concrete Perimeter | |
| Garage, Space/s | |
| — | |
| — | |
| — | |
| Deck, Porch, Storms/Screens | |
| Cul-De-Sac, Landscaped, Wooded | |
| 47X110X134X69X125 | |
| Unfinished | |
| Full | |
| Vaulted/Cathedral Ceilings, Skylight(s), Hardwood Floors, First Floor Bedroom, First Floor Laundry, First Floor Full Bath | |
| Range, Dishwasher, Refrigerator, Washer, Dryer, Disposal | |
| Not in DB | |
| Clubhouse, Pool, Sidewalks, Street Lights, Street Paved | |
| — | |
| Wood Burning Stove, Gas Starter |
Tax History
| Year | Property Taxes |
|---|---|
| 2016 | $4,456 |
Contact Agent
Nearby Similar Homes
3S171 Lakeview Court, Warrenville, Illinois 60555
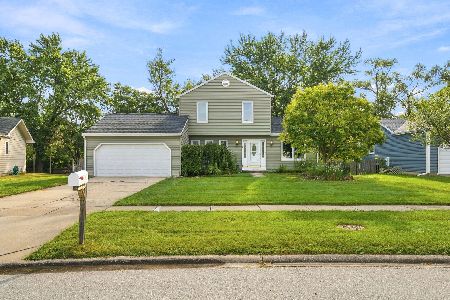
For Sale
$350,000
3 beds / 1.1 baths / 1,320 ft2
Single Family / Built: 1984
56
29W719 Stevens Court, Warrenville, Illinois 60555

For Sale
$399,900
3 beds / 1.1 baths / 1,580 ft2
Single Family / Built: 1978
5
Nearby Sold Comparables
3S188 Harvest Court, Warrenville, Illinois 60555

Sold
$196,950
3 beds / 2.0 baths / 1,152 ft2
Single Family / Built: 1984
4813

3S199 Harvest Court, Warrenville, Illinois 60555

Sold
$324,900
4 beds / 2.1 baths / 2,484 ft2
Single Family / Built: 1984
2063
3S181 Harvest Court, Warrenville, Illinois 60555
Sold
$230,000
3 beds / 3.0 baths / 1,152 ft2
Single Family / Built: 1984
3834
Contact Agent
Listing Provided By
USRealty.com, LLP
