

3S251 Home Avenue, Warrenville, Illinois 60555
Sorry, we are updating photos, please update this page in 15 minutes
$265,000
|
Sold
|
|
| Status: | Closed |
| Sqft: | 1,517 |
| Cost/Sqft: | $183 |
| Beds: | 4 |
| Baths: | 3 |
| Year Built: | 1960 |
| Property Taxes: | $4,425 |
| Days On Market: | 6398 |
| Lot Size: | 0,38 |
Description
Many updates have been done.New windows, siding, stainless steel appliances, newly remodeled baths & master bedroom on main floor. Lower level has office, family room, & then sub-basement. Outside has deck, patio, hot tub,& great yard. Over-sized garage. You will not be disappointed, what a great house for a family. Possible in-law situation. Awesome storage & room to grow, don't pass this one up.
Property Specifics
| Single Family | |
| — | |
| Quad Level | |
| 1960 | |
| Partial | |
| Aluminum/Vinyl/Steel Siding | |
| Asphalt | |
| — | |
| No | |
| 0.38 |
| Du Page | |
| — | |
| 0 / Not Applicable | |
| None | |
| Private Well | |
| Septic-Private | |
| None | |
| Natural Gas, Steam, Baseboard | |
| 07208322 | |
| 0434105004 |
Nearby Schools
| NAME: | DISTRICT: | DISTANCE: | |
|---|---|---|---|
|
Grade School
Bower Elementary School |
200 | — | |
|
Middle School
Hubble Middle School |
200 | Not in DB | |
|
High School
Wheaton Warrenville South H S |
200 | Not in DB | |
Property History
| DATE: | EVENT: | PRICE: | SOURCE: |
|---|---|---|---|
| 10 Mar, 2010 | Sold | $265,000 | MRED MLS |
| 31 Jan, 2010 | Under contract | $277,000 | MRED MLS |
| — | Last price change | $287,000 | MRED MLS |
| 6 May, 2009 | Listed for sale | $294,900 | MRED MLS |
| 28 Apr, 2023 | Sold | $355,000 | MRED MLS |
| 29 Mar, 2023 | Under contract | $350,000 | MRED MLS |
| 25 Mar, 2023 | Listed for sale | $350,000 | MRED MLS |
Sorry, we are updating photos, please update this page in 15 minutes
Room Specifics
All Bedroom Info:
Total Bedrooms: 5
Bedrooms Above Ground: 4
Bedrooms Below Ground: 1
Total Bedrooms: 5
Bedrooms Above Ground: 4
Bedrooms Below Ground: 1
Second Bedroom Info:
Dimensions: —
Location: —Dimensions: —
Floor Type: Hardwood
Third Bedroom Info:
Dimensions: —
Location: —Dimensions: —
Floor Type: Carpet
Fourth Bedroom Info:
Dimensions: —
Location: —Dimensions: —
Floor Type: Hardwood
Bathroom Info:
Full Bathrooms: 3
Partial Bathrooms: —Full Bathrooms: 3
Bathroom Amenities: —
Bathroom in Basement: 0
Kitchen Info:
Dimensions: —
Location: —Dimensions: —
Floor Type: Hardwood
Features: Eating Area-Table Space
Living Room Info:
Dimensions: —
Location: —Dimensions: —
Floor Type: Hardwood
Family Room Info:
Dimensions: —
Location: —Dimensions: —
Floor Type: Carpet
Additional Rooms Info:
Rooms: Bedroom 5, Den
Basement: PartialRooms: Bedroom 5, Den
Other Specifics
| 2 | |
| Concrete Perimeter | |
| Garage | |
| — | |
| — | |
| — | |
| Deck, Patio | |
| Wooded | |
| 60X283 | |
| — | |
| Yes | |
| First Floor Bedroom | |
| Range, Dishwasher, Refrigerator, Washer, Dryer | |
| Not in DB | |
| Street Lights | |
| — | |
| Wood Burning |
Tax History
| Year | Property Taxes |
|---|---|
| 2010 | $4,425 |
| 2023 | $5,972 |
Contact Agent
Nearby Similar Homes
3S171 Lakeview Court, Warrenville, Illinois 60555
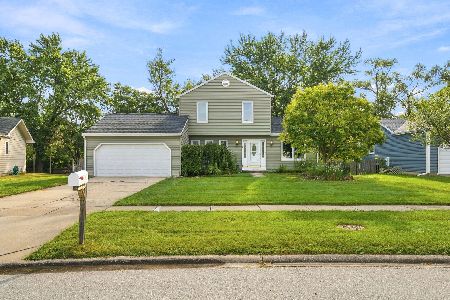
For Sale
$350,000
3 beds / 1.1 baths / 1,320 ft2
Single Family / Built: 1984
56
29W719 Stevens Court, Warrenville, Illinois 60555

For Sale
$399,900
3 beds / 1.1 baths / 1,580 ft2
Single Family / Built: 1978
5
Nearby Sold Comparables
3S251 Home Avenue, Warrenville, Illinois 60555

Sold
$350,000
4 beds / 3.0 baths / 1,517 ft2
Single Family / Built: 1960
1327
3S225 Home Avenue, Warrenville, Illinois 60555

Sold
$175,000
3 beds / 2.0 baths / 0 ft2
Single Family / Built: 1937
6189
3S225 Home Avenue, Warrenville, Illinois 60555
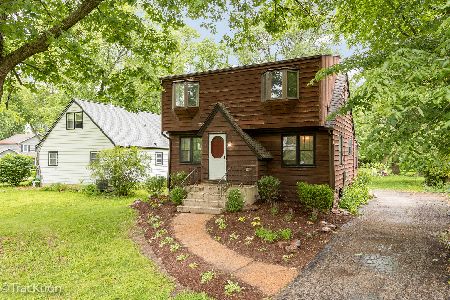
Sold
$275,000
4 beds / 2.0 baths / 1,548 ft2
Single Family / Built: 1937
1616
29W601 Prairie Avenue, Warrenville, Illinois 60555
Sold
$274,900
4 beds / 1.1 baths / 0 ft2
Single Family / Built: 1964
6823
3S280 Home Avenue, Warrenville, Illinois 60555

Sold
$239,900
3 beds / 1.0 baths / 1,515 ft2
Single Family / Built: 1957
1186
29w551 Prairie Avenue, Warrenville, Illinois 60555
Sold
$177,900
4 beds / 2.1 baths / 2,526 ft2
Single Family / Built: 1996
5663
Contact Agent
Listing Provided By
Keller Williams Fox Valley Realty
