

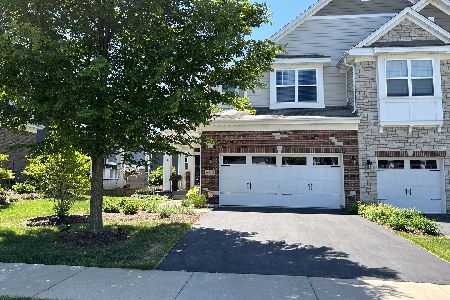
3S644 Breme Drive, Warrenville, Illinois 60555


$645,000
|
Sold
|
|
| Status: | Closed |
| Sqft: | 2,212 |
| Cost/Sqft: | $271 |
| Beds: | 2 |
| Baths: | 3 |
| Year Built: | 2016 |
| Property Taxes: | $12,590 |
| Lot Size: | 0,00 |
Description
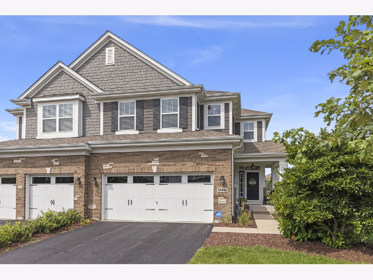
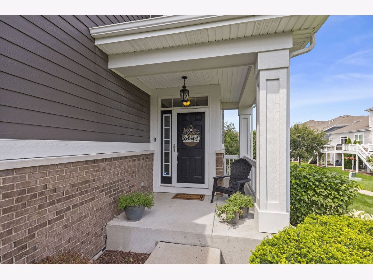
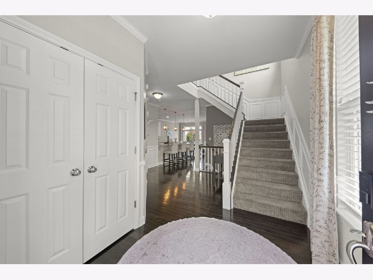
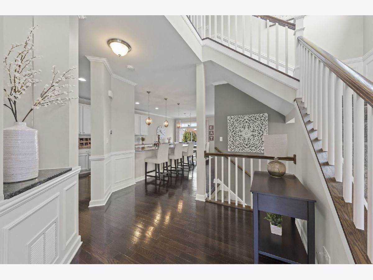
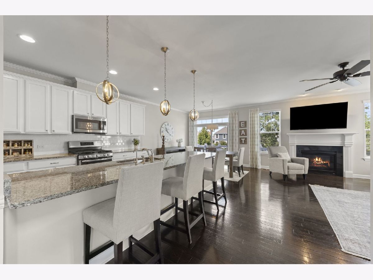
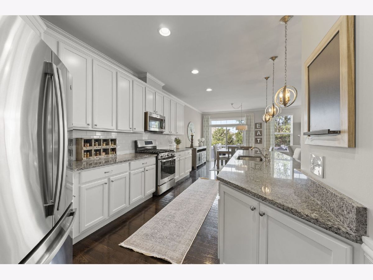
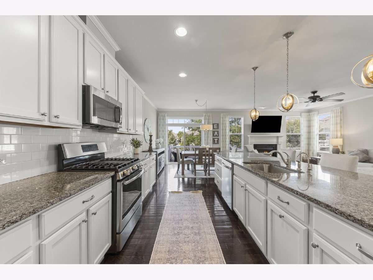
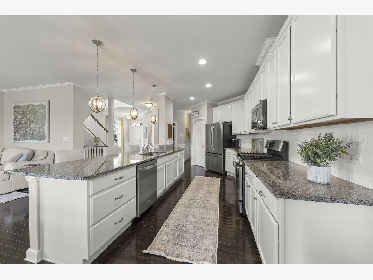
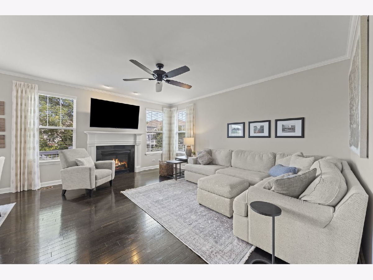
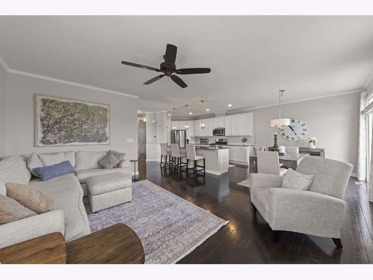
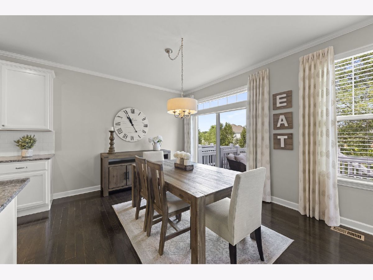
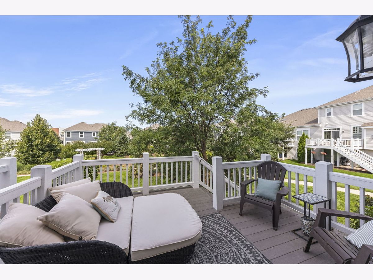
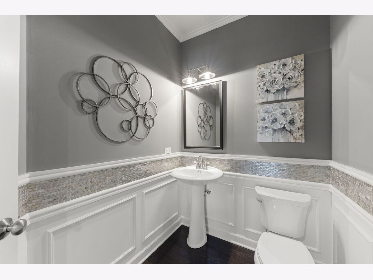
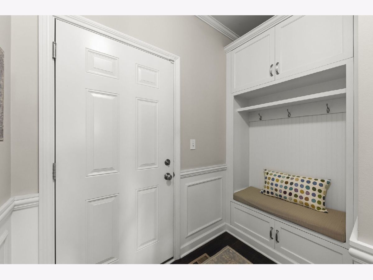
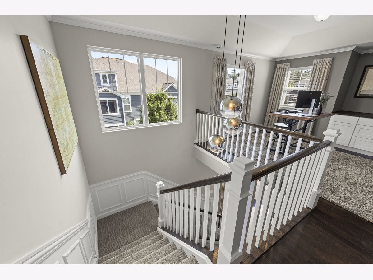
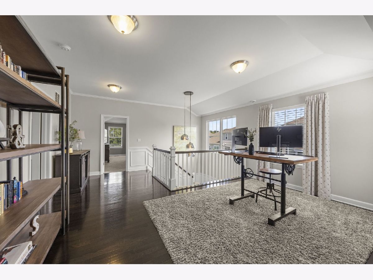
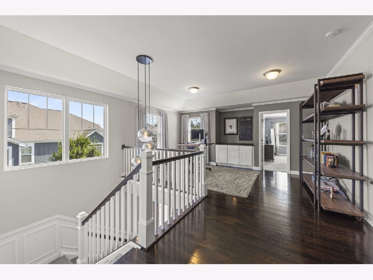
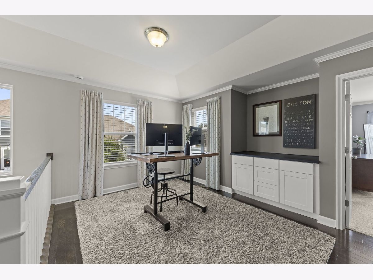
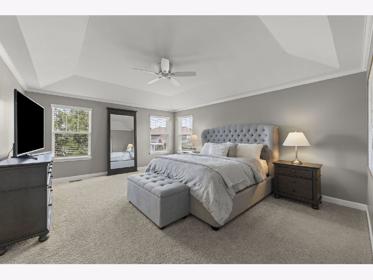
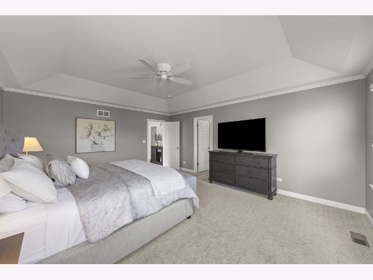
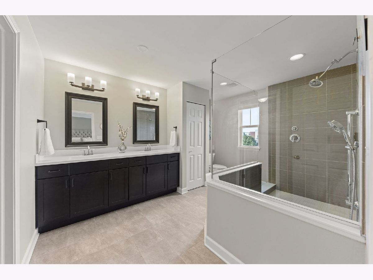
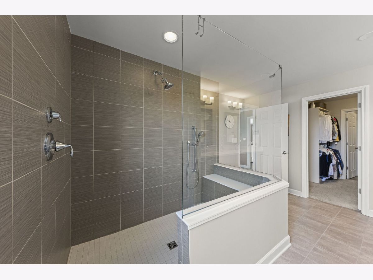
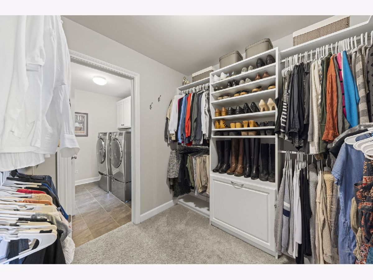
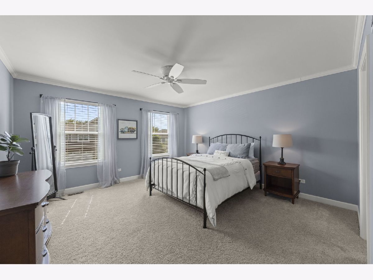
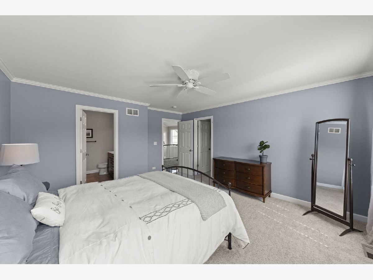
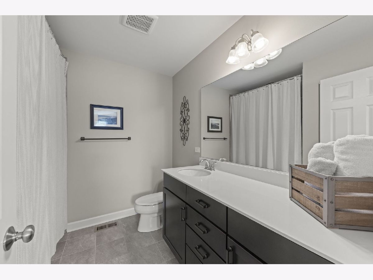
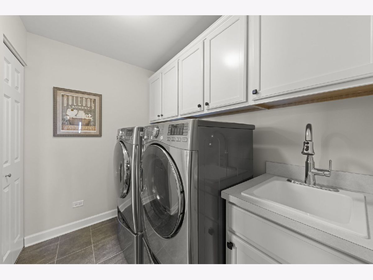
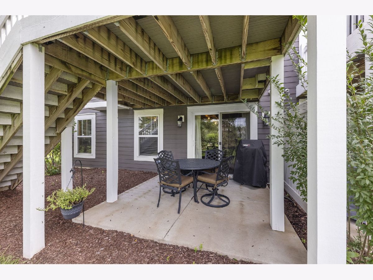
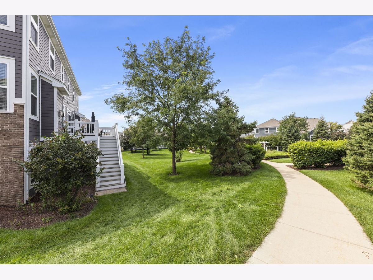
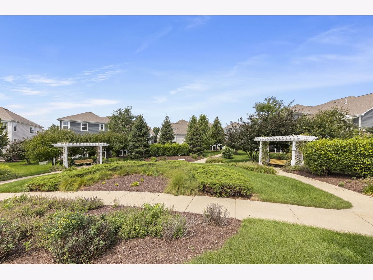
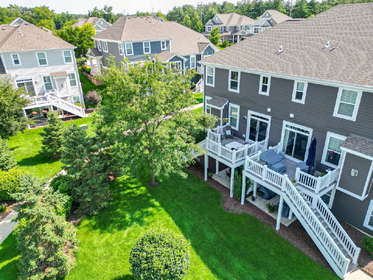
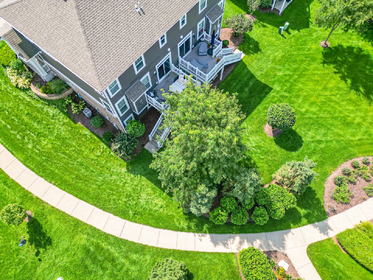
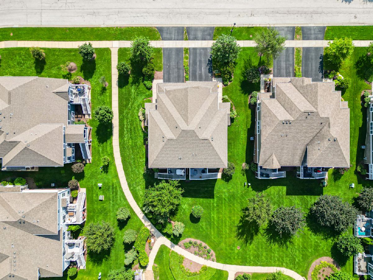
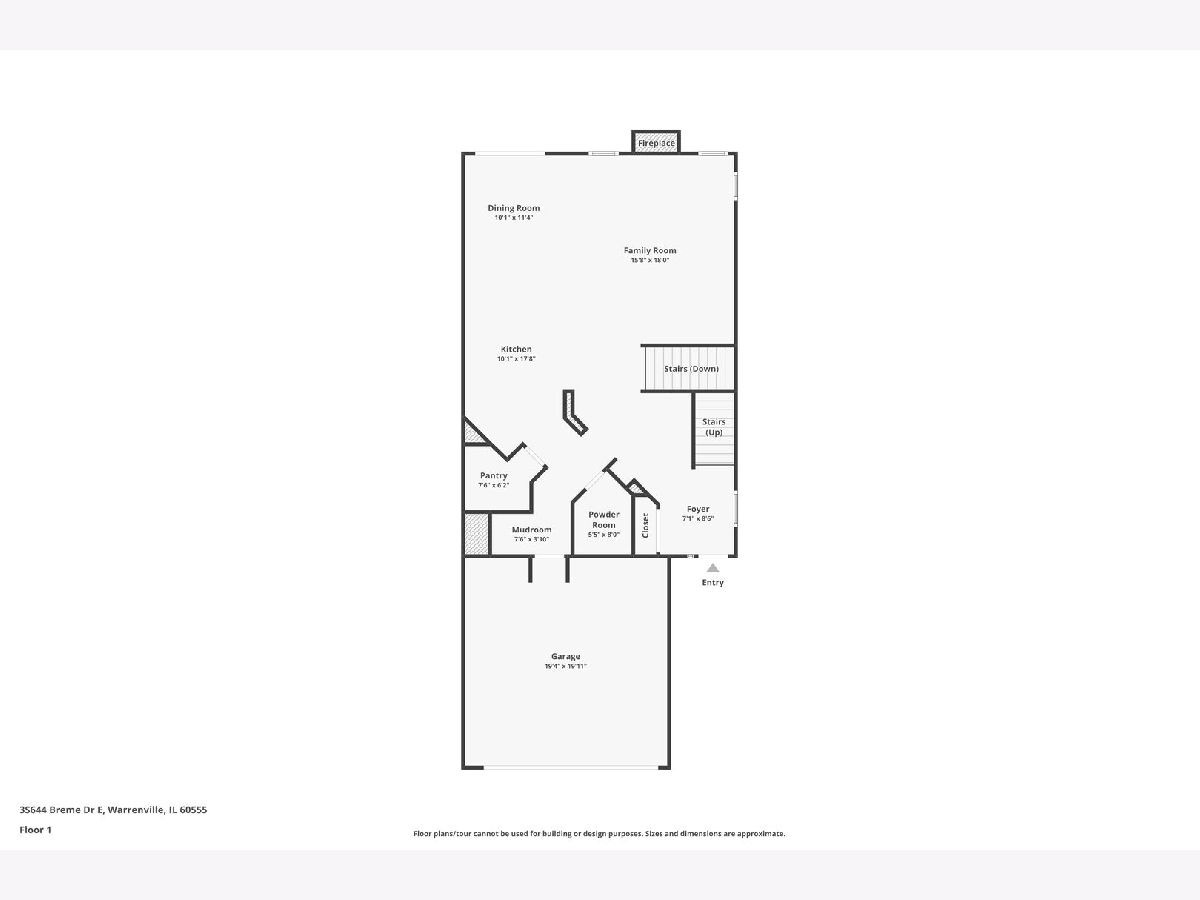
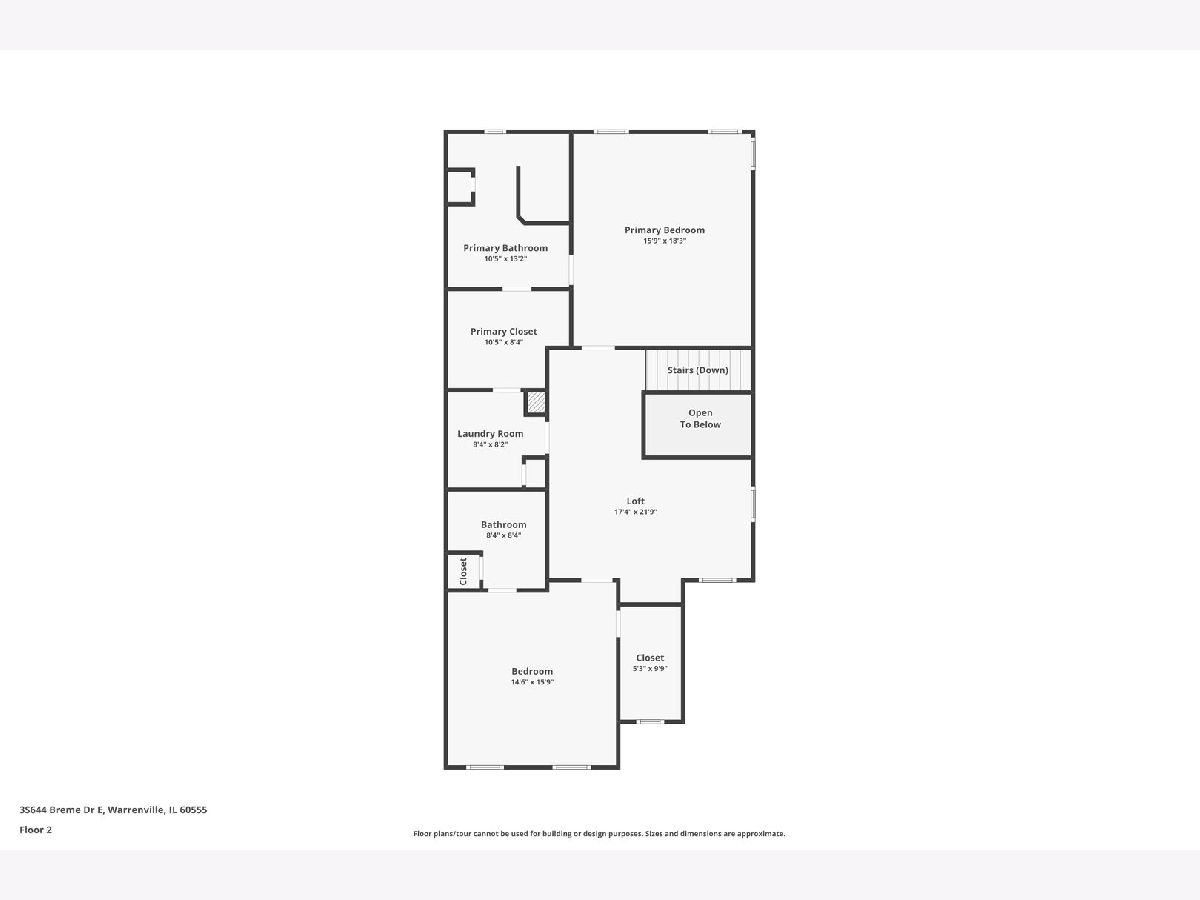
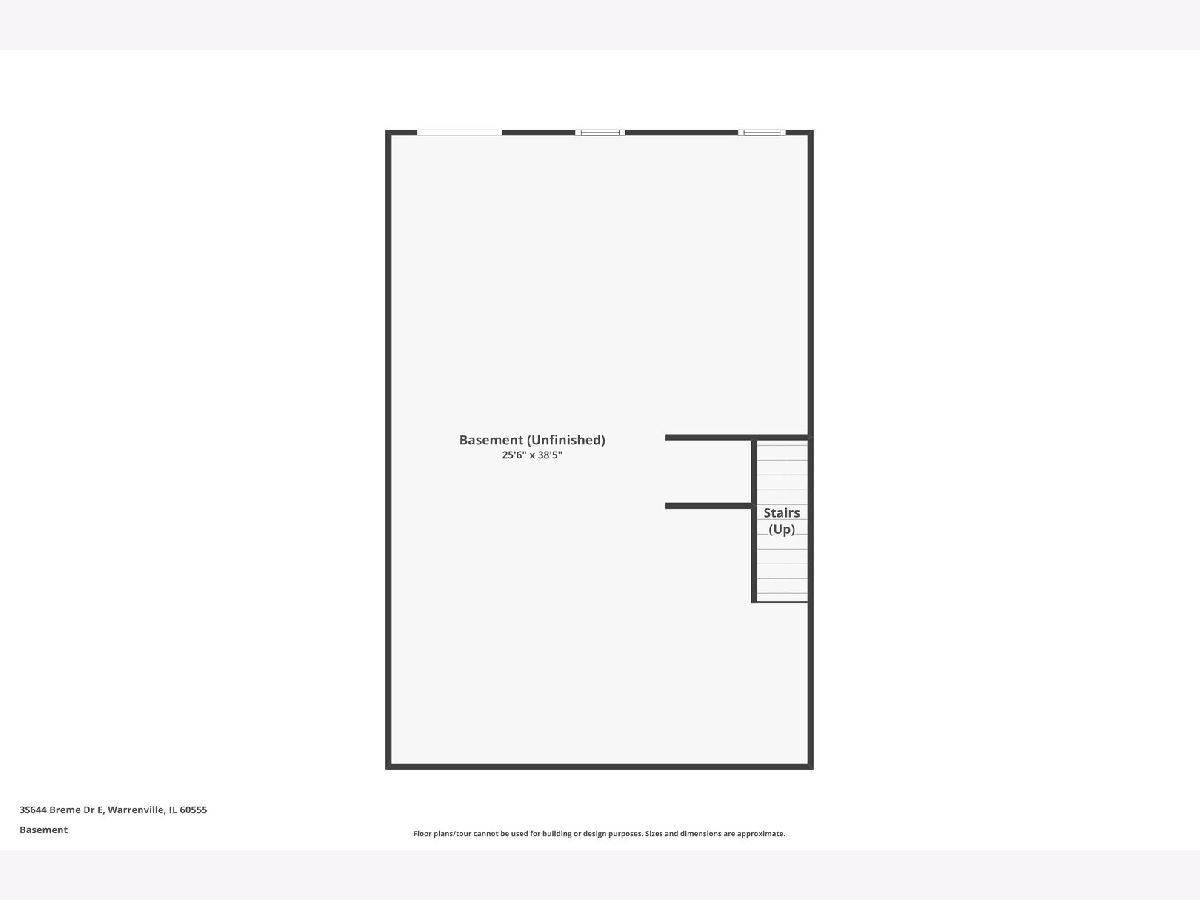
Welcome to maintenance-free luxury living in the highly sought-after Herrick Woods community! Like new, at just 10 years young and in an established neighborhood, this exceptional 2 bedroom, 2.5 bath end unit townhome features crown molding throughout, wainscoting on the first floor and stairwell, custom blinds and window treatments, custom closet systems, and more! The open-concept main level welcomes you with gleaming hardwood floors and a spacious living and dining area anchored by a cozy gas fireplace. The space transitions effortlessly into a fully upgraded chef's kitchen showcasing granite countertops, stainless steel appliances, a large walk-in pantry, and an oversized island. Step outside your back patio doors to enjoy tranquil views of the professionally landscaped courtyard from your premium interior lot! Upstairs, the second level opens to a large, versatile loft area perfect for a home office, lounge room, or any space you dream up! The expansive primary retreat serves as a true private sanctuary, boasting custom-organized walk-ins and a luxury bath complete with a large walk-in shower with bench. The generous second guest bedroom also features its own private ensuite luxury bath and walk-in closet layout. This level also features a dedicated second-floor laundry room with access from the loft and the primary closet! The unfinished walkout basement with additional outdoor patio space, is a blank slate waiting for your vision. With a rough-in bathroom already installed, this bright space offers endless possibilities to easily expand your living area, add extra bedrooms, or create the ultimate recreation room. Updates: Dishwasher (2021), Refrigerator (2022), Reverse osmosis system to kitchen sink and refrigerator (2023), HWH (2025), Primary bath hard surface vanity top (2025)
Property Specifics
| Condos/Townhomes | |
| 2 | |
| — | |
| 2016 | |
| — | |
| Columbus | |
| No | |
| — |
| — | |
| Herrick Woods | |
| 364 / Monthly | |
| — | |
| — | |
| — | |
| 12719582 | |
| 0436407025 |
Nearby Schools
| NAME: | DISTRICT: | DISTANCE: | |
|---|---|---|---|
|
Grade School
Bower Elementary School |
200 | — | |
|
Middle School
Hubble Middle School |
200 | Not in DB | |
|
High School
Wheaton Warrenville South H S |
200 | Not in DB | |
Room Specifics
Total Bedrooms: 2
Bedrooms Above Ground: 2
Bedrooms Below Ground: 0
Dimensions: —
Floor Type: —
Full Bathrooms: 3
Bathroom Amenities: Separate Shower,Double Sink
Bathroom in Basement: 0
Rooms: —
Basement Description: —
Other Specifics
| 2 | |
| — | |
| — | |
| — | |
| — | |
| Common | |
| — | |
| — | |
| — | |
| — | |
| Not in DB | |
| — | |
| — | |
| — | |
| — |
Contact Agent
Nearby Similar Homes

Nearby Sold Comparables




Contact Agent
Listing Provided By
Keller Williams Infinity
