

3S740 Curtis Avenue, Warrenville, Illinois 60555


$285,000
|
Sold
|
|
| Status: | Closed |
| Sqft: | 1,250 |
| Cost/Sqft: | $228 |
| Beds: | 3 |
| Baths: | 1 |
| Year Built: | 1952 |
| Property Taxes: | $5,508 |
| Days On Market: | 1794 |
| Lot Size: | 0,48 |
Description
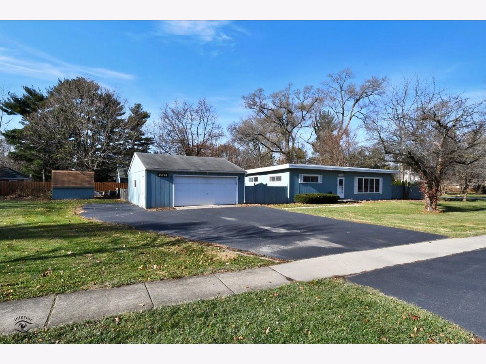
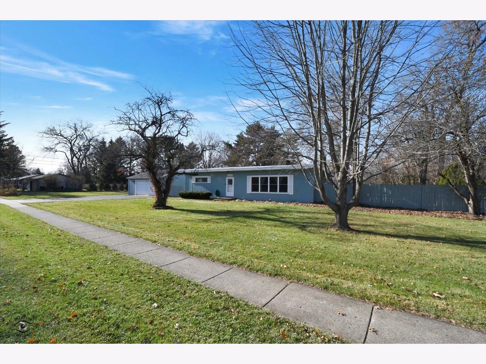
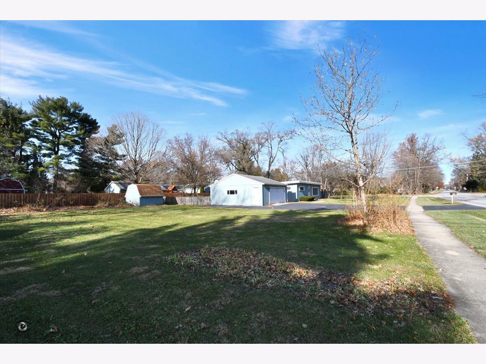
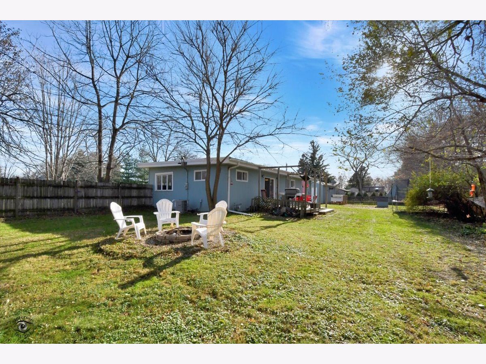
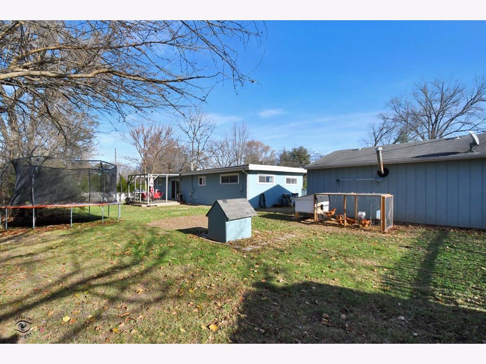
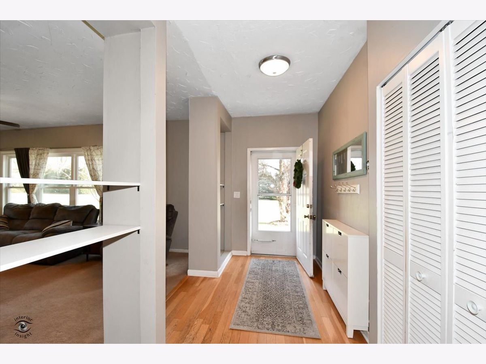
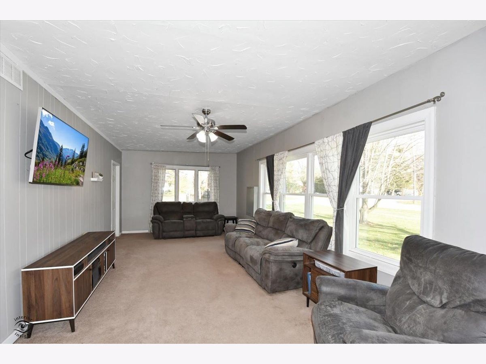
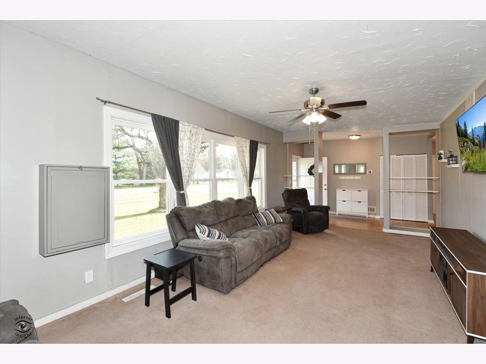
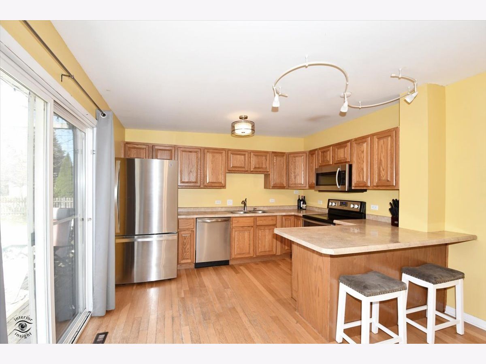
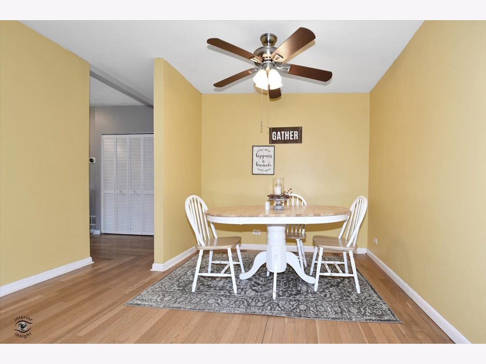
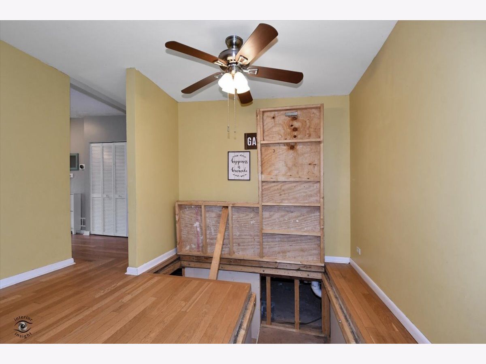
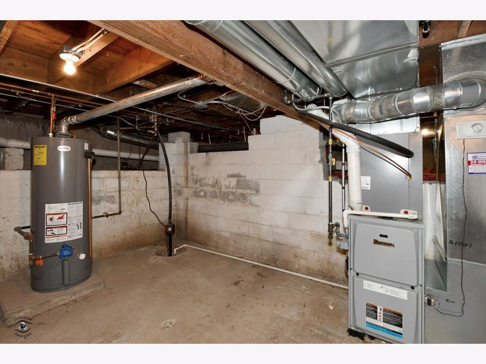
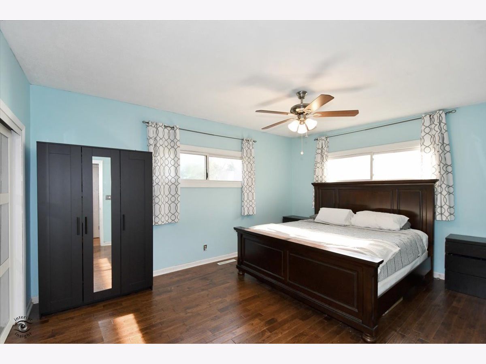
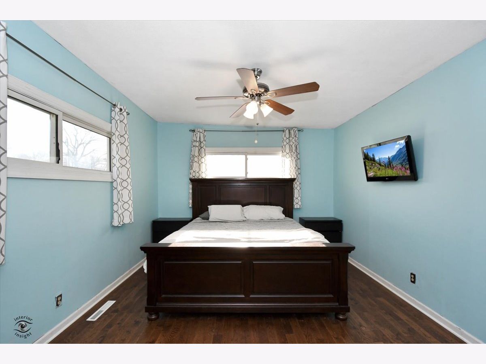
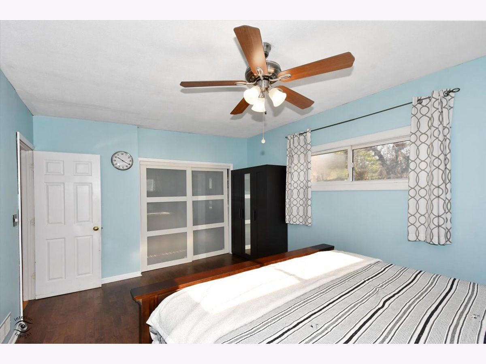
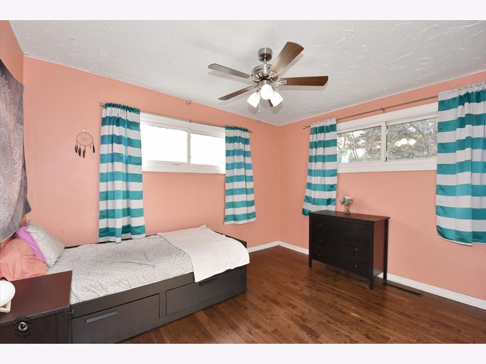
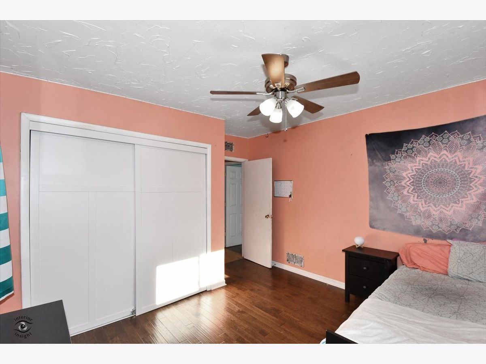
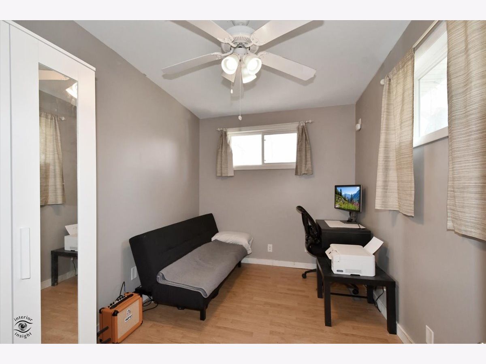
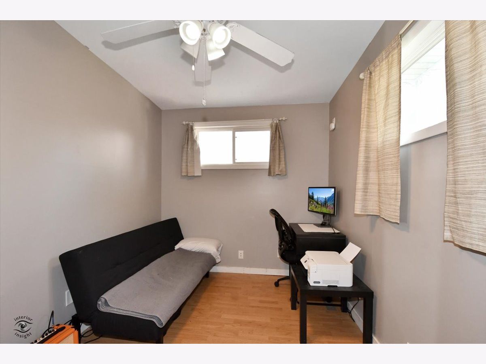
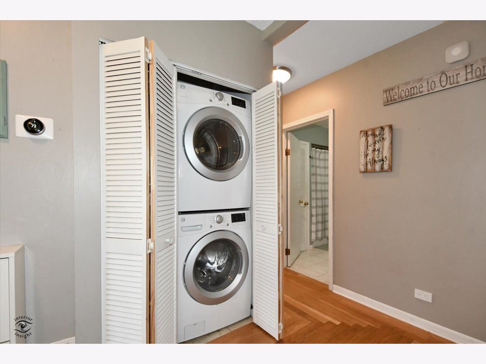
Beautiful ranch home situated in the heart of Warrenville on a sprawling half acre corner lot. This 3 bedroom home features hardwood floors, eat-in kitchen and all new appliances in 2018. Smart House features includes garage door opener (2020), smoke/carbon monoxide detectors (2018), Nest thermostat (2018), Ring doorbell (2018). The 2.5 car detached garage has a wood burning stove and additional refrigerator. Major repairs completed within the past ten years include New Roof, New HVAC, and upgraded Electrical. All of this in walking distance to parks, library, park district, downtown festivities and more! Highly rated Wheaton School District 200, Bower Elementary, Hubble Middle School and Wheaton Warrenville South High School. In the spring and summer enjoy fresh fruit and vegetables from your garden and fruit trees!
Property Specifics
| Single Family | |
| — | |
| Ranch | |
| 1952 | |
| None | |
| Cedar | |
| Asphalt, Rubber, Tar and Gravel | |
| — | |
| No | |
| 0.48 |
| Du Page | |
| — | |
| 0 / Not Applicable | |
| None | |
| Public | |
| Public Sewer | |
| Central Air | |
| Natural Gas, Forced Air | |
| 11286337 | |
| 0435306009 |
Nearby Schools
| NAME: | DISTRICT: | DISTANCE: | |
|---|---|---|---|
|
Grade School
Bower Elementary School |
200 | — | |
|
Middle School
Hubble Middle School |
200 | Not in DB | |
|
High School
Wheaton Warrenville South H S |
200 | Not in DB | |
Property History
| DATE: | EVENT: | PRICE: | SOURCE: |
|---|---|---|---|
| 18 Oct, 2013 | Sold | $183,000 | MRED MLS |
| 7 Sep, 2013 | Under contract | $189,900 | MRED MLS |
| 30 Aug, 2013 | Listed for sale | $189,900 | MRED MLS |
| 21 Jan, 2022 | Sold | $285,000 | MRED MLS |
| 14 Dec, 2021 | Under contract | $285,000 | MRED MLS |
| 13 Dec, 2021 | Listed for sale | $285,000 | MRED MLS |


Room Specifics
Total Bedrooms: 3
Bedrooms Above Ground: 3
Bedrooms Below Ground: 0
Dimensions: —
Floor Type: Hardwood
Dimensions: —
Floor Type: Wood Laminate
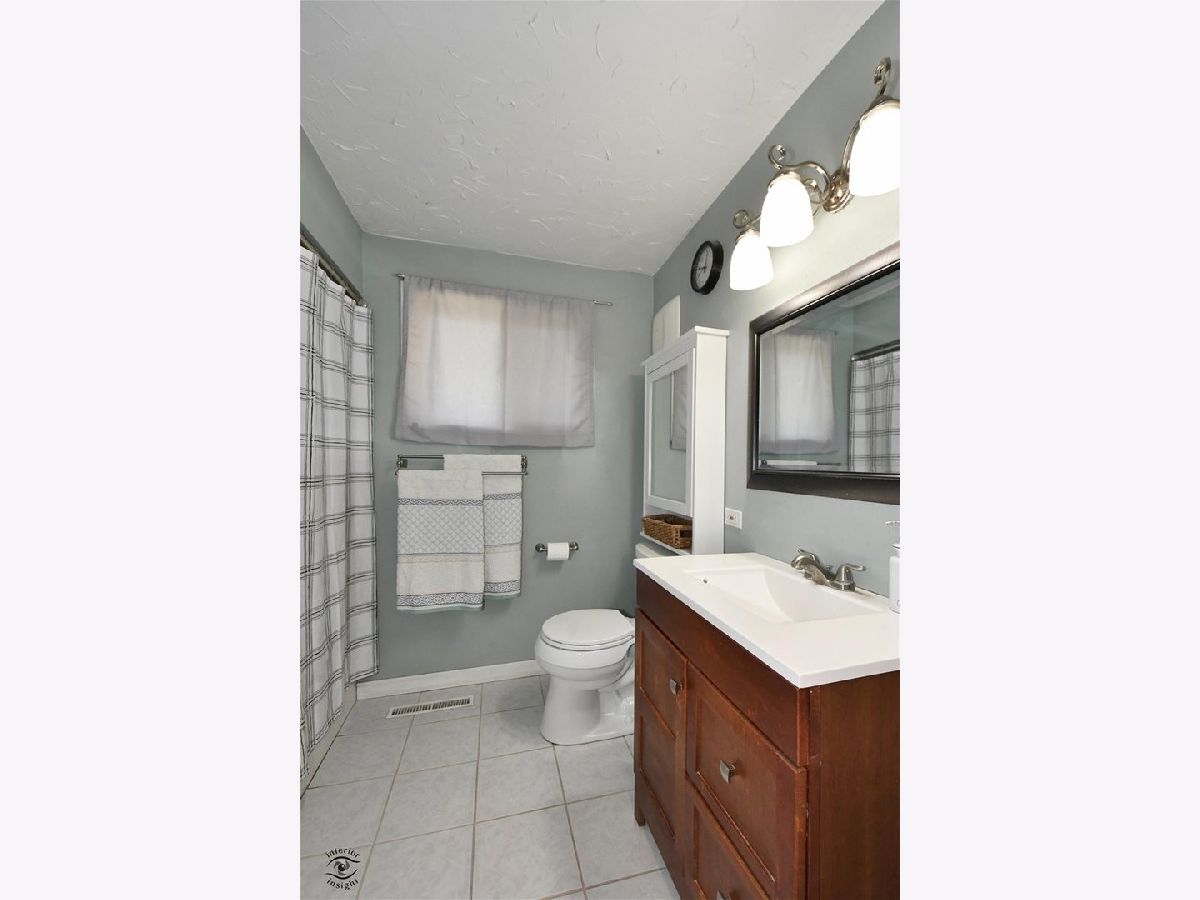
Full Bathrooms: 1
Bathroom Amenities: Separate Shower, Soaking Tub
Bathroom in Basement: 0
Dimensions: —
Floor Type: Hardwood
Features: Eating Area-Breakfast Bar, Eating Area-Table Space
Dimensions: —
Floor Type: Ceramic Tile
Dimensions: —
Floor Type: Carpet
Rooms: Eating Area, Foyer
Other Specifics
| 2.5 | |
| — | |
| Garage | |
| — | |
| — | |
| — | |
| Deck, Patio | |
| Corner Lot, Fenced Yard, Wooded | |
| 118X200 | |
| — | |
| None | |
| Hardwood Floors, Wood Laminate Floors, First Floor Bedroom, First Floor Laundry, First Floor Full Bath | |
| Range, Microwave, Dishwasher, Refrigerator | |
| Not in DB | |
| Park | |
| — | |
| — |
Tax History
| Year | Property Taxes |
|---|---|
| 2013 | $4,391 |
| 2022 | $5,508 |
Contact Agent
Nearby Similar Homes
Nearby Sold Comparables

Contact Agent
Listing Provided By
Brummel Properties, Inc.
