

3S984 Oakland Lane, North Aurora, Illinois 60542


$390,000
|
Sold
|
|
| Status: | Closed |
| Sqft: | 3,025 |
| Cost/Sqft: | $145 |
| Beds: | 4 |
| Baths: | 3 |
| Year Built: | — |
| Property Taxes: | $5,510 |
| Days On Market: | 59 |
| Lot Size: | 0,00 |
Description
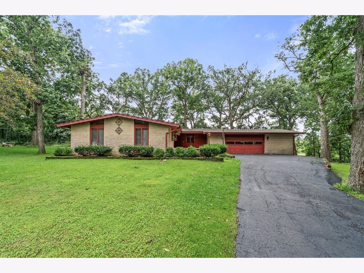
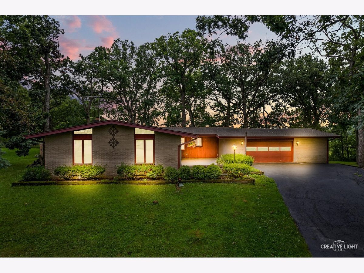
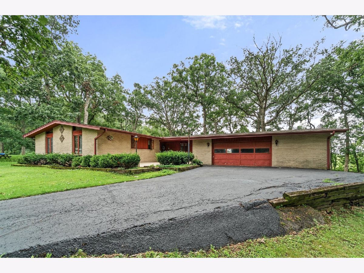
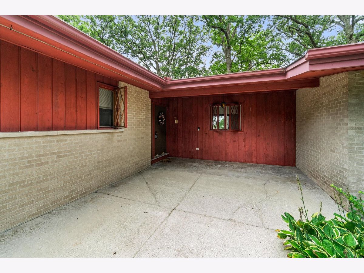
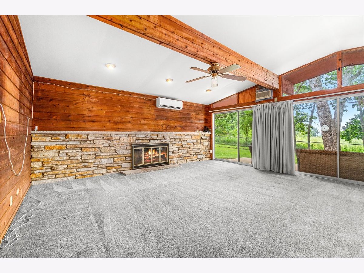
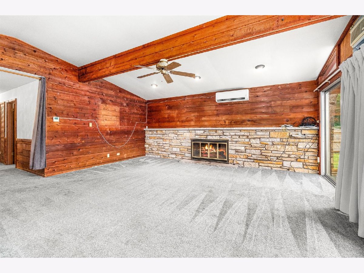
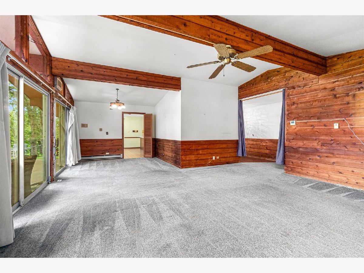
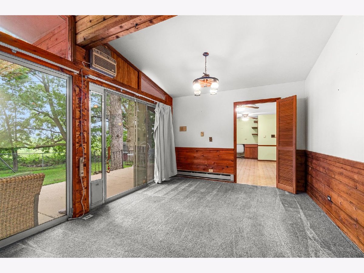
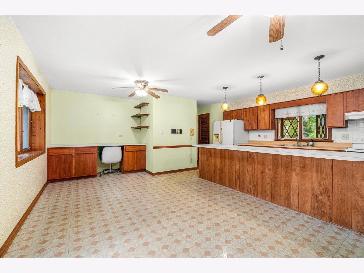
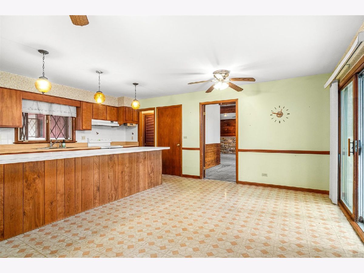
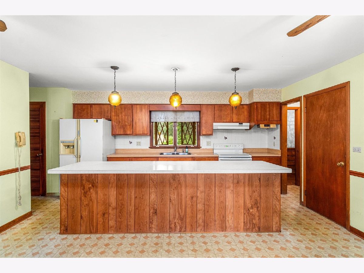
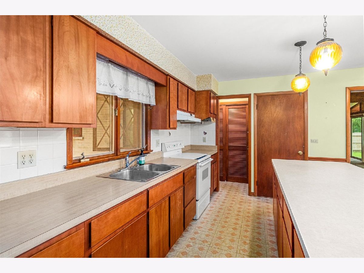
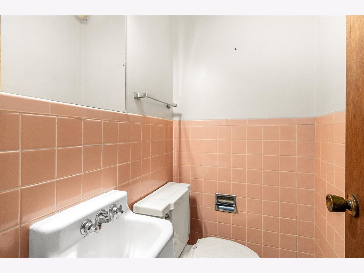
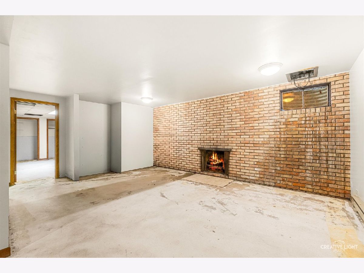
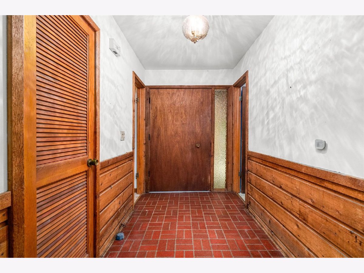
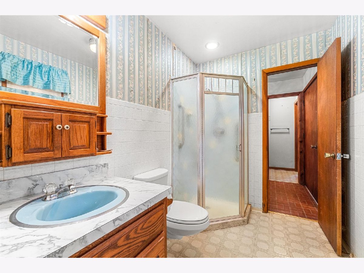
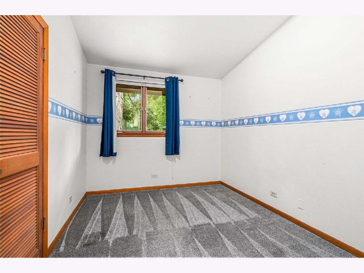
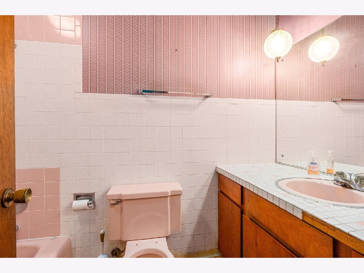
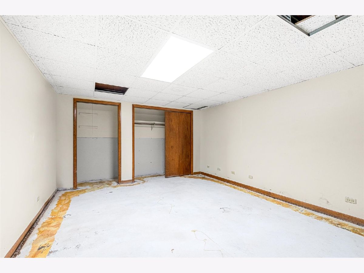
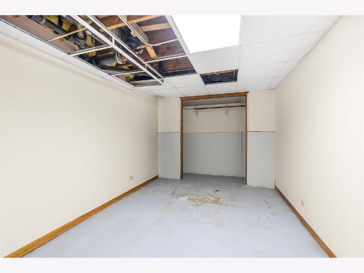
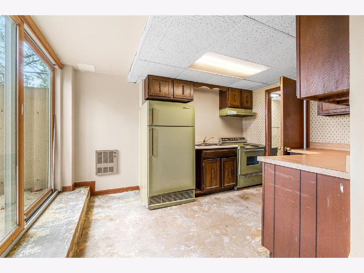
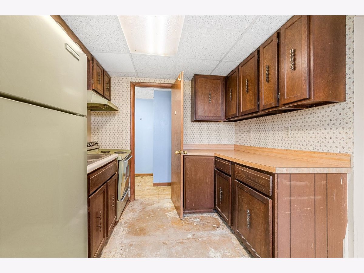
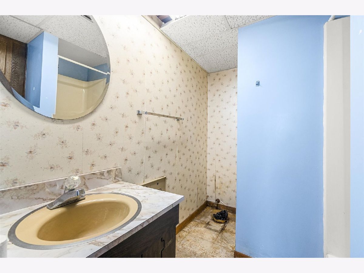
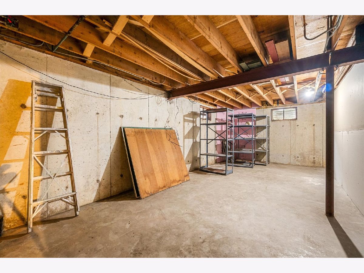
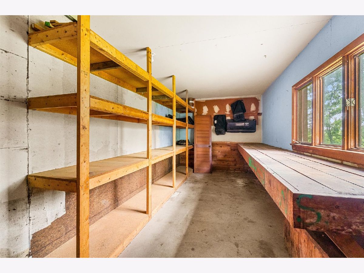
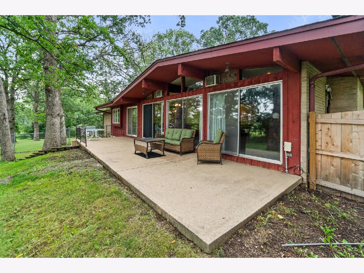
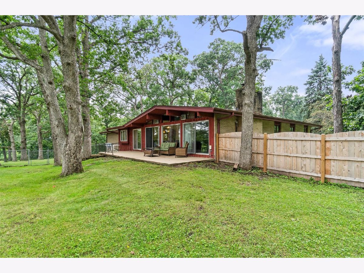
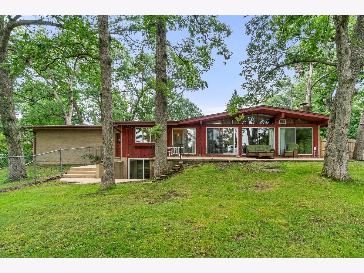
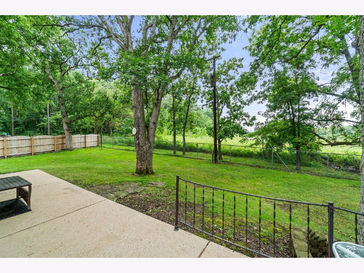
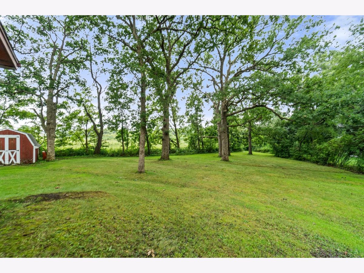
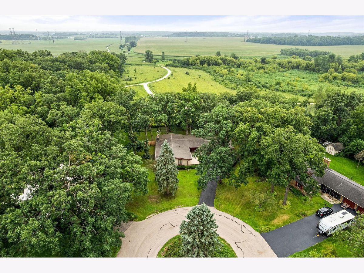
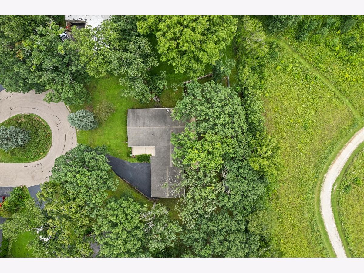
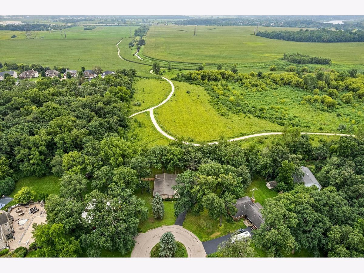
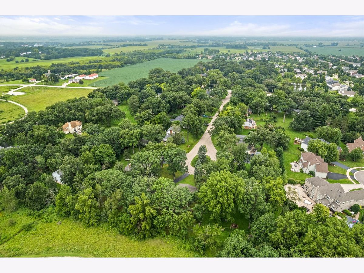
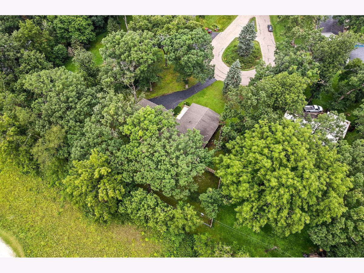
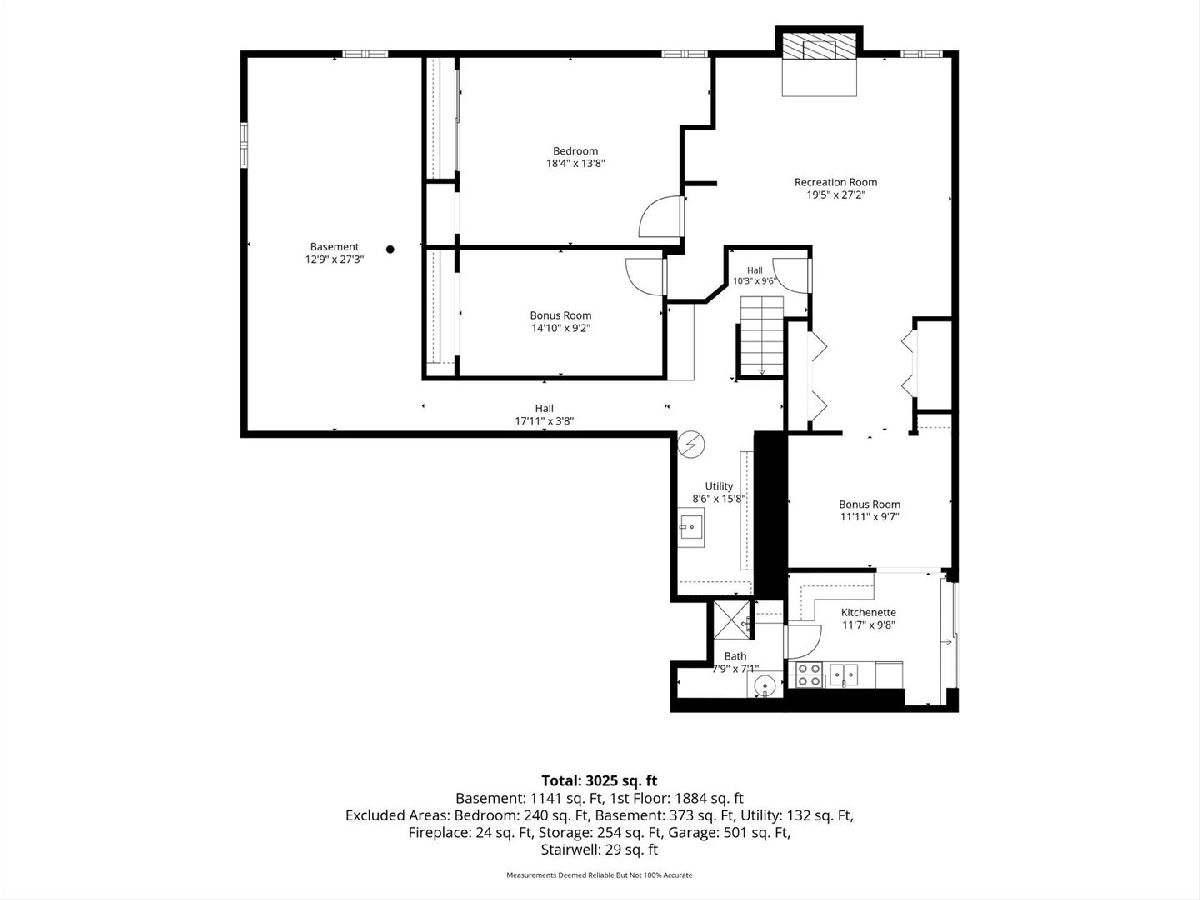
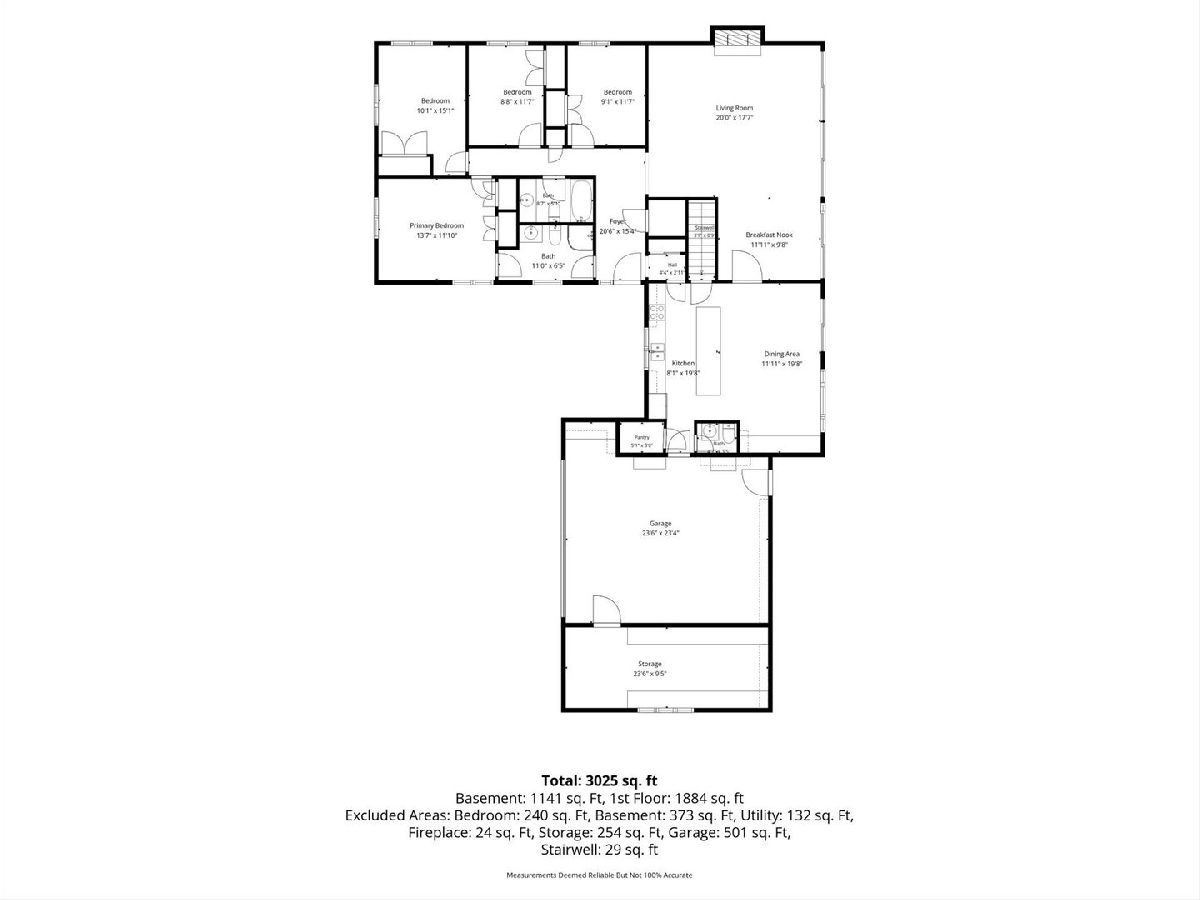
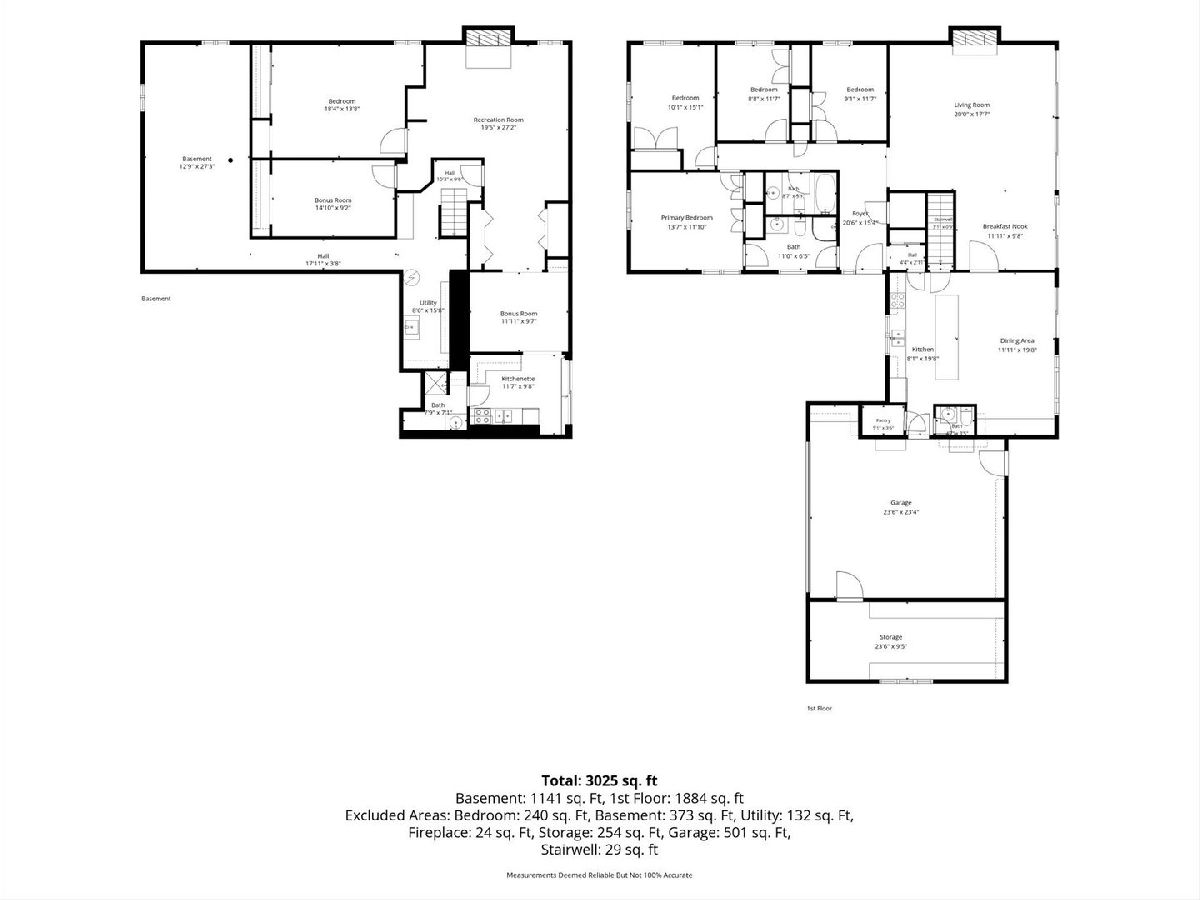
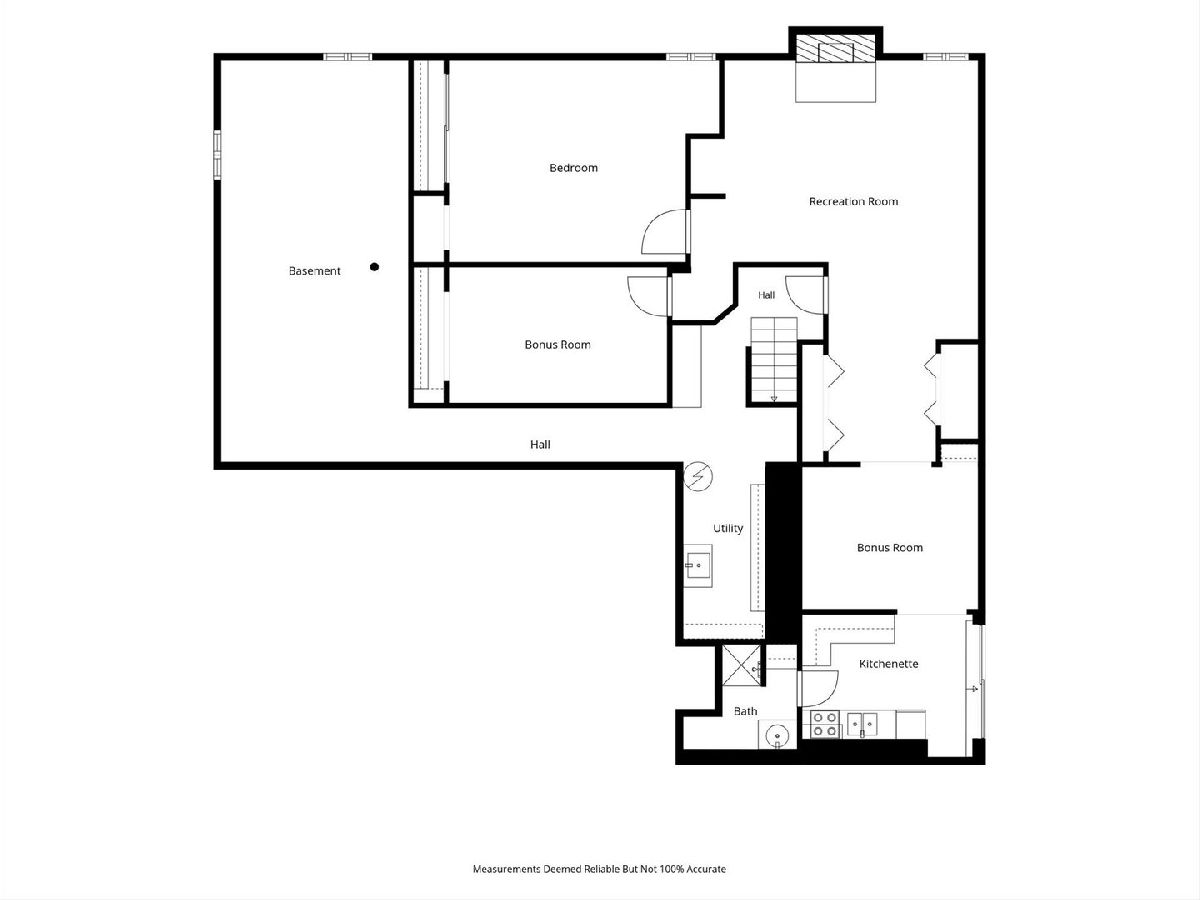
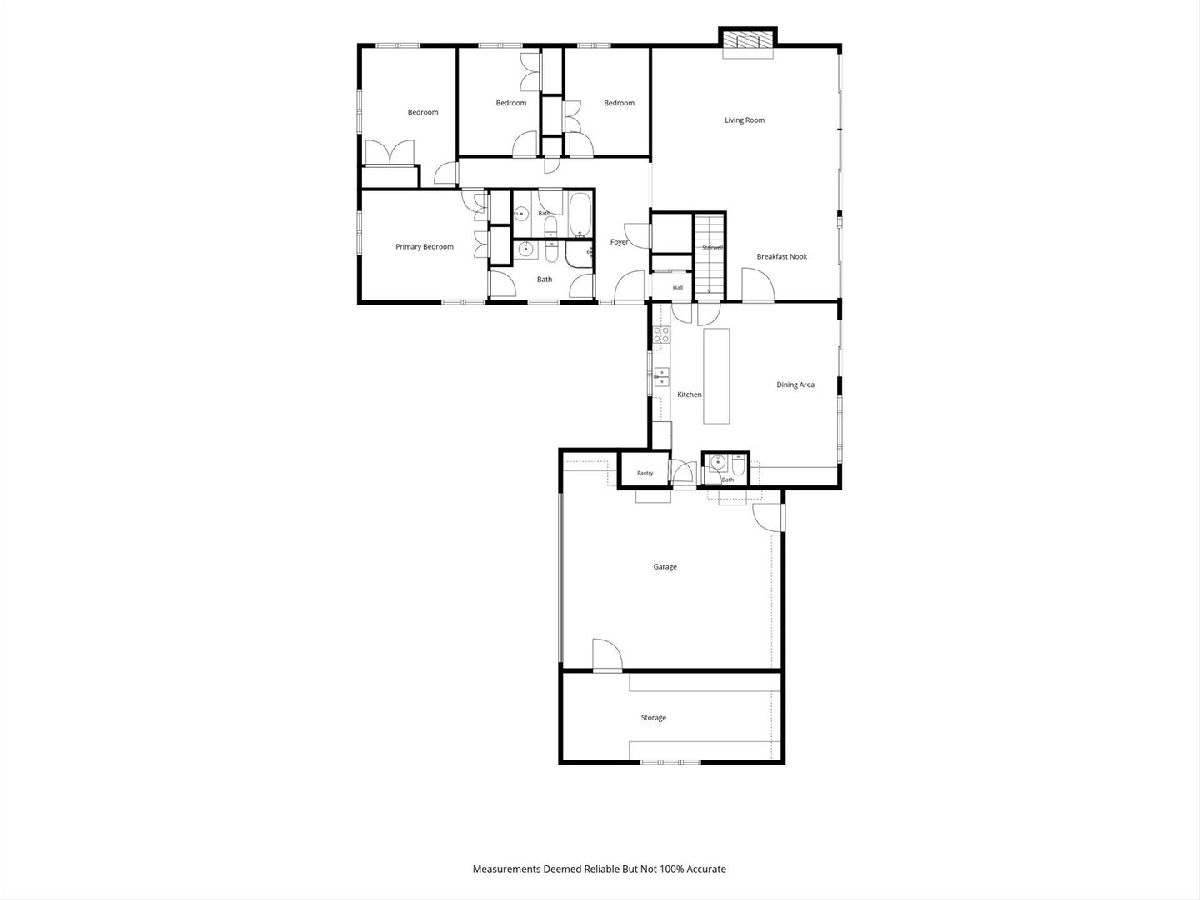
BRING YOUR IDEAS AND CREATE YOUR DREAM HOME IN THIS REMARKABLE RANCH WITH FANTASTIC WALK OUT BASEMENT OFFERING SO MANY POSSIBILITIES ON A TRANQUIL SETTING OF GORGEOUS TREES AND NATURE - AT THE BASE OF A QUIET CUL DE SAC BACKING THE LAKE RUN FOREST PRESERVE AND WALKING TRAIL BEHIND YOU!!! BRING YOUR DESIGN IDEAS TO THESE FANTASTIC SPACES - EXTRA LARGE EAT IN KITCHEN WITH IMPRESSIVE CENTER ISLAND -SPACIOUS BEAMED FAMILY ROOM WITH GORGEOUS STONE FIREPLACE AND STUNNING VIEWS AND ACCESS TO PRIVATE PATIO OVERLOOKING PRAIRIE! MAIN LEVEL WITH 4 TRUE BEDROOMS AND 2.5 BATHS - PLUS FULL W/O BASEMENT WITH 5TH (6TH OR POSSIBLE OFFICE/INLAW/TEEN SUITE) BIG RECREATION ROOM - 2ND FIREPLACE - 3RD FULL BATHROOM - KITCHENETTE - WITH SEP STORAGE AND MORE! 2+ ATTACHED GARAGE WITH EXTRA STORAGE/WORKSHOP - EXPANSIVE BACK PATIO WITH NEWER FENCED YARD... SO PEACEFUL AND REMOTE FEELING... IN AN INCREDIBLY ACCESSIBLE LOCATION - SHOPPING - 88 - RESTAURANTS!
Property Specifics
| Single Family | |
| — | |
| — | |
| — | |
| Partially Finished, Full | |
| Brick | |
| — | |
| — | |
| No | |
| — |
| Kane | |
| — | |
| — / Not Applicable | |
| None | |
| Well | |
| Septic Tank | |
| Wall Unit(s) | |
| Gas, Sep Heating Systems - 2+ | |
| 12757922 | |
| 1135477008 |
Property History
| DATE: | EVENT: | PRICE: | SOURCE: |
|---|---|---|---|
| 30 Oct, 2026 | Sold | $390,000 | MRED MLS |
| 24 Sep, 2026 | Under contract | $439,900 | MRED MLS |
| 12 Sep, 2026 | Listed for sale | $439,900 | MRED MLS |
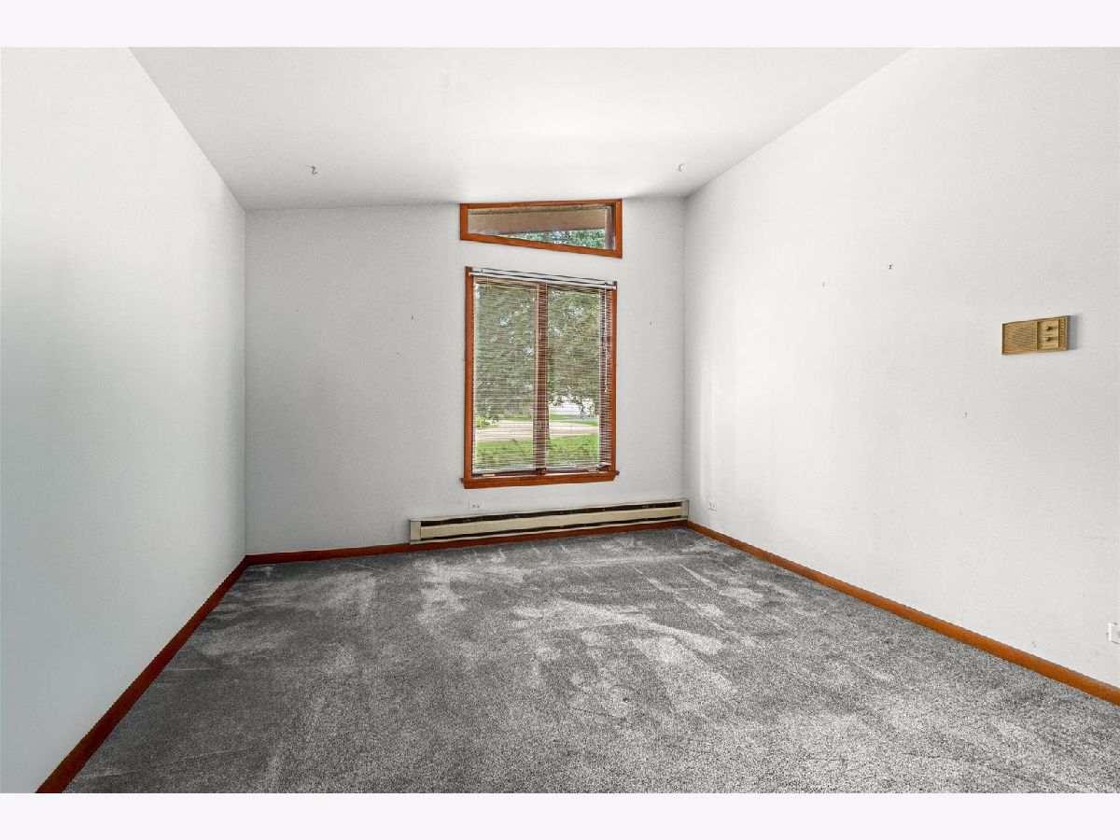
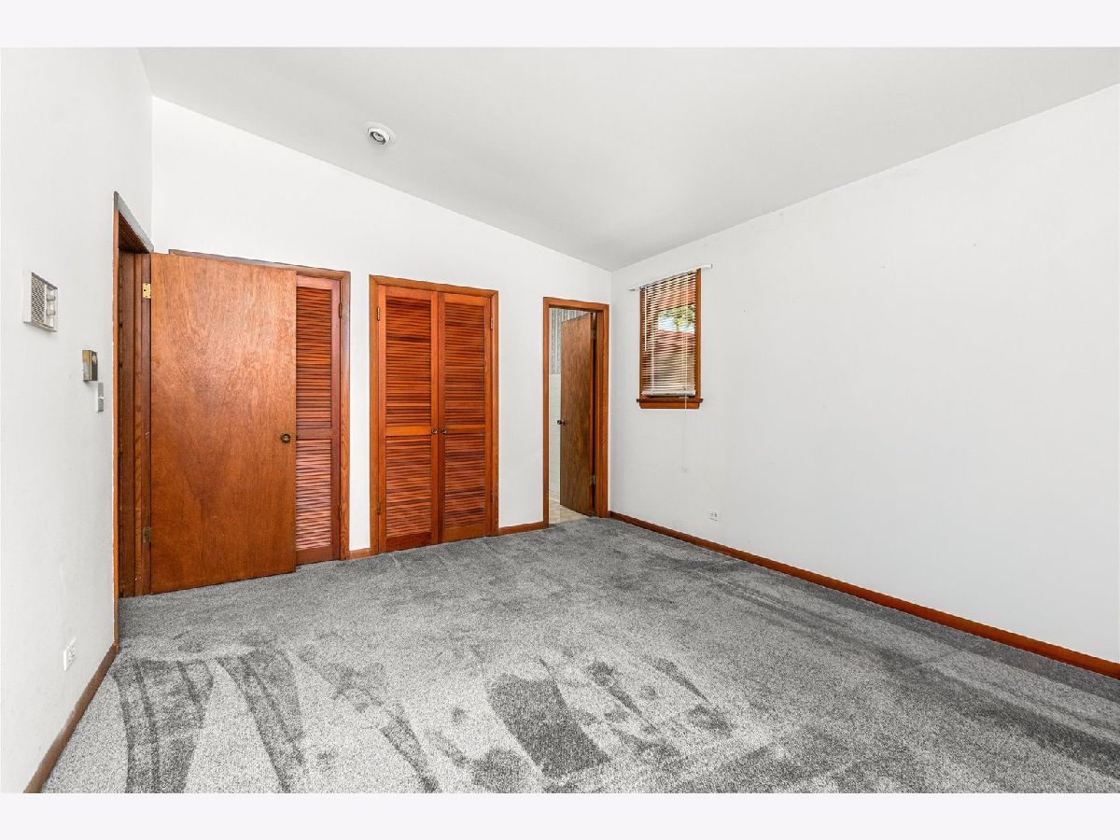
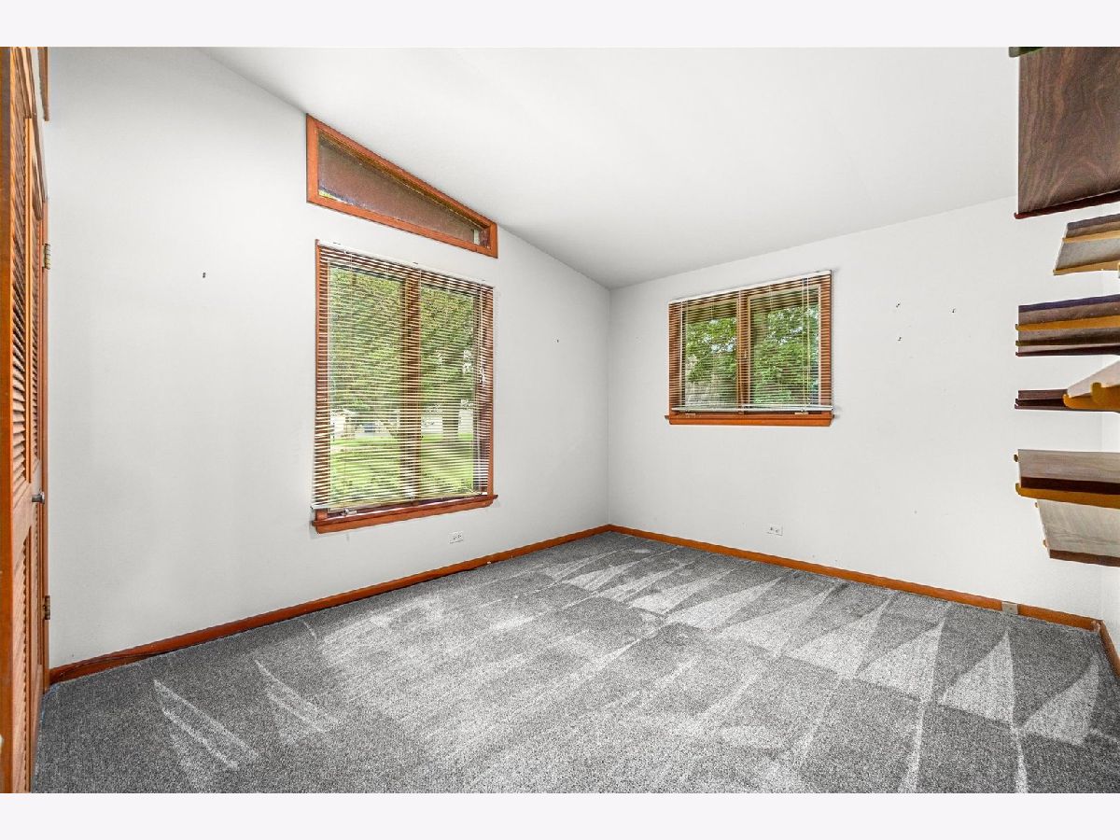
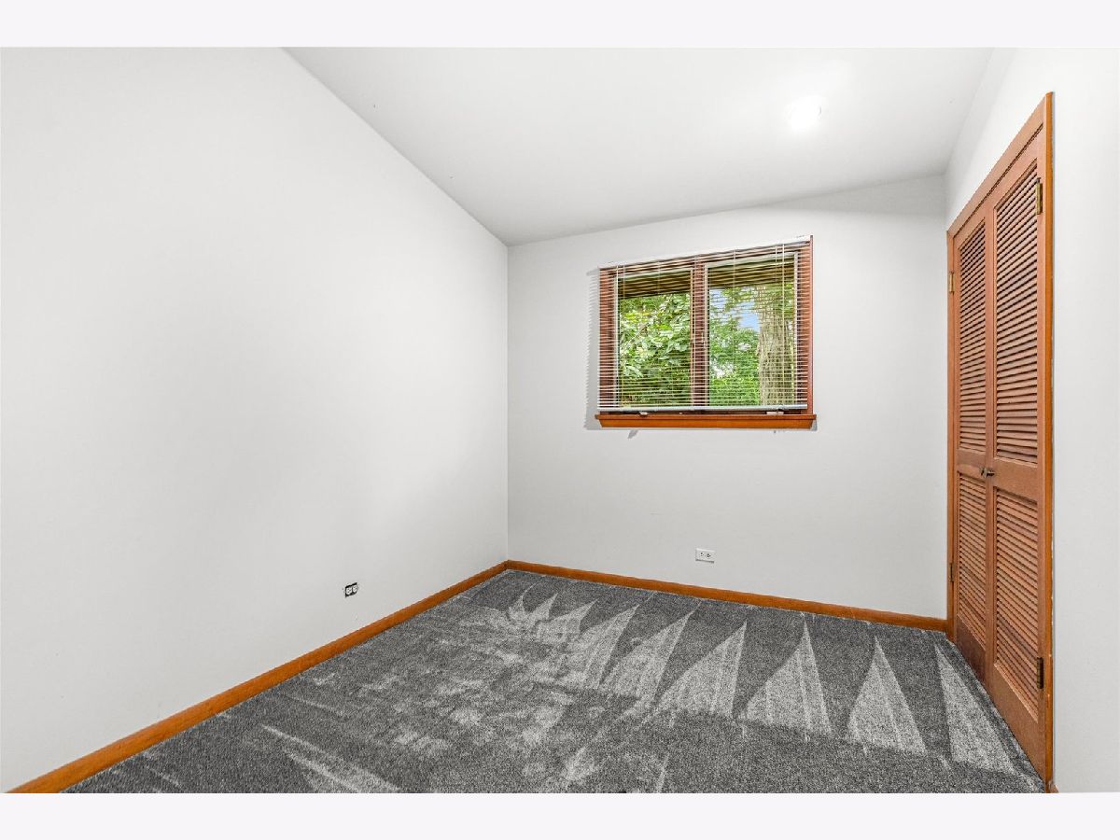
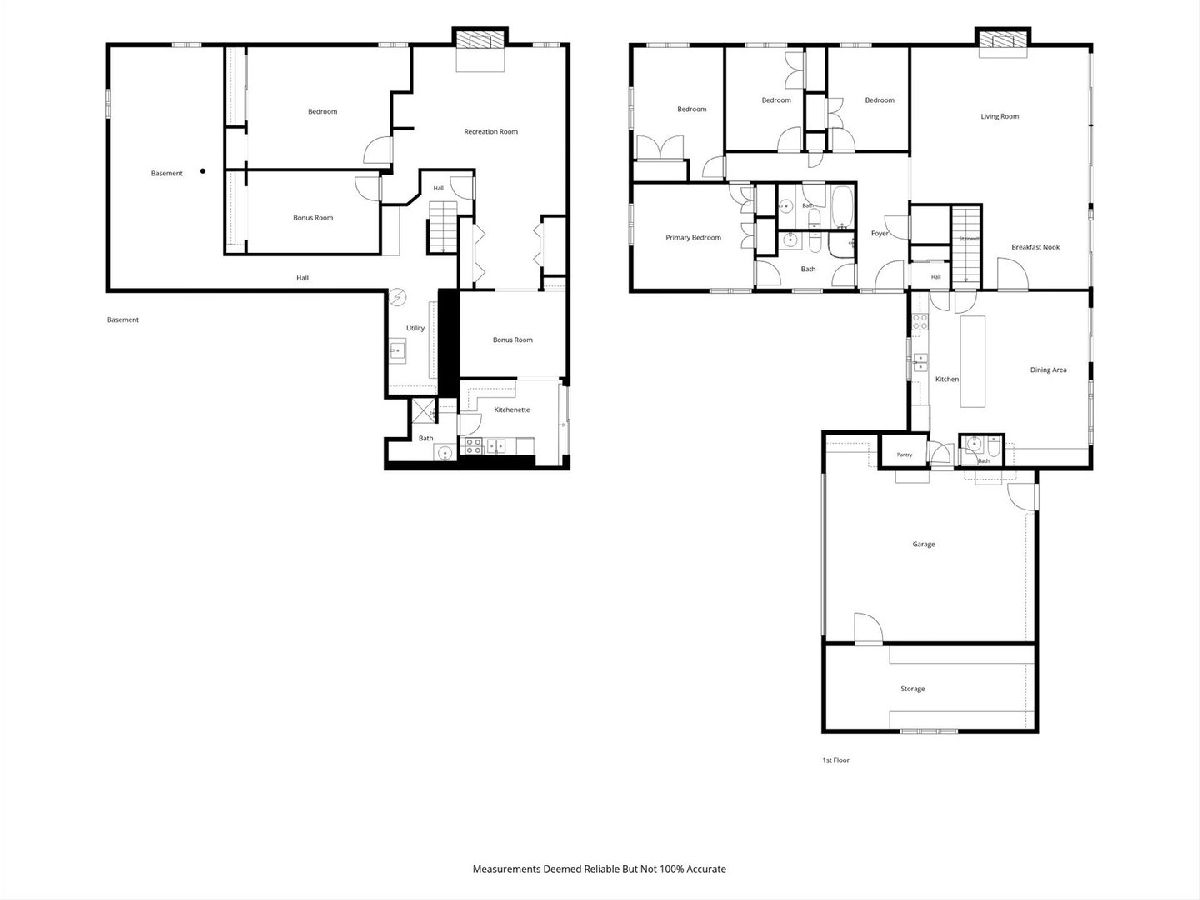
Room Specifics
Total Bedrooms: 5
Bedrooms Above Ground: 4
Bedrooms Below Ground: 1
Dimensions: 14X12
Floor Type: —
Dimensions: 10X15
Floor Type: —
Dimensions: 9X12
Floor Type: —
Dimensions: 9X12
Floor Type: —
Full Bathrooms: 3
Bathroom Amenities: —
Bathroom in Basement: 1
Dimensions: 12X20
Floor Type: —
Dimensions: 8X20
Floor Type: —
Dimensions: 20X18
Floor Type: —
Rooms: Bedroom 5, Bonus Room, Recreation Room
Name: Bedroom 5
Dimensions: 18X14
Floor Type: —
Name: Bonus Room
Dimensions: 15X9
Floor Type: —
Name: Recreation Room
Dimensions: 20X27
Floor Type: —
Other Specifics
| 2 | |
| — | |
| Garage Door Opener, Attached, Garage | |
| — | |
| — | |
| — | |
| — | |
| — | |
| 271x228x77x135 | |
| — | |
| Full | |
| — | |
| — | |
| Not in DB | |
| — | |
| — | |
| — |
Tax History
| Year | Property Taxes |
|---|---|
| 2026 | $5,510 |
Contact Agent
Contact Agent
Listing Provided By
Legacy Properties, A Sarah Leonard Company, LLC
