

4 Henneberry Lane, Golf, Illinois 60029


$1,785,000
|
Sold
|
|
| Status: | Closed |
| Sqft: | 4,100 |
| Cost/Sqft: | $402 |
| Beds: | 5 |
| Baths: | 4 |
| Year Built: | 1962 |
| Property Taxes: | $33,502 |
| Days On Market: | 180 |
| Lot Size: | 0,60 |
Description
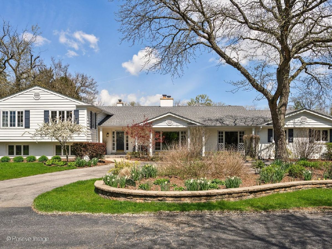
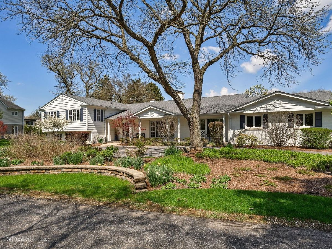
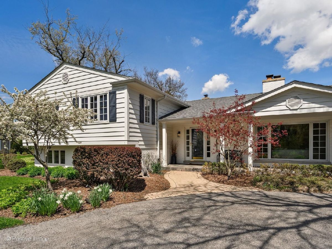
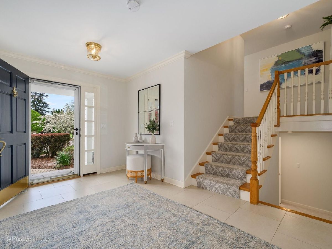
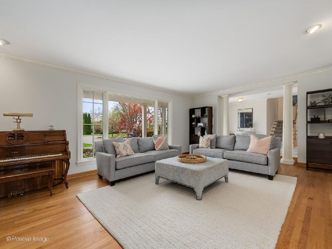
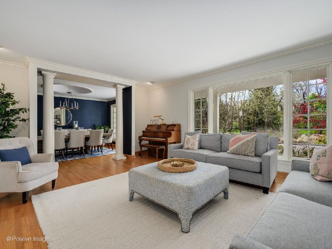
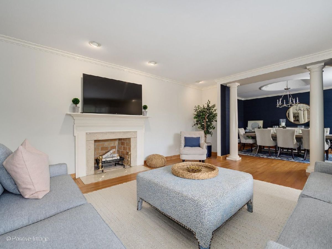
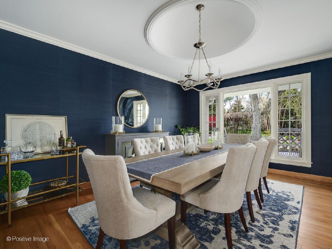
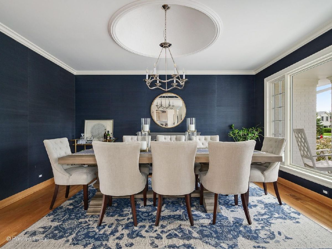
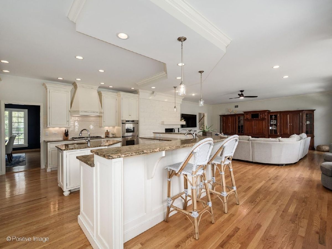
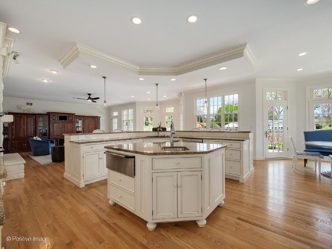
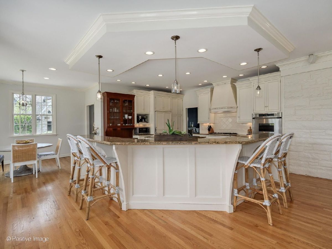
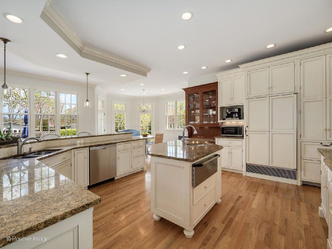
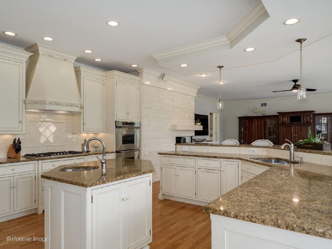
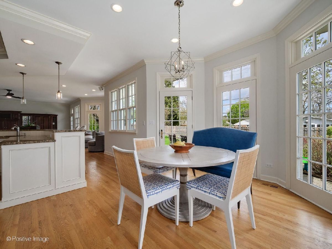
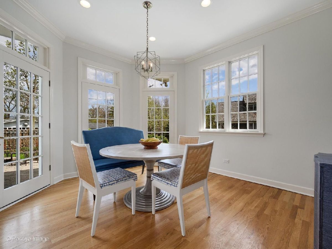
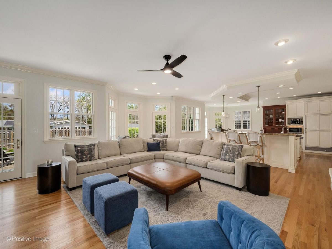
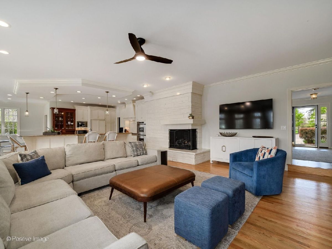
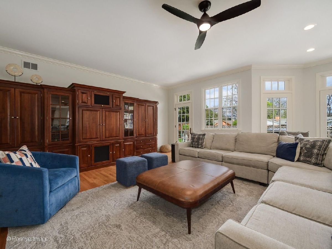
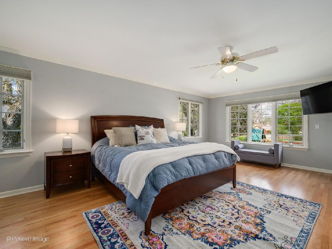
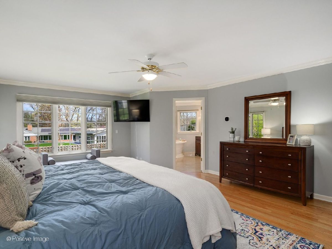
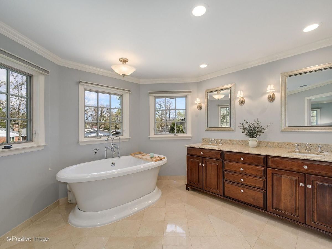
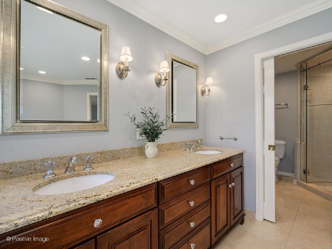
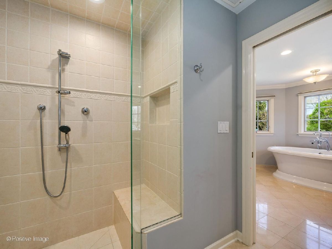
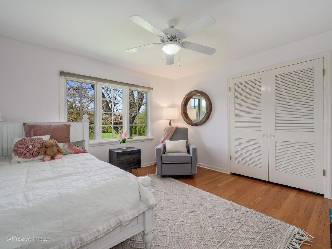
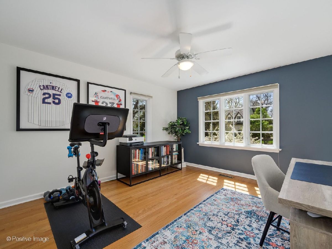
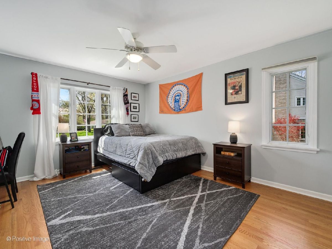
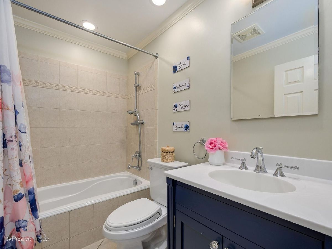
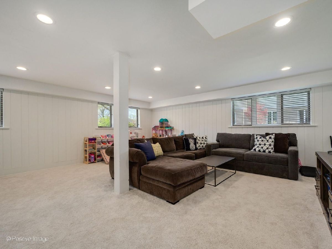
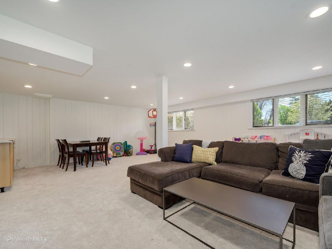
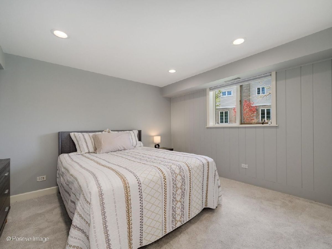
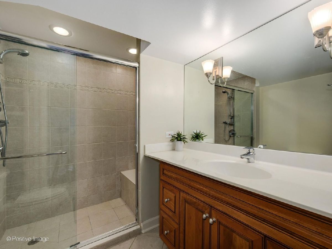
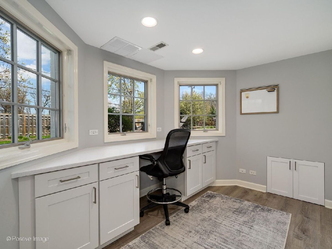
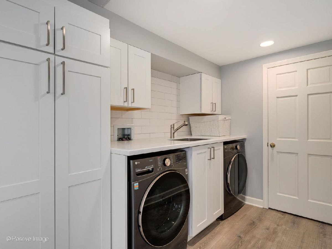
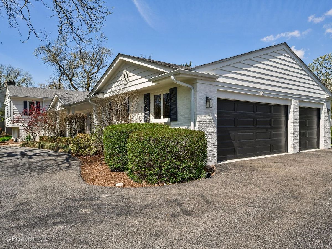
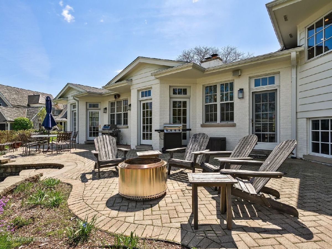
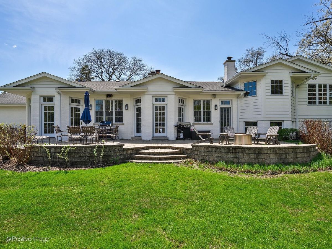
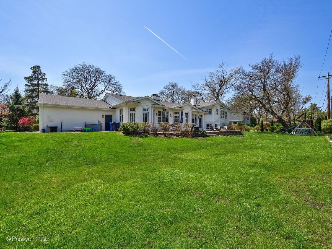
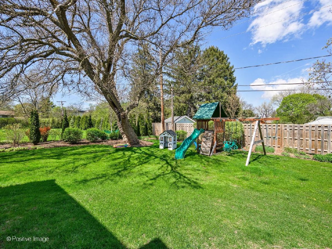
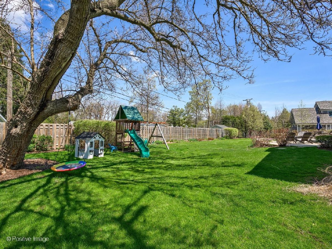
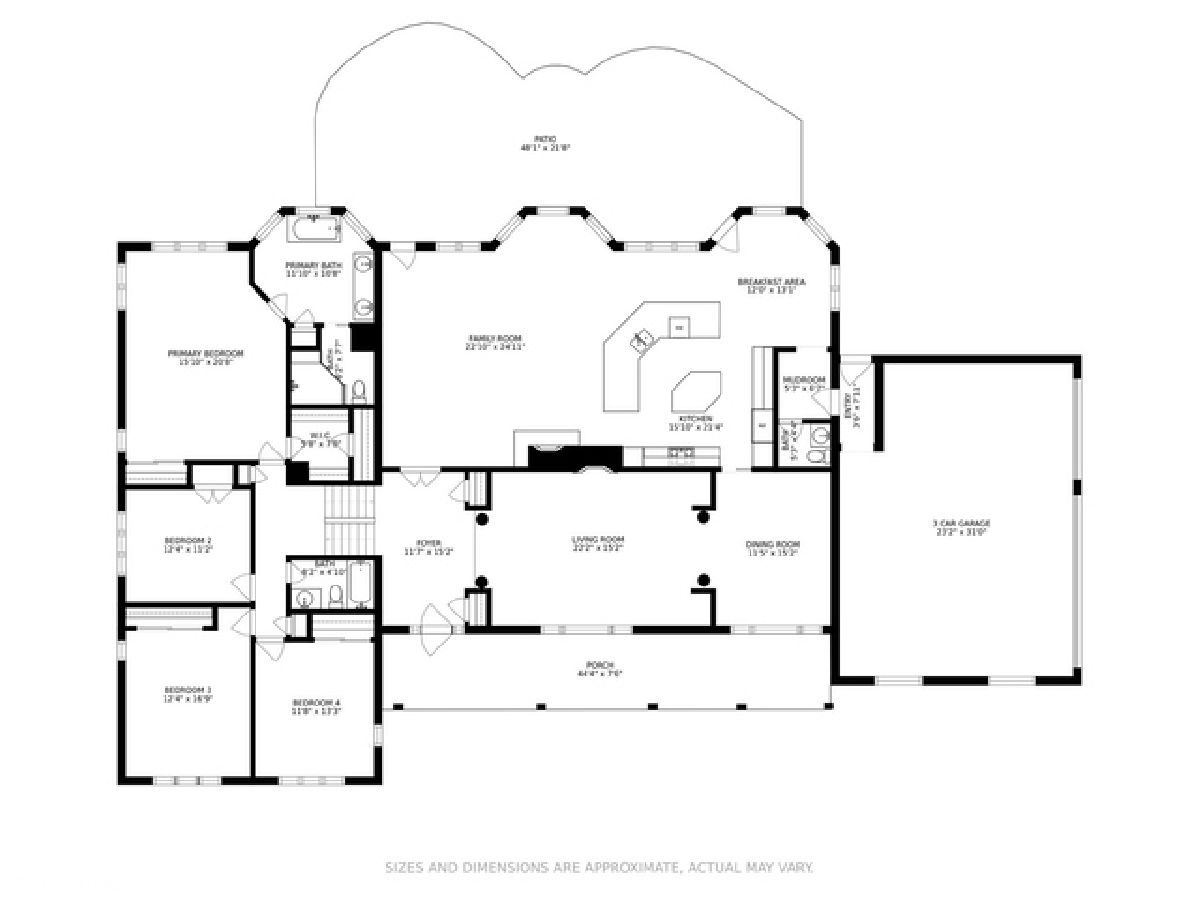
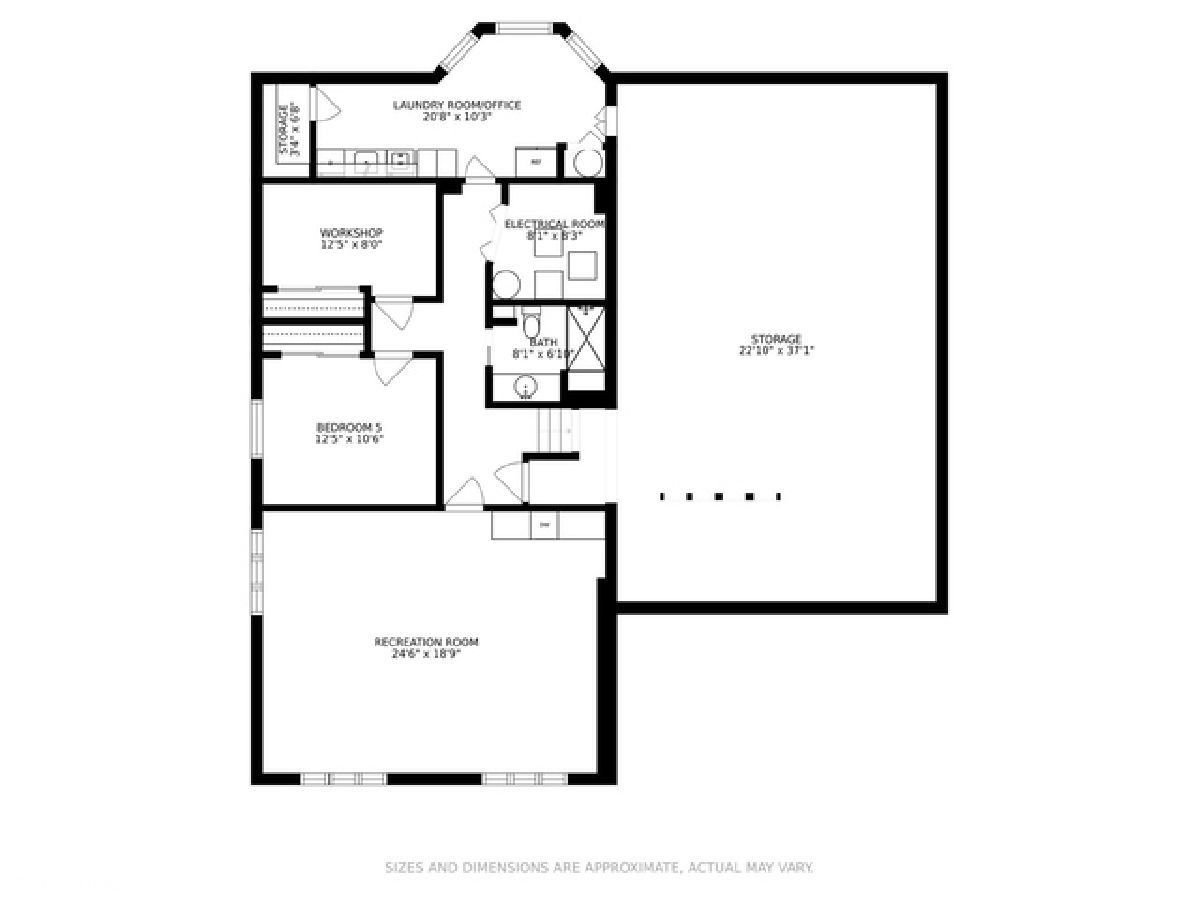
Exceptional 5-Bedroom, 3.1-Bath Home set on a 0.6 Acre Lot on a Picturesque Cul-de-Sac in the Coveted Village of Golf. A Charming Covered Front Porch and Paver Walkway Create a Warm Welcome. Opens to a Spacious Foyer with Hardwood Floors that Continue Throughout the First and Second Levels. The Sun-Filled Living Room Features Picture Windows and a Wood-Burning Fireplace, while the Giant Family Room Offers Exceptional Gathering Space with a Gas Fireplace and a Dramatic Wall of Windows Overlooking the Backyard. a Beautiful Separate Dining Room with a Large Window Provides an Elegant Setting for Entertaining. Expansive Open Eat-in Kitchen with Island with Prep Sink, Huge Breakfast Bar, Abundant Prep Space, Double Ovens, Gas Cooktop with Hood, Sub-Zero Refrigerator, Freezer Drawers, and French Doors Leading to the Paver Patio for Seamless Indoor-Outdoor Entertaining. 4 Bedrooms Upstairs- the Spacious Primary Suite Features Two Closets- including a Large Walk in with Custom Built-ins, an Updated Bath with AirJet Tub, Dual Vanities, and Separate Shower. Three Additional Generously Sized Bedrooms and a Full Bath Complete the Second Level. The Bright Lower Level Benefits from Above-Grade Windows That Fill the Space with Natural Light. A Large Recreation Room Offers Flexibility as a Playroom or Second Family Room and Includes a Beverage Center and Bar. the Fifth Bedroom and Full Bath Create an Ideal Guest Room or Office. Completing the Lower Level are a Workshop, Huge Laundry Room, and Abundant Storage. Huge Back Yard with Paver Patio and Lawn Irrigation System. Oversized 3-Car Attached Garage with EV Charger. Unbeatable Private Location in the Village of Golf with walkability to Train, Parks, and Shopping!
Property Specifics
| Single Family | |
| — | |
| — | |
| 1962 | |
| — | |
| — | |
| No | |
| 0.6 |
| Cook | |
| — | |
| — / Not Applicable | |
| — | |
| — | |
| — | |
| 12627332 | |
| 10074000880000 |
Nearby Schools
| NAME: | DISTRICT: | DISTANCE: | |
|---|---|---|---|
|
Grade School
Lyon Elementary School |
34 | — | |
|
Middle School
Springman Middle School |
34 | Not in DB | |
|
High School
Glenbrook South High School |
225 | Not in DB | |
Property History
| DATE: | EVENT: | PRICE: | SOURCE: |
|---|---|---|---|
| 22 Apr, 2022 | Sold | $1,315,000 | MRED MLS |
| 18 Feb, 2022 | Under contract | $1,299,000 | MRED MLS |
| 14 Feb, 2022 | Listed for sale | $1,299,000 | MRED MLS |
| 15 Jun, 2026 | Sold | $1,785,000 | MRED MLS |
| 28 Apr, 2026 | Under contract | $1,650,000 | MRED MLS |
| 23 Apr, 2026 | Listed for sale | $1,650,000 | MRED MLS |
Room Specifics
Total Bedrooms: 5
Bedrooms Above Ground: 5
Bedrooms Below Ground: 0
Dimensions: —
Floor Type: —
Dimensions: —
Floor Type: —
Dimensions: —
Floor Type: —
Dimensions: —
Floor Type: —
Full Bathrooms: 4
Bathroom Amenities: Separate Shower,Double Sink,Soaking Tub
Bathroom in Basement: 1
Rooms: —
Basement Description: —
Other Specifics
| 3 | |
| — | |
| — | |
| — | |
| — | |
| 26010 | |
| — | |
| — | |
| — | |
| — | |
| Not in DB | |
| — | |
| — | |
| — | |
| — |
Tax History
| Year | Property Taxes |
|---|---|
| 2022 | $21,123 |
| 2026 | $33,502 |
Contact Agent
Nearby Similar Homes
Nearby Sold Comparables


Contact Agent
Listing Provided By
Compass
