

4 Lake Avenue, Third Lake, Illinois 60030
Subdivision > Sunshine


$234,900
|
Sold
|
|
| Status: | Closed |
| Sqft: | 1,632 |
| Cost/Sqft: | $144 |
| Beds: | 4 |
| Baths: | 1 |
| Year Built: | 1969 |
| Property Taxes: | $7,537 |
| Days On Market: | 2330 |
| Lot Size: | 0,17 |
Description
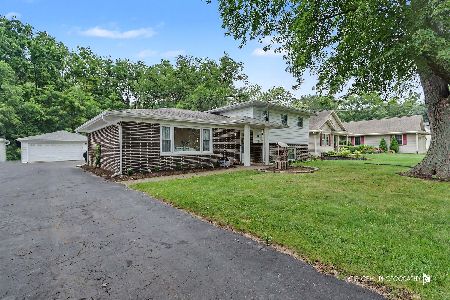
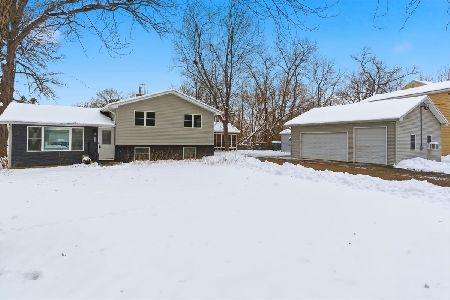
Updated Tri-Level w/double wooded lot AND LAKE RIGHTS!! NEW ROOF 2017, NEW SIDING 2018, NEW WINDOWS 2018, Stainless appliances 2019! 4 bedrooms, 1 bathroom. Updated bathroom with glass tile. Hardwood floors refinished in 2016. Kitchen with stainless steel appliances,glass backsplash, lighting and island! HUGE GARAGE built 2013 28x32,epoxy floors and 11 foot ceiling! Wooldland Schools, Grayslake Highschool! Each Lot Fronts Lake Ave-Entrance Is On Sunshine Side. Bus Stop At Corner. Lake Rights Throughout Association!
Property Specifics
| Single Family | |
| — | |
| Tri-Level | |
| 1969 | |
| Walkout | |
| Cedar | |
| Asphalt | |
| TRI-LEVEL | |
| No | |
| 0.17 |
| Lake | |
| Sunshine | |
| 0 / Not Applicable | |
| None | |
| Private Well | |
| Public Sewer | |
| Central Air | |
| Natural Gas, Forced Air | |
| 10750379 | |
| 06134010170000 |
Nearby Schools
| NAME: | DISTRICT: | DISTANCE: | |
|---|---|---|---|
|
Grade School
Woodland Elementary School |
50 | — | |
|
High School
Grayslake North High School |
127 | Not in DB | |
Property History
| DATE: | EVENT: | PRICE: | SOURCE: |
|---|---|---|---|
| 24 Jul, 2020 | Sold | $234,900 | MRED MLS |
| 25 Jun, 2020 | Under contract | $234,900 | MRED MLS |
| 17 Jun, 2020 | Listed for sale | $234,900 | MRED MLS |
| 23 Jun, 2021 | Sold | $205,000 | MRED MLS |
| 17 May, 2021 | Under contract | $199,900 | MRED MLS |
| 30 Apr, 2021 | Listed for sale | $199,900 | MRED MLS |
| 13 Feb, 2026 | Sold | $365,000 | MRED MLS |
| 9 Jan, 2026 | Under contract | $320,000 | MRED MLS |
| 6 Jan, 2026 | Listed for sale | $320,000 | MRED MLS |


Room Specifics
All Bedroom Info:
Total Bedrooms: 4
Bedrooms Above Ground: 4
Bedrooms Below Ground: 0
Total Bedrooms: 4
Bedrooms Above Ground: 4
Bedrooms Below Ground: 0
Second Bedroom Info:
Dimensions: —
Location: —Dimensions: —
Floor Type: Hardwood
Third Bedroom Info:
Dimensions: —
Location: —Dimensions: —
Floor Type: Hardwood
Fourth Bedroom Info:
Dimensions: —
Location: —Dimensions: —
Floor Type: Carpet
Bathroom Info:
Full Bathrooms: 1
Partial Bathrooms: 0Full Bathrooms: 1
Bathroom Amenities: —
Bathroom in Basement: 0
Dining Room Info:
Dimensions: —
Location: —Dimensions: —
Floor Type: Hardwood
Kitchen Info:
Dimensions: —
Location: —Dimensions: —
Floor Type: Ceramic Tile
Features: Galley
Living Room Info:
Dimensions: —
Location: —Dimensions: —
Floor Type: Hardwood
Family Room Info:
Dimensions: —
Location: —Dimensions: —
Floor Type: Ceramic Tile
Additional Rooms Info:
Rooms: No additional rooms
Basement: WalkoutRooms: No additional rooms
Other Specifics
| 3 | |
| Concrete Perimeter | |
| Garage, Space/s | |
| — | |
| — | |
| — | |
| — | |
| Corner Lot, Forest Preserve Adjacent, Water View, Wooded | |
| 88X150X150X60 | |
| — | |
| None | |
| Hardwood Floors | |
| Range, Microwave, Dishwasher, Refrigerator, Washer, Dryer, Stainless Steel Appliance(s) | |
| Not in DB | |
| Water Rights | |
| — | |
| — |
Tax History
| Year | Property Taxes |
|---|---|
| 2020 | $7,537 |
| 2021 | $6,479 |
| 2026 | $7,532 |
Contact Agent
Nearby Similar Homes
44 Lake Avenue, Third Lake, Illinois 60030
For Sale
$399,900
3 beds / 2.0 baths / 1,423 ft2
Single Family / Built: 1973
58
317 Mainsail Drive, Third Lake, Illinois 60030

For Sale
$795,000
3 beds / 2.1 baths / 2,333 ft2
Single Family / Built: 1987
90
Nearby Sold Comparables

8 Lake Avenue, Third Lake, Illinois 60030

Sold
$165,000
3 beds / 1.0 baths / 1,374 ft2
Single Family / Built: 1952
1622


Contact Agent
Listing Provided By
@properties
