

4 Oxford Street, Rolling Meadows, Illinois 60008
Subdivision > Plum Grove Village
Sorry, we are updating photos, please update this page in 15 minutes
$292,000
|
Sold
|
|
| Status: | Closed |
| Sqft: | 1,470 |
| Cost/Sqft: | $204 |
| Beds: | 2 |
| Baths: | 2 |
| Year Built: | 1965 |
| Property Taxes: | $4,716 |
| Days On Market: | 3849 |
| Lot Size: | 0,00 |
Description
Enter through the lovely courtyard into this newly upgraded ranch town-home! The private garden patio brings the outdoors in year round. An open floor plan has a cozy warmth with spaciousness. This "DESIGNER" kitchen offers organization and style with MANY upgrades. Basement Storage and a two car garage. Includes Basement Laundry, Covered Gutters with electric heating cables. Plum Grove's Village exudes a neighborhood mood w/a pond & private cul-du-sac's. Hardwood floors, abundant windows, wonderful master bedroom suite.
Property Specifics
| Condos/Townhomes | |
| 1 | |
| — | |
| 1965 | |
| Partial | |
| Brick | |
| Asphalt | |
| — | |
| No | |
| — |
| Cook | |
| Plum Grove Village | |
| 270 / Monthly | |
| Insurance, Exterior Maintenance, Lawn Care, Snow Removal | |
| Lake Michigan, Public | |
| Public Sewer | |
| Central Air | |
| Natural Gas, Forced Air | |
| 09217723 | |
| 02263120760000 |
Nearby Schools
| NAME: | DISTRICT: | DISTANCE: | |
|---|---|---|---|
|
Grade School
Central Road Elementary School |
15 | — | |
|
Middle School
Plum Grove Junior High School |
15 | Not in DB | |
|
High School
Wm Fremd High School |
211 | Not in DB | |
Property History
| DATE: | EVENT: | PRICE: | SOURCE: |
|---|---|---|---|
| 13 Oct, 2011 | Sold | $173,000 | MRED MLS |
| 11 Aug, 2011 | Under contract | $175,000 | MRED MLS |
| — | Last price change | $195,000 | MRED MLS |
| 1 Apr, 2010 | Listed for sale | $239,900 | MRED MLS |
| 21 Jul, 2016 | Sold | $292,000 | MRED MLS |
| 27 May, 2016 | Under contract | $299,900 | MRED MLS |
| 5 May, 2016 | Listed for sale | $299,900 | MRED MLS |
Sorry, we are updating photos, please update this page in 15 minutes
Room Specifics
All Bedroom Info:
Total Bedrooms: 2
Bedrooms Above Ground: 2
Bedrooms Below Ground: 0
Total Bedrooms: 2
Bedrooms Above Ground: 2
Bedrooms Below Ground: 0
Second Bedroom Info:
Dimensions: —
Location: —Dimensions: —
Floor Type: Hardwood
Bathroom Info:
Full Bathrooms: 2
Partial Bathrooms: 0Full Bathrooms: 2
Bathroom Amenities: Soaking Tub
Bathroom in Basement: 0
Dining Room Info:
Dimensions: —
Location: —Dimensions: —
Floor Type: Hardwood
Kitchen Info:
Dimensions: —
Location: —Dimensions: —
Floor Type: Wood Laminate
Features: Island
Laundry Room Info:
Dimensions: —
Location: —Dimensions: —
Floor Type: Other
Living Room Info:
Dimensions: —
Location: —Dimensions: —
Floor Type: Hardwood
Family Room Info:
Dimensions: —
Location: —Dimensions: —
Floor Type: Hardwood
Additional Rooms Info:
Rooms: Office
Basement: PartialRooms: Office
Other Specifics
| 2 | |
| Concrete Perimeter | |
| Garage, Space/s | |
| — | |
| — | |
| — | |
| Patio, Brick Paver Patio, Storms/Screens, Cable Access | |
| Common Grounds, Landscaped, Pond(s) | |
| 0X0 | |
| — | |
| Full | |
| Hardwood Floors, First Floor Bedroom, First Floor Full Bath | |
| Double Oven, Microwave, Dishwasher, Refrigerator, High End Refrigerator, Freezer, Washer, Dryer, Stainless Steel Appliance(s) | |
| Not in DB | |
| — | |
| — | |
| — |
Tax History
| Year | Property Taxes |
|---|---|
| 2011 | $3,310 |
| 2016 | $4,716 |
Contact Agent
Nearby Similar Homes
4 Harrogate On Oxford, Rolling Meadows, Illinois 60008
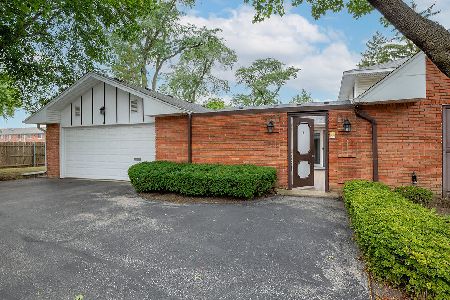
For Sale
$389,000
3 beds / 2.0 baths / 1,874 ft2
Condos/Townhomes / Built: 1966
15
916 Plum Grove Road, Palatine, Illinois 60067
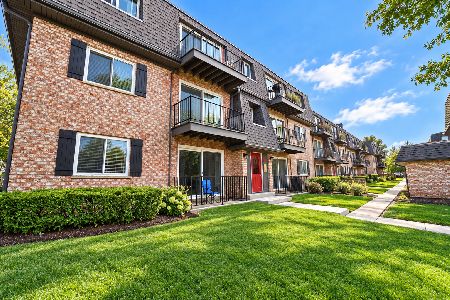
For Sale
$208,900
2 beds / 1.0 baths / 1,000 ft2
Condos/Townhomes / Built: 1976
38
25 Illinois Avenue, Palatine, Illinois 60067
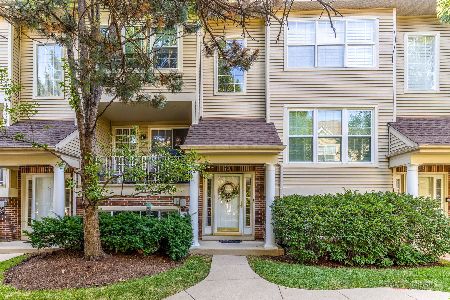
For Sale
$419,900
3 beds / 2.1 baths / 1,869 ft2
Condos/Townhomes / Built: 1997
6
Nearby Sold Comparables
4 Oxford Street, Rolling Meadows, Illinois 60008

Sold
$175,000
2 beds / 2.0 baths / 0 ft2
Condos/Townhomes / Built: 1965
6075
4 Eton On Oxford, Rolling Meadows, Illinois 60008

Sold
$389,000
3 beds / 2.0 baths / 1,776 ft2
Condos/Townhomes / Built: 1966
491
3 Exeter On Oxford Street, Rolling Meadows, Illinois 60008
Sold
$165,000
3 beds / 2.0 baths / 1,776 ft2
Condos/Townhomes / Built: 1968
4116
2 Eton On Oxford, Rolling Meadows, Illinois 60008
Sold
$175,000
3 beds / 2.0 baths / 1,776 ft2
Condos/Townhomes / Built: 1967
4310
2 Eton On Oxford Street, Rolling Meadows, Illinois 60008

Sold
$249,000
3 beds / 2.0 baths / 1,776 ft2
Condos/Townhomes / Built: 1967
1392
1 Exeter On Oxford, Rolling Meadows, Illinois 60008
Sold
$174,900
3 beds / 2.0 baths / 1,776 ft2
Condos/Townhomes / Built: 1968
4137
Contact Agent
Listing Provided By
Weichert REALTORS Goodchild Homes
