

4 Woodridge Road, Montgomery, Illinois 60538
$173,000
|
Sold
|
|
| Status: | Closed |
| Sqft: | 1,500 |
| Cost/Sqft: | $120 |
| Beds: | 5 |
| Baths: | 2 |
| Year Built: | — |
| Property Taxes: | $5,255 |
| Days On Market: | 2936 |
| Lot Size: | 0,23 |
Description
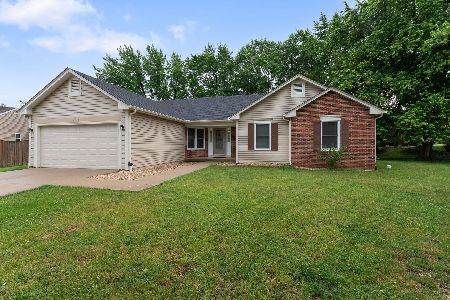
#TerrificTriLevel - Welcome to 4 Woodridge! The crisp sense of Autumn is in the air and this 5BR/1.1BA tri-level home is ready for new owners...all that is missing is YOU! As you approach, you will instantly notice a very inviting exterior that will welcome you home time and time again. Inside, enjoy three spacious living levels. On the main level, there is a large living room that is the perfect place for relaxation. There is a spacious dining room and well equipped kitchen. As you head upstairs to the second floor, there are three nicely sized bedrooms. There is also a full bathroom on the second level. On the lower level, find a large family room, half bath as well as two additional bedrooms or possibly use one as an office or flex room. Outside, there is a great 2.5 car garage with a workroom. The fenced backyard offers a nice place to unwind with a great deck area. Home has many newer windows and newer appliances. Come take a look and imagine yourself living at 4 Woodridge Road!
Property Specifics
| Single Family | |
| — | |
| Tri-Level | |
| — | |
| None | |
| — | |
| No | |
| 0.23 |
| Kendall | |
| Boulder Hill | |
| 0 / Not Applicable | |
| None | |
| Public | |
| Public Sewer | |
| 10081308 | |
| 0305427008 |
Property History
| DATE: | EVENT: | PRICE: | SOURCE: |
|---|---|---|---|
| 1 Nov, 2018 | Sold | $173,000 | MRED MLS |
| 17 Sep, 2018 | Under contract | $179,411 | MRED MLS |
| 12 Sep, 2018 | Listed for sale | $179,411 | MRED MLS |
Room Specifics
Total Bedrooms: 5
Bedrooms Above Ground: 5
Bedrooms Below Ground: 0
Dimensions: —
Floor Type: —
Dimensions: —
Floor Type: —
Dimensions: —
Floor Type: —
Dimensions: —
Floor Type: —
Full Bathrooms: 2
Bathroom Amenities: —
Bathroom in Basement: 0
Rooms: Bedroom 5
Basement Description: None
Other Specifics
| 2.5 | |
| Concrete Perimeter | |
| Concrete | |
| Deck, Porch | |
| Fenced Yard | |
| 0.2285 | |
| — | |
| None | |
| Hardwood Floors | |
| Range, Microwave, Dishwasher, Refrigerator, Washer, Dryer | |
| Not in DB | |
| Sidewalks, Street Lights, Street Paved | |
| — | |
| — | |
| — |
Tax History
| Year | Property Taxes |
|---|---|
| 2018 | $5,255 |
Contact Agent
Nearby Similar Homes

Nearby Sold Comparables


Contact Agent
Listing Provided By
Coldwell Banker The Real Estate Group
