

40 Ione Drive, South Elgin, Illinois 60177
Subdivision > Fox Hollow
Sorry, we are updating photos, please update this page in 15 minutes
$229,900
|
Sold
|
|
| Status: | Closed |
| Sqft: | 1,524 |
| Cost/Sqft: | $151 |
| Beds: | 3 |
| Baths: | 4 |
| Year Built: | 1996 |
| Property Taxes: | $5,265 |
| Days On Market: | 2766 |
| Lot Size: | 0,00 |
Description
It doesn't get more TURN-KEY than this! This 4 bedroom, 3.1 bath townhome with two car garage and full finished basement is as good as it gets! Wonderful Fox Hollow community in South Elgin backing to wide open space. Vaulted ceiling in the Living Room with fireplace and wood flooring with separate dining room. Kitchen has granite counters, slate flooring, custom pantry and stainless steel appliances. All baths stylishly upgraded, modern interior painting, newer roof, furnace with humidifier, sliding back door, dishwasher, stove, hw heater, garage door opener, basement windows, sump pump, etc. The list goes on and on! Make an appointment TODAY - this won't last!
Property Specifics
| Condos/Townhomes | |
| 2 | |
| — | |
| 1996 | |
| Full | |
| Vinyl Siding, Brick | |
| Asphalt | |
| — | |
| No | |
| — |
| Kane | |
| Fox Hollow | |
| 250 / Monthly | |
| Insurance, Exterior Maintenance, Lawn Care, Snow Removal | |
| Public | |
| Public Sewer | |
| Central Air | |
| Natural Gas, Forced Air | |
| 10325822 | |
| 0634152053 |
Nearby Schools
| NAME: | DISTRICT: | DISTANCE: | |
|---|---|---|---|
|
High School
South Elgin High School |
46 | Not in DB | |
Property History
| DATE: | EVENT: | PRICE: | SOURCE: |
|---|---|---|---|
| 15 May, 2008 | Sold | $194,000 | MRED MLS |
| 13 May, 2008 | Under contract | $199,000 | MRED MLS |
| — | Last price change | $204,900 | MRED MLS |
| 4 Oct, 2007 | Listed for sale | $224,900 | MRED MLS |
| 7 Jun, 2019 | Sold | $229,900 | MRED MLS |
| 6 Apr, 2019 | Under contract | $229,900 | MRED MLS |
| 30 Mar, 2019 | Listed for sale | $229,900 | MRED MLS |
Sorry, we are updating photos, please update this page in 15 minutes
Room Specifics
All Bedroom Info:
Total Bedrooms: 4
Bedrooms Above Ground: 3
Bedrooms Below Ground: 1
Total Bedrooms: 4
Bedrooms Above Ground: 3
Bedrooms Below Ground: 1
Second Bedroom Info:
Dimensions: —
Location: —Dimensions: —
Floor Type: Carpet
Third Bedroom Info:
Dimensions: —
Location: —Dimensions: —
Floor Type: Carpet
Fourth Bedroom Info:
Dimensions: —
Location: —Dimensions: —
Floor Type: Carpet
Bathroom Info:
Full Bathrooms: 4
Partial Bathrooms: 1Full Bathrooms: 4
Bathroom Amenities: Separate Shower, Double Sink, Soaking Tub
Bathroom in Basement: 1
Dining Room Info:
Dimensions: —
Location: —Dimensions: —
Floor Type: Wood Laminate
Kitchen Info:
Dimensions: —
Location: —Dimensions: —
Floor Type: Slate
Features: Eating Area-Breakfast Bar, Pantry-Closet
Laundry Room Info:
Dimensions: —
Location: —Dimensions: —
Floor Type: Vinyl
Living Room Info:
Dimensions: —
Location: —Dimensions: —
Floor Type: Wood Laminate
Family Room Info:
Dimensions: —
Location: —Dimensions: —
Floor Type: Carpet
Additional Rooms Info:
Rooms: Eating Area, Bonus Room
Basement: FullRooms: Eating Area, Bonus Room
Other Specifics
| 2 | |
| Concrete Perimeter | |
| Garage | |
| — | |
| — | |
| — | |
| Deck, Porch, Storms/Screens | |
| Common Grounds | |
| COMMON | |
| — | |
| Full | |
| Vaulted/Cathedral Ceilings, Bar-Wet, Wood Laminate Floors, Laundry Hook-Up in Unit, Walk-In Closet(s) | |
| Range, Microwave, Dishwasher, Refrigerator, Disposal, Stainless Steel Appliance(s) | |
| Not in DB | |
| — | |
| — | |
| Gas Log |
Tax History
| Year | Property Taxes |
|---|---|
| 2008 | $5,210 |
| 2019 | $5,265 |
Contact Agent
Nearby Similar Homes
343 Kingsport Drive, South Elgin, Illinois 60177
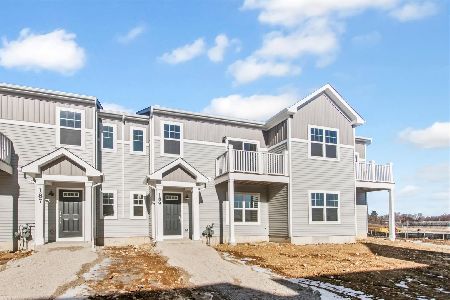
For Sale
$329,990
3 beds / 3.0 baths / 1,468 ft2
Condos/Townhomes / Built: 2025
317
1331 Lowell Drive, South Elgin, Illinois 60177
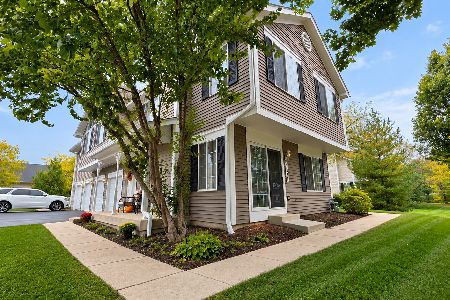
For Sale
$295,900
3 beds / 1.1 baths / 1,220 ft2
Condos/Townhomes / Built: 1995
9
393 Lowell Drive, South Elgin, Illinois 60177
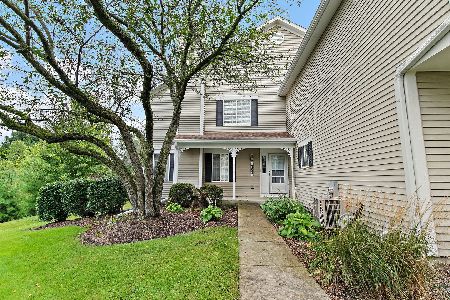
For Sale
$285,000
2 beds / 1.1 baths / 1,220 ft2
Condos/Townhomes / Built: 1998
33
1312 Sandhurst Lane, South Elgin, Illinois 60177
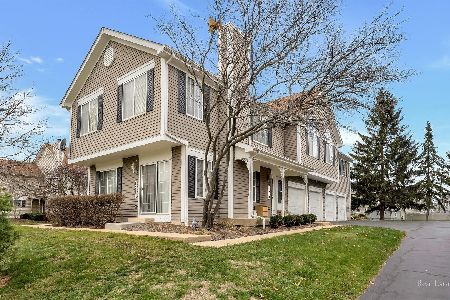
For Sale
$275,000
2 beds / 1.1 baths / 1,220 ft2
Condos/Townhomes / Built: 1993
18
287 Sandhurst Lane, South Elgin, Illinois 60177
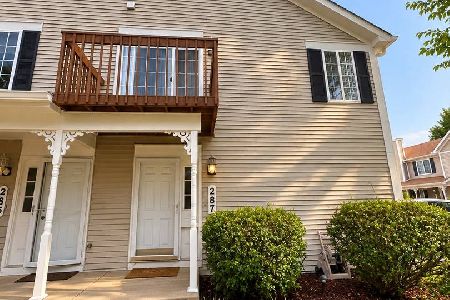
For Sale
$229,900
2 beds / 1.0 baths / 1,059 ft2
Condos/Townhomes / Built: —
25
Nearby Sold Comparables
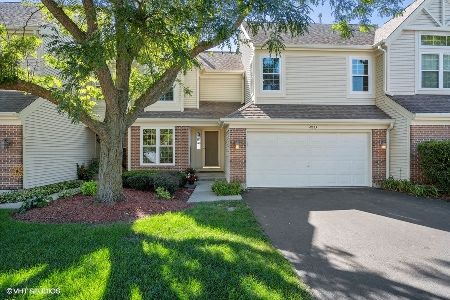
46 Ione Drive, South Elgin, Illinois 60177

Sold
$130,900
2 beds / 1.1 baths / 1,221 ft2
Condos/Townhomes / Built: 1996
4526
Contact Agent
Listing Provided By
Keller Williams Inspire
