

40 Somerset Circle, Wheaton, Illinois 60189


$804,304
|
Sold
|
|
| Status: | Closed |
| Sqft: | 2,682 |
| Cost/Sqft: | $252 |
| Beds: | 2 |
| Baths: | 2 |
| Year Built: | 2019 |
| Property Taxes: | $0 |
| Days On Market: | 2412 |
| Lot Size: | 0,24 |
Description
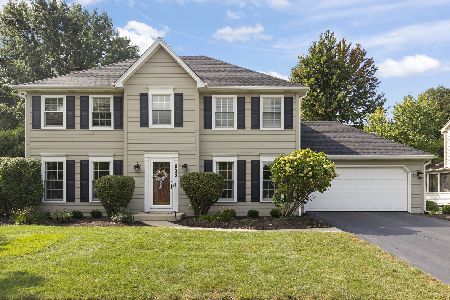
Welcome Home to Loretto Club, a low-maintenance community in beautiful Wheaton. A great open concept home with a second floor 3rd bedroom, full bath and loft for guests or the grandkids! Full unfinished basement offers plenty of storage. You will love the first floor Master suite with private ensuite bath and large walk-in closet. The 2nd bedroom also has an ensuite bath. A long foyer leads to the spacious gathering room, dining area and open kitchen giving you a great entertaining space. Upscale finishes, walk-in pantry, and large island with seating space are included. Your kitchen's sunny cafe has premium views: Trees, Seven Gables Park, or Chicago Golf Club. Your new home welcomes you at the Owner's Entry with large mudroom, closets, and separate laundry room. Enjoy a carefree lifestyle while the HOA takes care of lawn maintenance and snow removal! A great opportunity to build a new, energy efficient, warranted, beautiful personalized home with all of today's most sought-after features and designs you want and deserve. Photos are of a similar home with some options not available at this base price. Homesite 42. Lot premiums may apply. See sales associate for details.
Property Specifics
| Single Family | |
| — | |
| — | |
| 2019 | |
| Full | |
| Brick, Stone, Other | |
| Asphalt | |
| ASCEND | |
| No | |
| 0.24 |
| Du Page | |
| Loretto Club | |
| 188 / Monthly | |
| Lawn Care, Snow Removal | |
| Public | |
| Public Sewer | |
| Central Air | |
| Natural Gas, Forced Air | |
| 10681966 | |
| 0529205007 |
Nearby Schools
| NAME: | DISTRICT: | DISTANCE: | |
|---|---|---|---|
|
Grade School
Whittier Elementary School |
200 | — | |
|
Middle School
Edison Middle School |
200 | Not in DB | |
|
High School
Wheaton Warrenville South H S |
200 | Not in DB | |
Property History
| DATE: | EVENT: | PRICE: | SOURCE: |
|---|---|---|---|
| 15 Apr, 2021 | Sold | $804,304 | MRED MLS |
| 1 Jun, 2020 | Under contract | $674,733 | MRED MLS |
| 2 Apr, 2020 | Listed for sale | $674,733 | MRED MLS |
Some photos of this home have been virtually staged.


Room Specifics
Total Bedrooms: 2
Bedrooms Above Ground: 2
Bedrooms Below Ground: 0
Dimensions: —
Floor Type: Carpet
Full Bathrooms: 2
Bathroom Amenities: Separate Shower, Double Sink
Bathroom in Basement: 0
Dimensions: —
Floor Type: Hardwood
Features: Eating Area-Breakfast Bar, Eating Area-Table Space, Island, Pantry-Walk-in
Dimensions: —
Floor Type: Ceramic Tile
Rooms: Den, Foyer, Mud Room, Walk In Closet, Great Room
Other Specifics
| 2 | |
| — | |
| Garage | |
| — | |
| — | |
| — | |
| — | |
| — | |
| 86X132 | |
| — | |
| Full | |
| Hardwood Floors, First Floor Bedroom, First Floor Laundry, First Floor Full Bath | |
| Range, Microwave, Dishwasher, Disposal | |
| Not in DB | |
| — | |
| — | |
| — |
Tax History
| Year | Property Taxes |
|---|
Contact Agent
Nearby Sold Comparables



Contact Agent
Listing Provided By
@properties
