

400 Beechwood Drive, Westmont, Illinois 60559
Subdivision > Sycamore Run
Sorry, we are updating photos, please update this page in 15 minutes
$286,000
|
Sold
|
|
| Status: | Closed |
| Sqft: | 2,154 |
| Cost/Sqft: | $137 |
| Beds: | 3 |
| Baths: | 3 |
| Year Built: | 1979 |
| Property Taxes: | $4,033 |
| Days On Market: | 2964 |
| Lot Size: | 0,12 |
Description
Awesome 3 bedroom 2.1 bath w/sub-basement in Westmont (Downers Schools) with tons of recent updates including all big ticket items. New items are: complete kitchen w/white cabinets and granite, deck, AC, 2 new baths and HW heater. Newer items include: Anderson windows & sliding door throughout, siding, roof w/30 shingles, furnace, appliances, etc. Large master with new carpet and master bath! Big sub-basement perfect for any and all your rec room activities with tons of storage! Clean & move in ready. Great location with easy access to shops & freeway. Must see!
Property Specifics
| Single Family | |
| — | |
| Quad Level | |
| 1979 | |
| Partial | |
| Vinyl Siding, Brick | |
| Asphalt | |
| — | |
| No | |
| 0.12 |
| Du Page | |
| Sycamore Run | |
| 0 / Not Applicable | |
| None | |
| Lake Michigan | |
| Public Sewer | |
| Central Air | |
| Natural Gas, Forced Air | |
| 10086646 | |
| 0916310010 |
Nearby Schools
| NAME: | DISTRICT: | DISTANCE: | |
|---|---|---|---|
|
Grade School
Fairmount Elementary School |
58 | — | |
|
Middle School
O Neill Middle School |
58 | Not in DB | |
|
High School
South High School |
99 | Not in DB | |
Property History
| DATE: | EVENT: | PRICE: | SOURCE: |
|---|---|---|---|
| 17 Dec, 2018 | Sold | $286,000 | MRED MLS |
| 18 Nov, 2018 | Under contract | $294,797 | MRED MLS |
| — | Last price change | $299,797 | MRED MLS |
| 18 Sep, 2018 | Listed for sale | $299,797 | MRED MLS |
Sorry, we are updating photos, please update this page in 15 minutes
Room Specifics
All Bedroom Info:
Total Bedrooms: 3
Bedrooms Above Ground: 3
Bedrooms Below Ground: 0
Total Bedrooms: 3
Bedrooms Above Ground: 3
Bedrooms Below Ground: 0
Second Bedroom Info:
Dimensions: —
Location: —Dimensions: —
Floor Type: Wood Laminate
Third Bedroom Info:
Dimensions: —
Location: —Dimensions: —
Floor Type: Wood Laminate
Bathroom Info:
Full Bathrooms: 3
Partial Bathrooms: 1Full Bathrooms: 3
Bathroom Amenities: —
Bathroom in Basement: 0
Dining Room Info:
Dimensions: —
Location: —Dimensions: —
Floor Type: Carpet
Kitchen Info:
Dimensions: —
Location: —Dimensions: —
Floor Type: Wood Laminate
Features: Eating Area-Table Space
Laundry Room Info:
Dimensions: —
Location: —Dimensions: —
Floor Type: Other
Living Room Info:
Dimensions: —
Location: —Dimensions: —
Floor Type: Carpet
Family Room Info:
Dimensions: —
Location: —Dimensions: —
Floor Type: Wood Laminate
Additional Rooms Info:
Rooms: Recreation Room
Basement: PartialRooms: Recreation Room
Other Specifics
| 2 | |
| Concrete Perimeter | |
| Garage | |
| — | |
| — | |
| — | |
| Deck, Dog Run, Storms/Screens | |
| Corner Lot, Cul-De-Sac | |
| 70 X 74 | |
| — | |
| Full | |
| Bar-Dry, Wood Laminate Floors, First Floor Laundry | |
| Range, Microwave, Dishwasher, Refrigerator, Washer, Dryer, Stainless Steel Appliance(s) | |
| Not in DB | |
| Sidewalks, Street Paved | |
| — | |
| Wood Burning |
Tax History
| Year | Property Taxes |
|---|---|
| 2018 | $4,033 |
Contact Agent
Nearby Similar Homes
700 58th Street, Westmont, Illinois 60559
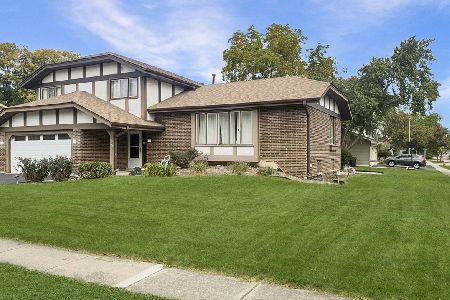
For Sale
$589,000
3 beds / 2.1 baths / 2,200 ft2
Single Family / Built: 1977
5
Nearby Sold Comparables
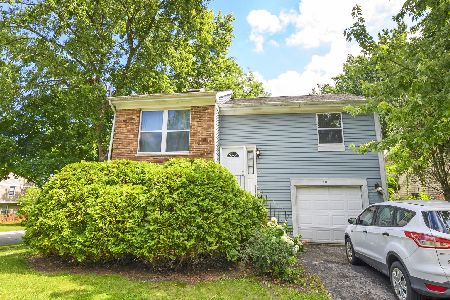
405 Fernwood Drive, Westmont, Illinois 60559

Sold
$334,500
3 beds / 1.1 baths / 1,784 ft2
Single Family / Built: 1979
1042
403 Beechwood Drive, Westmont, Illinois 60559

Sold
$310,000
3 beds / 1.1 baths / 2,160 ft2
Single Family / Built: 1980
1719
400 Oliver Drive, Westmont, Illinois 60559
Sold
$265,000
4 beds / 2.1 baths / 1,697 ft2
Single Family / Built: 1985
3158
Contact Agent
Listing Provided By
Realty Executives Premiere
