

400 Home Avenue, Itasca, Illinois 60143


$325,000
|
Sold
|
|
| Status: | Closed |
| Sqft: | 1,152 |
| Cost/Sqft: | $286 |
| Beds: | 3 |
| Baths: | 2 |
| Year Built: | 1953 |
| Property Taxes: | $5,606 |
| Days On Market: | 1872 |
| Lot Size: | 0,18 |
Description
This charming three bedroom two bath ranch home has been meticulously maintained by owners. Main level includes large living room and three bedrooms all with beautiful hardwood floors. Kitchen boasts new appliances and separate eating area. Lower level features a tasteful bedroom suite with private bath, large family room and utility/laundry room with tons of room for storage. Plenty of new items include furnace, water heater, garage doors and asphalt driveway. Look forward to relaxing on the two tiered deck in the back yard. Excellent schools and easy access to expressways, shopping and restaurants. Come take a look.
Property Specifics
| Single Family | |
| — | |
| Ranch | |
| 1953 | |
| Full | |
| Vinyl Siding | |
| Asphalt | |
| — | |
| No | |
| 0.18 |
| Du Page | |
| — | |
| 0 / Not Applicable | |
| None | |
| Lake Michigan | |
| Public Sewer | |
| Central Air | |
| Natural Gas, Forced Air | |
| 11223090 | |
| 0308419013 |
Nearby Schools
| NAME: | DISTRICT: | DISTANCE: | |
|---|---|---|---|
|
Grade School
Raymond Benson Primary School |
10 | — | |
|
Middle School
F E Peacock Middle School |
10 | Not in DB | |
|
High School
Lake Park High School |
108 | Not in DB | |
Property History
| DATE: | EVENT: | PRICE: | SOURCE: |
|---|---|---|---|
| 7 Sep, 2012 | Sold | $215,000 | MRED MLS |
| 15 Jul, 2012 | Under contract | $238,900 | MRED MLS |
| — | Last price change | $239,900 | MRED MLS |
| 25 Aug, 2011 | Listed for sale | $249,900 | MRED MLS |
| 22 Oct, 2021 | Sold | $325,000 | MRED MLS |
| 28 Sep, 2021 | Under contract | $329,900 | MRED MLS |
| 18 Sep, 2021 | Listed for sale | $329,900 | MRED MLS |


Room Specifics
All Bedroom Info:
Total Bedrooms: 4
Bedrooms Above Ground: 3
Bedrooms Below Ground: 1
Total Bedrooms: 4
Bedrooms Above Ground: 3
Bedrooms Below Ground: 1
Second Bedroom Info:
Dimensions: —
Location: —Dimensions: —
Floor Type: Hardwood
Third Bedroom Info:
Dimensions: —
Location: —Dimensions: —
Floor Type: Hardwood
Fourth Bedroom Info:
Dimensions: —
Location: —Dimensions: —
Floor Type: Carpet
Bathroom Info:
Full Bathrooms: 2
Partial Bathrooms: 0Full Bathrooms: 2
Bathroom Amenities: —
Bathroom in Basement: 1
Dining Room Info:
Dimensions: —
Location: —Dimensions: —
Floor Type: Wood Laminate
Kitchen Info:
Dimensions: —
Location: —Dimensions: —
Floor Type: Ceramic Tile
Features: Eating Area-Table Space
Laundry Room Info:
Dimensions: —
Location: —Dimensions: —
Floor Type: Other
Living Room Info:
Dimensions: —
Location: —Dimensions: —
Floor Type: Hardwood
Family Room Info:
Dimensions: —
Location: —Dimensions: —
Floor Type: Ceramic Tile
Additional Rooms Info:
Rooms: No additional rooms
Basement: FullRooms: No additional rooms
Other Specifics
| 2.5 | |
| Concrete Perimeter | |
| Garage | |
| — | |
| — | |
| — | |
| Deck | |
| Corner Lot | |
| 55X136 | |
| — | |
| None | |
| Hardwood Floors, Wood Laminate Floors, First Floor Bedroom, First Floor Full Bath | |
| Range, Microwave, Dishwasher, Refrigerator, Washer, Dryer, Disposal, Stainless Steel Appliance(s) | |
| Not in DB | |
| Curbs, Sidewalks, Street Lights, Street Paved | |
| — | |
| — |
Tax History
| Year | Property Taxes |
|---|---|
| 2012 | $4,633 |
| 2021 | $5,606 |
Contact Agent
Nearby Similar Homes
460 Cherry Street, Itasca, Illinois 60143

For Sale
$425,000
3 beds / 1.0 baths / 1,750 ft2
Single Family / Built: 1957
13
711 Schiller Street, Itasca, Illinois 60143

For Sale
$385,000
3 beds / 1.1 baths / 1,201 ft2
Single Family / Built: 1959
13
445 Broker Avenue, Itasca, Illinois 60143
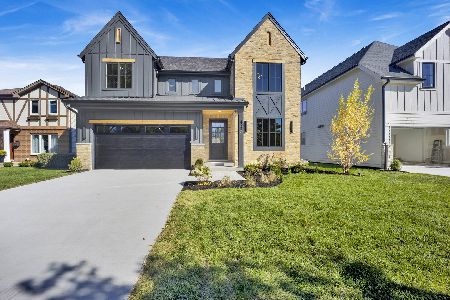
For Sale
$1,078,000
4 beds / 3.1 baths / 3,500 ft2
Single Family / Built: 2026
26
224 Walnut Street, Itasca, Illinois 60143

For Sale
$374,900
3 beds / 1.0 baths / 1,265 ft2
Single Family / Built: 1922
33
Nearby Sold Comparables
400 Home Avenue, Itasca, Illinois 60143

Sold
$238,900
3 beds / 2.0 baths / 1,152 ft2
Single Family / Built: 1953
5549
412 Home Avenue, Itasca, Illinois 60143

Sold
$225,000
2 beds / 2.0 baths / 0 ft2
Single Family / Built: —
1873
412 Home Avenue, Itasca, Illinois 60143

Sold
$299,900
2 beds / 2.0 baths / 953 ft2
Single Family / Built: 1953
1729
405 Princeton, Itasca, Illinois 60143
Sold
$148,000
3 beds / 1.0 baths / 1,059 ft2
Single Family / Built: —
5758
418 Home Avenue, Itasca, Illinois 60143

Sold
$275,000
2 beds / 2.0 baths / 1,664 ft2
Single Family / Built: —
1873
605 Washington Street, Itasca, Illinois 60143
Sold
$259,000
2 beds / 1.0 baths / 1,194 ft2
Single Family / Built: 1957
2660
Contact Agent
Listing Provided By
Century 21 Affiliated
