

400 Mcdaniels Circle, Clarendon Hills, Illinois 60514
Subdivision > Park Avenue Station
Sorry, we are updating photos, please update this page in 15 minutes
$242,500
|
Sold
|
|
| Status: | Closed |
| Sqft: | 1,320 |
| Cost/Sqft: | $208 |
| Beds: | 2 |
| Baths: | 2 |
| Year Built: | 2004 |
| Property Taxes: | $4,050 |
| Days On Market: | 6615 |
| Lot Size: | 0,00 |
Description
ONE OF THE BEST LOCATIONS IN PARK AVE. W/VIEWS OF COURTYARD. THIS END UNIT IS FULL OF UPGRADES; WOOD FLOORS;NEWER CARPET,CEILING MOLDINGS & DRYWALLED CEILINGS. NEUTRAL COLORS THRUOUT. MAPLE CABINET KITCHEN LOOKS OUT TO BRIGHT DINING AREA. CONVENIENT GARAGE PARKING WITH STORAGE ATTACHED. WONDERFUL WALK TO TOWN/TRAIN LOCATION AND IMMERSED IN RESIDENTIAL CH AREA. IMMEDIATE OCCUPANCY POSSIBLE. NEWEST BUILDING IN COMPLEX.
Property Specifics
| Condos/Townhomes | |
| — | |
| — | |
| 2004 | |
| None | |
| Brick | |
| — | |
| D | |
| No | |
| — |
| Du Page | |
| Park Avenue Station | |
| 352 / — | |
| Heat, Water, Gas, Insurance, Security, TV/Cable, Exterior Maintenance, Lawn Care, Scavenger, Snow Removal | |
| Lake Michigan | |
| Public Sewer | |
| Central Air | |
| Natural Gas, Forced Air, Radiant | |
| 07041333 | |
| 0910415201 |
Nearby Schools
| NAME: | DISTRICT: | DISTANCE: | |
|---|---|---|---|
|
Grade School
Walker Elementary School |
181 | — | |
|
Middle School
Clarendon Hills Middle School |
181 | Not in DB | |
|
High School
Hinsdale Central High School |
86 | Not in DB | |
Property History
| DATE: | EVENT: | PRICE: | SOURCE: |
|---|---|---|---|
| 10 Apr, 2009 | Sold | $242,500 | MRED MLS |
| 15 Mar, 2009 | Under contract | $275,000 | MRED MLS |
| — | Last price change | $284,000 | MRED MLS |
| 5 Oct, 2008 | Listed for sale | $284,000 | MRED MLS |
| 16 May, 2016 | Sold | $256,900 | MRED MLS |
| 5 Apr, 2016 | Under contract | $263,900 | MRED MLS |
| 19 Dec, 2015 | Listed for sale | $263,900 | MRED MLS |
Sorry, we are updating photos, please update this page in 15 minutes
Room Specifics
All Bedroom Info:
Total Bedrooms: 2
Bedrooms Above Ground: 2
Bedrooms Below Ground: 0
Total Bedrooms: 2
Bedrooms Above Ground: 2
Bedrooms Below Ground: 0
Second Bedroom Info:
Dimensions: —
Location: —Dimensions: —
Floor Type: Carpet
Bathroom Info:
Full Bathrooms: 2
Partial Bathrooms: —Full Bathrooms: 2
Bathroom Amenities: —
Bathroom in Basement: 0
Dining Room Info:
Dimensions: —
Location: —Dimensions: —
Floor Type: Wood Laminate
Kitchen Info:
Dimensions: —
Location: —Dimensions: —
Floor Type: Ceramic Tile
Living Room Info:
Dimensions: —
Location: —Dimensions: —
Floor Type: Wood Laminate
Additional Rooms Info:
Rooms: Balcony/Porch/Lanai, Foyer, Gallery, Utility Room-1st Floor
Basement: NoneRooms: Balcony/Porch/Lanai, Foyer, Gallery, Utility Room-1st Floor
Other Specifics
| 1 | |
| — | |
| Garage | |
| — | |
| — | |
| — | |
| Balcony, End Unit | |
| Common Grounds, Landscaped | |
| COMMON | |
| — | |
| Full | |
| Elevator, Hardwood Floors, Laundry Hook-Up in Unit | |
| Range, Microwave, Dishwasher, Refrigerator, Washer, Dryer, Disposal | |
| Not in DB | |
| — | |
| Elevator(s), Storage, Security Door Lock(s) | |
| — |
Tax History
| Year | Property Taxes |
|---|---|
| 2009 | $4,050 |
| 2016 | $4,172 |
Contact Agent
Nearby Similar Homes
423 Park Avenue, Clarendon Hills, Illinois 60514
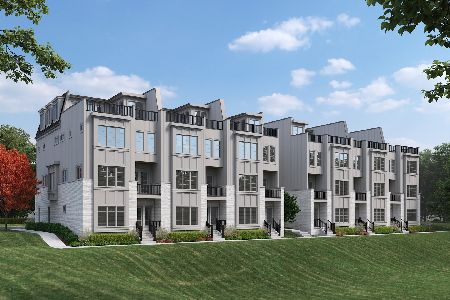
For Sale
$1,595,000
4 beds / 3.2 baths / 3,527 ft2
Condos/Townhomes / Built: 2026
269
423 Park Avenue, Clarendon Hills, Illinois 60514

For Sale
$1,695,000
4 beds / 4.1 baths / 3,527 ft2
Condos/Townhomes / Built: 2026
121
423 Park Avenue, Clarendon Hills, Illinois 60514
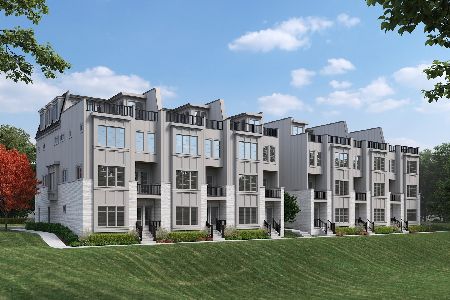
For Sale
$1,495,000
4 beds / 3.2 baths / 3,557 ft2
Condos/Townhomes / Built: 2025
121
421 Park Avenue, Clarendon Hills, Illinois 60514
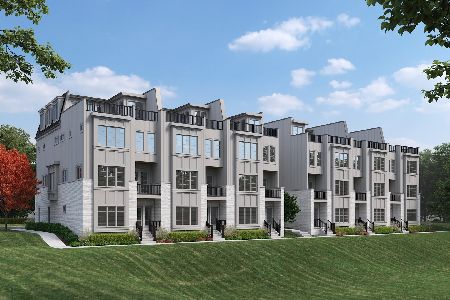
For Sale
$1,595,000
4 beds / 3.2 baths / 3,527 ft2
Condos/Townhomes / Built: 2025
214
421 Park Avenue, Clarendon Hills, Illinois 60514
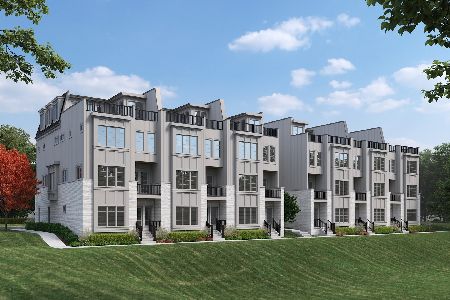
For Sale
$1,595,000
4 beds / 3.2 baths / 3,527 ft2
Condos/Townhomes / Built: 2025
214
421 Park Avenue, Clarendon Hills, Illinois 60514
For Sale
$1,595,000
5 beds / 4.1 baths / 3,557 ft2
Condos/Townhomes / Built: 2025
116
Nearby Sold Comparables
400 Mcdaniels Circle, Clarendon Hills, Illinois 60514

Sold
$359,000
2 beds / 2.0 baths / 1,558 ft2
Condos/Townhomes / Built: 2004
7245
412 Mcdaniels Circle, Clarendon Hills, Illinois 60514
Sold
$245,000
1 beds / 1.1 baths / 1,100 ft2
Condos/Townhomes / Built: 2003
7066
400 Mcdaniels Circle, Clarendon Hills, Illinois 60514
Sold
$179,000
1 beds / 1.0 baths / 955 ft2
Condos/Townhomes / Built: 2003
6091
400 Mcdaniels Circle, Clarendon Hills, Illinois 60514
Sold
$189,000
1 beds / 1.0 baths / 955 ft2
Condos/Townhomes / Built: 2003
6151
400 Mcdaniels Circle, Clarendon Hills, Illinois 60514
Sold
$199,900
1 beds / 1.1 baths / 1,117 ft2
Condos/Townhomes / Built: 2003
4666
412 Mcdaniels Circle, Clarendon Hills, Illinois 60514
Sold
$274,900
2 beds / 2.0 baths / 1,289 ft2
Condos/Townhomes / Built: 2003
3119
Contact Agent
Listing Provided By
RE/MAX Elite
