

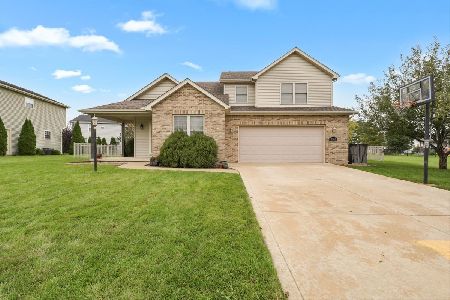
4002 Appletree Dr, Monticello, Illinois 61856
$229,000
|
Sold
|
|
| Status: | Closed |
| Sqft: | 2,199 |
| Cost/Sqft: | $105 |
| Beds: | 4 |
| Baths: | 3 |
| Year Built: | 2007 |
| Property Taxes: | $4,741 |
| Days On Market: | 4589 |
| Lot Size: | 0,00 |
Description
Spacious 4 bedroom home in desirable Apple Tree Sub.This comfortable floor plan offers a formal dining room with hardwood floors.Spacious main floor living room with vaulted ceiling creates an open and inviting area to entertain.The separate den features french doors and could be used as an office or reading room.The large eat in kitchen has rich cabinetry and features a center island.The breakfast area offers sliding door access to the rear patio.The efficient upstairs layout features the homes 4 bedrooms.The master suite has a vaulted ceiling and walk in closet.The master bath features dual sinks, soaking tub and separate shower.The full basement features a finished theater room and addition sitting area.Great home near the new library and sports complex development.A must see.
Property Specifics
| Single Family | |
| — | |
| Traditional | |
| 2007 | |
| Partial | |
| Brick, Vinyl Siding | |
| — | |
| — | |
| No | |
| — |
| Piatt | |
| Appletree | |
| 75 / Annual | |
| — | |
| Public | |
| Public Sewer | |
| Central Air | |
| Natural Gas, Forced Air | |
| 09437983 | |
| 05111800540367 |
Nearby Schools
| NAME: | DISTRICT: | DISTANCE: | |
|---|---|---|---|
|
Grade School
Monticello |
CUSD | — | |
|
Middle School
Monticello |
CUSD | Not in DB | |
|
High School
Monticello High School |
CUSD | Not in DB | |
Property History
| DATE: | EVENT: | PRICE: | SOURCE: |
|---|---|---|---|
| 7 Aug, 2015 | Sold | $229,000 | MRED MLS |
| 20 Apr, 2015 | Under contract | $231,000 | MRED MLS |
| — | Last price change | $235,900 | MRED MLS |
| 27 Apr, 2014 | Listed for sale | $235,900 | MRED MLS |
Room Specifics
Total Bedrooms: 4
Bedrooms Above Ground: 4
Bedrooms Below Ground: 0
Dimensions: —
Floor Type: Carpet
Dimensions: —
Floor Type: Carpet
Dimensions: —
Floor Type: Carpet
Full Bathrooms: 3
Bathroom Amenities: —
Bathroom in Basement: —
Dimensions: —
Floor Type: Hardwood
Dimensions: —
Floor Type: Vinyl
Features: Eating Area-Table Space, Pantry-Closet
Dimensions: —
Floor Type: Carpet
Rooms: Walk In Closet
Other Specifics
| 2 | |
| — | |
| Garage | |
| — | |
| — | |
| — | |
| Patio, Porch | |
| — | |
| 65X100X102X112 | |
| — | |
| Full | |
| Vaulted/Cathedral Ceilings | |
| Dishwasher, Disposal, Microwave, Range Hood, Range, Refrigerator | |
| Not in DB | |
| Sidewalks | |
| — | |
| — |
Tax History
| Year | Property Taxes |
|---|---|
| 2015 | $4,741 |
Contact Agent
Nearby Similar Homes
Nearby Sold Comparables

Contact Agent
Listing Provided By
RE/MAX REALTY ASSOCIATES-CHA
