

4005 Hudson Drive, Hoffman Estates, Illinois 60195
Subdivision > Winston Knolls
Sorry, we are updating photos, please update this page in 15 minutes
$345,000
|
Sold
|
|
| Status: | Closed |
| Sqft: | 2,800 |
| Cost/Sqft: | $125 |
| Beds: | 4 |
| Baths: | 3 |
| Year Built: | 1972 |
| Property Taxes: | $7,055 |
| Days On Market: | 4782 |
| Lot Size: | 0,00 |
Description
Located in Fremd school district on a large corner lot in desirable Winston Knolls. This spacious 4 bedroom, 3 full bath home features updated eat-in kitchen, family room w/gas start fireplace, master bedroom complete w/updated bath. Once outside, be prepared to lounge by the inground pool & bbq in cabana stocked w/fridge & grill. Also a 4th full bath outside for poolside guests. New roof & siding.
Property Specifics
| Single Family | |
| — | |
| — | |
| 1972 | |
| English | |
| Aluminum Siding, Vinyl Siding, Brick | |
| Asphalt | |
| EDEN | |
| No | |
| — |
| Cook | |
| Winston Knolls | |
| 0 / Not Applicable | |
| None | |
| Public | |
| Public Sewer | |
| Central Air | |
| Natural Gas, Forced Air | |
| 08449740 | |
| 02194210010000 |
Nearby Schools
| NAME: | DISTRICT: | DISTANCE: | |
|---|---|---|---|
|
Grade School
Thomas Jefferson Elementary Scho |
15 | — | |
|
Middle School
Carl Sandburg Junior High School |
15 | Not in DB | |
|
High School
Wm Fremd High School |
211 | Not in DB | |
Property History
| DATE: | EVENT: | PRICE: | SOURCE: |
|---|---|---|---|
| 13 Mar, 2014 | Sold | $345,000 | MRED MLS |
| 20 Sep, 2013 | Under contract | $350,000 | MRED MLS |
| 20 Sep, 2013 | Listed for sale | $350,000 | MRED MLS |
Sorry, we are updating photos, please update this page in 15 minutes
Room Specifics
All Bedroom Info:
Total Bedrooms: 4
Bedrooms Above Ground: 4
Bedrooms Below Ground: 0
Total Bedrooms: 4
Bedrooms Above Ground: 4
Bedrooms Below Ground: 0
Second Bedroom Info:
Dimensions: —
Location: —Dimensions: —
Floor Type: Carpet
Third Bedroom Info:
Dimensions: —
Location: —Dimensions: —
Floor Type: Carpet
Fourth Bedroom Info:
Dimensions: —
Location: —Dimensions: —
Floor Type: Carpet
Bathroom Info:
Full Bathrooms: 3
Partial Bathrooms: 0Full Bathrooms: 3
Bathroom Amenities: —
Bathroom in Basement: 1
Dining Room Info:
Dimensions: —
Location: —Dimensions: —
Floor Type: Carpet
Kitchen Info:
Dimensions: —
Location: —Dimensions: —
Floor Type: Other
Features: Island
Laundry Room Info:
Dimensions: —
Location: —Dimensions: —
Floor Type: Vinyl
Living Room Info:
Dimensions: —
Location: —Dimensions: —
Floor Type: Carpet
Family Room Info:
Dimensions: —
Location: —Dimensions: —
Floor Type: Carpet
Additional Rooms Info:
Rooms: Foyer, Recreation Room
Basement: EnglishRooms: Foyer, Recreation Room
Other Specifics
| 2 | |
| — | |
| Garage | |
| — | |
| — | |
| — | |
| Patio, In Ground Pool, Storms/Screens | |
| Corner Lot, Fenced Yard, Wooded | |
| 90X130X131X107 | |
| — | |
| Full | |
| Bar-Dry | |
| Range, Microwave, Dishwasher, Refrigerator, Bar Fridge, Washer, Dryer, Disposal | |
| Not in DB | |
| Sidewalks, Street Lights, Street Paved | |
| — | |
| Wood Burning, Gas Starter |
Tax History
| Year | Property Taxes |
|---|---|
| 2014 | $7,055 |
Contact Agent
Nearby Similar Homes
4155 Hudson Drive, Hoffman Estates, Illinois 60192
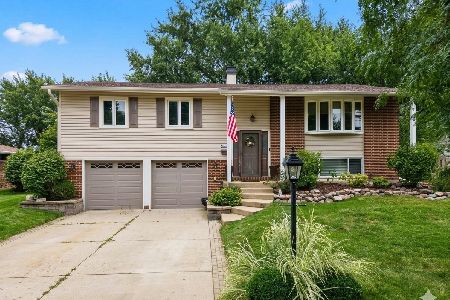
For Sale
$495,000
3 beds / 2.1 baths / 1,892 ft2
Single Family / Built: 1970
20
4230 Eisenhower Circle, Hoffman Estates, Illinois 60192
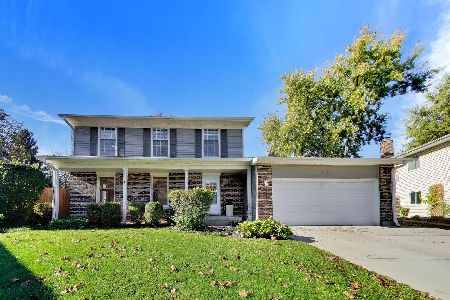
For Sale
$550,000
3 beds / 2.1 baths / 2,249 ft2
Single Family / Built: 1977
2
4170 Ludington Court, Hoffman Estates, Illinois 60192

For Sale
$559,900
4 beds / 2.1 baths / 2,246 ft2
Single Family / Built: 1977
23
765 Freeman Court, Hoffman Estates, Illinois 60192

For Sale
$575,000
4 beds / 3.0 baths / 2,641 ft2
Single Family / Built: 1970
44

Nearby Sold Comparables



Contact Agent
Listing Provided By
Coldwell Banker Residential
