

4007 193rd Street, Country Club Hills, Illinois 60478


$173,000
|
Sold
|
|
| Status: | Closed |
| Sqft: | 1,527 |
| Cost/Sqft: | $115 |
| Beds: | 2 |
| Baths: | 3 |
| Year Built: | 1990 |
| Property Taxes: | $6,569 |
| Lot Size: | 0,00 |
Description
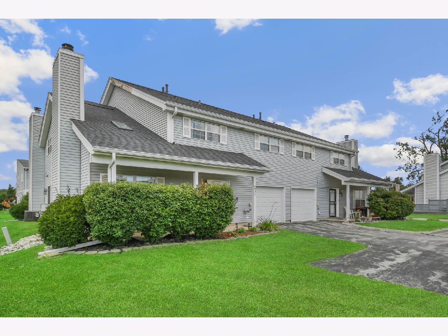
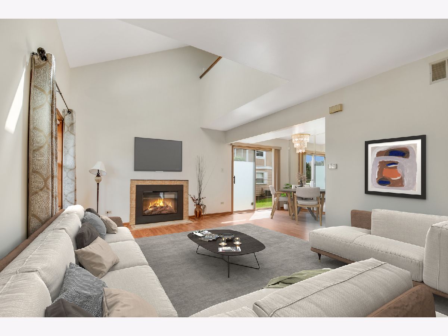
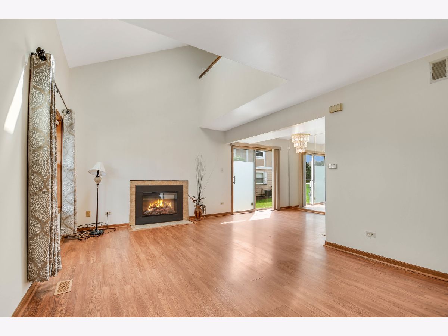
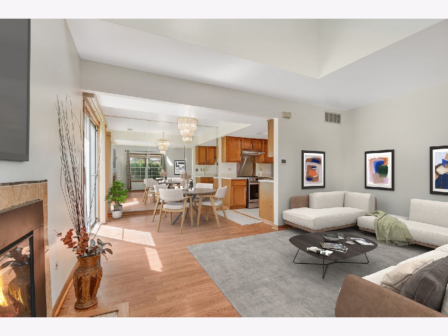
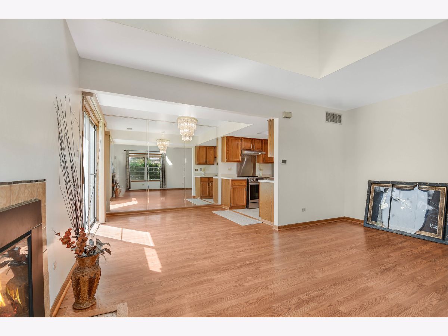
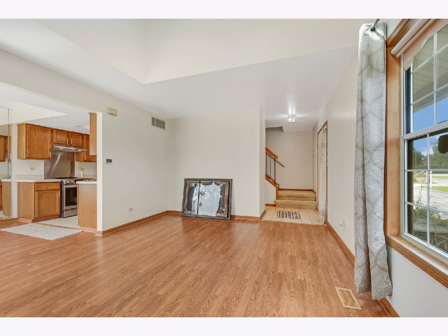
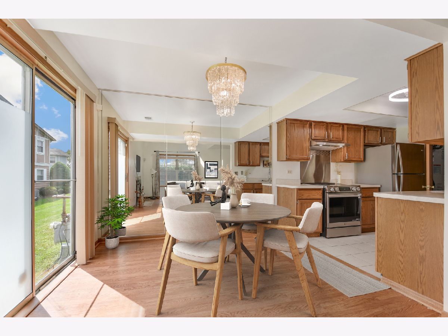
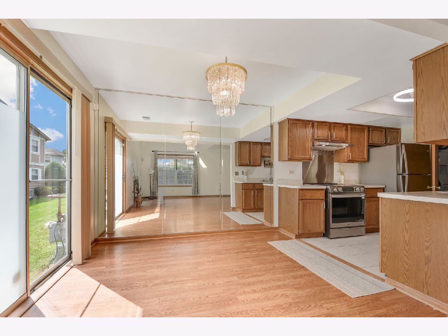
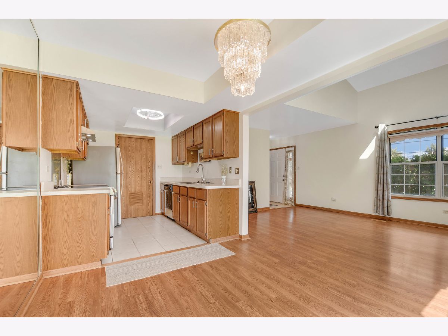
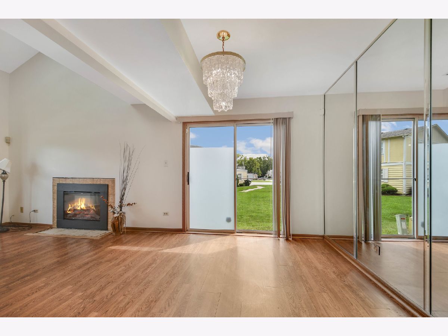
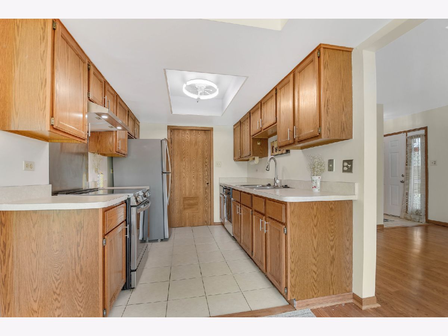
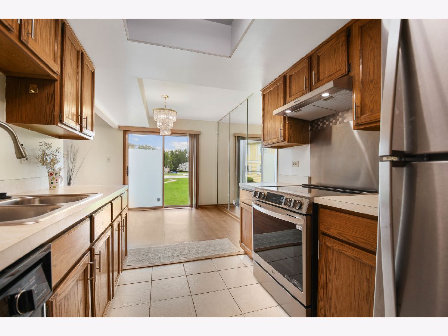
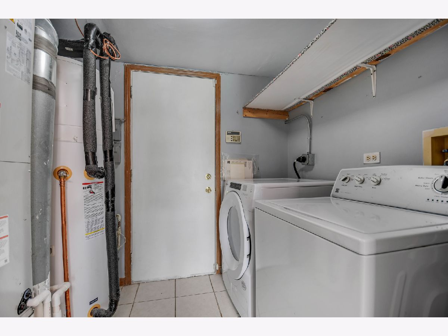
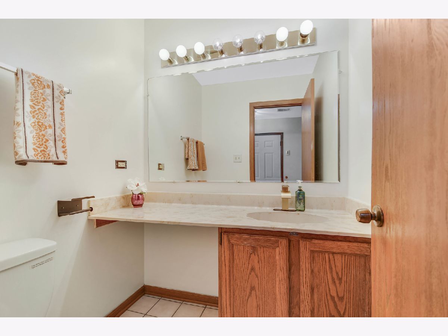
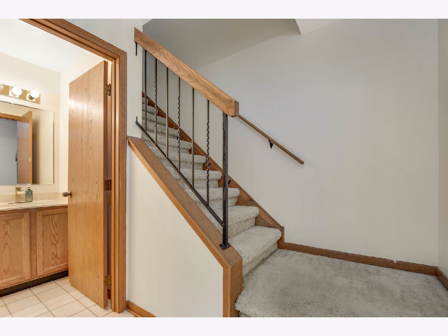
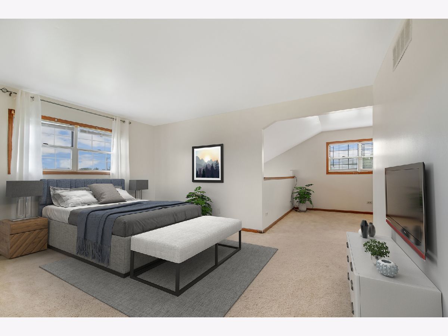
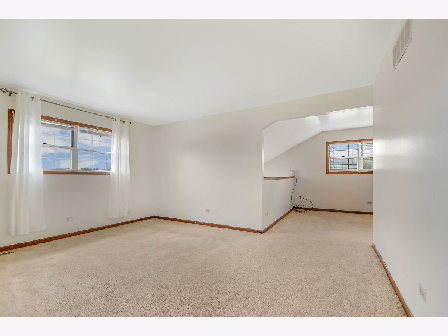
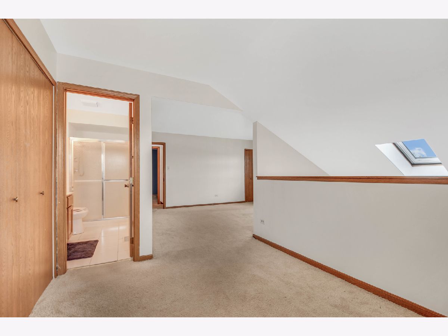
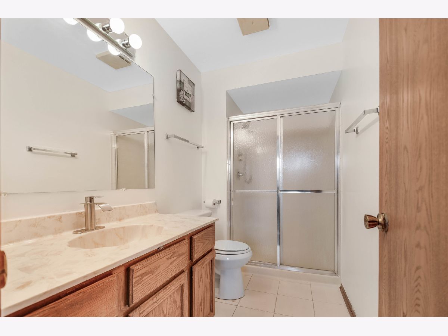
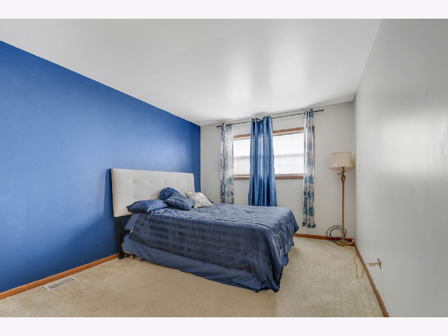
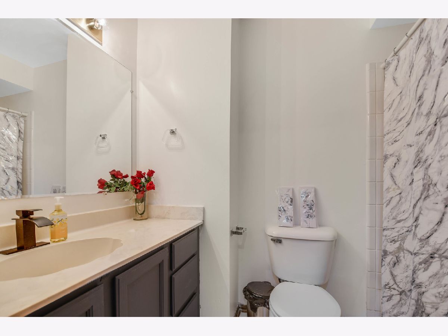
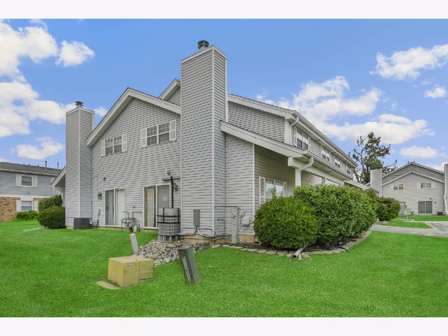
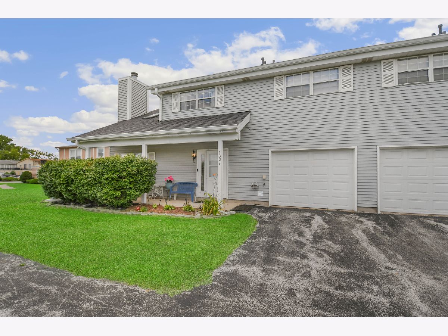
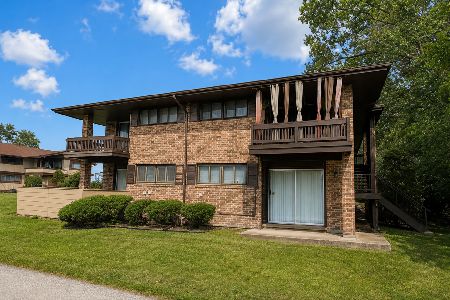
Weekends are made for enjoyment when you move into this budget-friendly, inviting, well-maintained & move-in-ready 2-story townhome! Step inside to a welcoming living room highlighted by a cozy fireplace, soaring vaulted ceiling and skylight, seamlessly flowing into the dining area and efficiently designed kitchen complete with dishwasher (older but hardly used by the owner), newer stainless steel oven/range, hood vent and refrigerator. Patio door leads to the backyard, ready for your future deck or patio ideas. Convenient laundry/utility room just off the garage features a full-size washer & dryer, while a 1/2 bath completes the main level. Upstairs, find 2 large bedrooms and 2 full bathrooms, offering a unique choice of master bedroom setups. Choose the spacious, private bedroom with walk-in closet and hallway bathroom conveniently located just outside its door, or the large bedroom with loft and its own private bathroom. This home received extensive all-electric upgrades in 2025 through the ComEd Energy Saving Program, including conversion of the fireplace to electric, a new convection stove/oven with built-in air fryer, Bosch heating unit, Bosch hot water tank, central air system and electric dryer. Easy to see & to buy, ready for immediate closing/possession, so schedule your private viewing today!
Property Specifics
| Condos/Townhomes | |
| 2 | |
| — | |
| 1990 | |
| None | |
| Vinyl Siding | |
| Asphalt | |
| TOWNHOUSE | |
| No | |
| — |
| Cook | |
| — | |
| 330 / Monthly | |
| Insurance, Exterior Maintenance, Lawn Care, Scavenger, Snow Removal | |
| Lake Michigan | |
| Public Sewer | |
| Central Air | |
| Electric, Forced Air | |
| 12734999 | |
| 31102001251056 |
Room Specifics
Total Bedrooms: 2
Bedrooms Above Ground: 2
Bedrooms Below Ground: 0
Dimensions: 15X11
Floor Type: Carpet
Dimensions: 15X12
Floor Type: Carpet
Full Bathrooms: 3
Bathroom Amenities: —
Bathroom in Basement: 0
Dimensions: 10X8
Floor Type: Wood Laminate
Dimensions: 9X8
Floor Type: Ceramic Tile
Features: Galley, Pantry-Closet
Dimensions: 7X6
Floor Type: Ceramic Tile
Dimensions: 16X12
Floor Type: Wood Laminate
Rooms: Loft, Foyer
Name: Loft
Dimensions: 10X9
Floor Type: Carpet
Name: Foyer
Dimensions: 6X4
Floor Type: Ceramic Tile
Other Specifics
| 1 | |
| Concrete Perimeter | |
| Asphalt, Garage Door Opener, Garage Owned, Attached, Garage | |
| Main Level, Washer Hookup, Electric Dryer Hookup, In Unit | |
| Laminate | |
| Patio | |
| None | |
| — | |
| Common Grounds | |
| common | |
| — | |
| Full | |
| Vaulted Ceiling(s), Storage, Walk-In Closet(s), Pantry | |
| Range, Dishwasher, Refrigerator, Washer, Dryer, Electric Oven, Range Hood | |
| Not in DB | |
| — | |
| — | |
| Attached Fireplace Doors/Screen, Electric |
Contact Agent
Nearby Similar Homes

Nearby Sold Comparables



Contact Agent
Listing Provided By
RE/MAX 10 in the Park
