

401 Aberdeen Street, West Town, Chicago, Illinois 60622
Sorry, we are updating photos, please update this page in 15 minutes
$660,000
|
Sold
|
|
| Status: | Closed |
| Sqft: | 3,000 |
| Cost/Sqft: | $233 |
| Beds: | 3 |
| Baths: | 3 |
| Year Built: | — |
| Property Taxes: | $11,106 |
| Days On Market: | 5296 |
| Lot Size: | 0,00 |
Description
UNIQUE 3000SQ FT LOFT IN INTIMATE ELEVATOR BUILDING. 13ft ceilings, oversized windows, exposed brick; hardwood floors, balcony off the living room. Perfect floor plan for entertaining. Spacious kitchen has as oversized granite island, Bosch DW, great storage space. Custom sheerweave blinds, ceiling speakers throughout. Garage parking, storage room. ASK ABOUT THE ROOF DECK OPTION!
Property Specifics
| Condos/Townhomes | |
| 4 | |
| — | |
| — | |
| None | |
| Brick | |
| — | |
| — | |
| No | |
| — |
| Cook | |
| — | |
| 550 / Monthly | |
| Water, Insurance, Exterior Maintenance, Lawn Care, Scavenger | |
| Lake Michigan | |
| Public Sewer | |
| Central Air | |
| Forced Air | |
| 08061056 | |
| 17082560131003 |
Property History
| DATE: | EVENT: | PRICE: | SOURCE: |
|---|---|---|---|
| 2 Aug, 2012 | Sold | $660,000 | MRED MLS |
| 22 Jun, 2012 | Under contract | $699,900 | MRED MLS |
| 7 May, 2012 | Listed for sale | $699,900 | MRED MLS |
| 15 Jul, 2014 | Sold | $740,000 | MRED MLS |
| 8 May, 2014 | Under contract | $750,000 | MRED MLS |
| 19 Apr, 2014 | Listed for sale | $750,000 | MRED MLS |
| 1 Nov, 2020 | Under contract | $0 | MRED MLS |
| 10 Aug, 2020 | Listed for sale | $0 | MRED MLS |
| 20 Sep, 2021 | Under contract | $0 | MRED MLS |
| 27 Jul, 2021 | Listed for sale | $0 | MRED MLS |
| 17 Apr, 2026 | Sold | $1,825,000 | MRED MLS |
| 27 Mar, 2026 | Under contract | $1,900,000 | MRED MLS |
| 14 Jan, 2026 | Listed for sale | $1,900,000 | MRED MLS |
Sorry, we are updating photos, please update this page in 15 minutes
Room Specifics
All Bedroom Info:
Total Bedrooms: 3
Bedrooms Above Ground: 3
Bedrooms Below Ground: 0
Total Bedrooms: 3
Bedrooms Above Ground: 3
Bedrooms Below Ground: 0
Second Bedroom Info:
Dimensions: —
Location: —Dimensions: —
Floor Type: Carpet
Third Bedroom Info:
Dimensions: —
Location: —Dimensions: —
Floor Type: Carpet
Bathroom Info:
Full Bathrooms: 3
Partial Bathrooms: 1Full Bathrooms: 3
Bathroom Amenities: Separate Shower, Double Sink
Bathroom in Basement: 0
Dining Room Info:
Dimensions: —
Location: —Dimensions: —
Floor Type: Hardwood
Kitchen Info:
Dimensions: —
Location: —Dimensions: —
Floor Type: Hardwood
Living Room Info:
Dimensions: —
Location: —Dimensions: —
Floor Type: Hardwood
Family Room Info:
Dimensions: —
Location: —Dimensions: —
Floor Type: Hardwood
Additional Rooms Info:
Rooms: Breakfast Room, Foyer
Basement: NoneRooms: Breakfast Room, Foyer
Other Specifics
| 1 | |
| — | |
| Garage | |
| — | |
| — | |
| — | |
| — | |
| — | |
| COMMON | |
| — | |
| Full | |
| — | |
| Range, Microwave, Dishwasher, Refrigerator, Washer, Dryer, Disposal | |
| Not in DB | |
| — | |
| Elevator(s), Storage | |
| — |
Tax History
| Year | Property Taxes |
|---|---|
| 2012 | $11,106 |
| 2014 | $11,868 |
| 2026 | $19,578 |
Contact Agent
Nearby Similar Homes
401 Aberdeen Street, Chicago, Illinois 60642
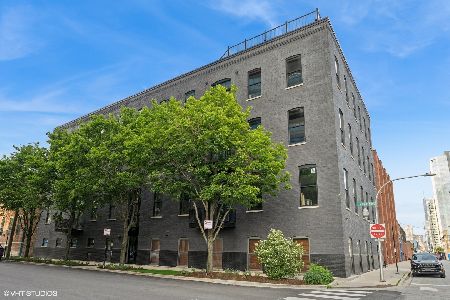
For Sale
$2,100,000
3 beds / 3.0 baths / 3,100 ft2
Condos/Townhomes / Built: —
44
400 Racine Avenue, Chicago, Illinois 60642
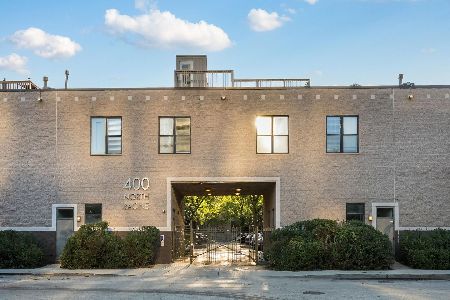
For Sale
$850,000
2 beds / 1.0 baths / 2,680 ft2
Condos/Townhomes / Built: 1990
22
523 Racine Avenue, Chicago, Illinois 60642
For Sale
$389,900
2 beds / 2.0 baths / 1,200 ft2
Condos/Townhomes / Built: 2002
52
523 Racine Avenue, Chicago, Illinois 60642
For Sale
$569,000
2 beds / 2.0 baths / 1,500 ft2
Condos/Townhomes / Built: 2004
22
224 Elizabeth Street, Chicago, Illinois 60607
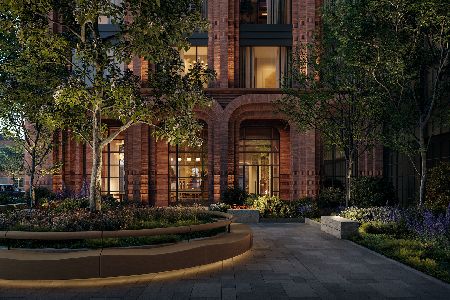
For Sale
$4,600,000
3 beds / 3.1 baths / 0 ft2
Condos/Townhomes / Built: —
150
224 Elizabeth Street, Chicago, Illinois 60607

For Sale
$1,550,000
2 beds / 2.1 baths / 0 ft2
Condos/Townhomes / Built: —
150
Nearby Sold Comparables
401 Aberdeen Street, Chicago, Illinois 60642

Sold
$799,000
3 beds / 3.0 baths / 3,000 ft2
Condos/Townhomes / Built: 2000
6444
401 Aberdeen Street, Chicago, Illinois 60642
Sold
$750,000
3 beds / 2.1 baths / 3,000 ft2
Condos/Townhomes / Built: —
4584
401 Aberdeen Street, Chicago, Illinois 60642
Sold
$799,000
3 beds / 3.0 baths / 3,000 ft2
Condos/Townhomes / Built: —
4350
215 Aberdeen Street, Chicago, Illinois 60607
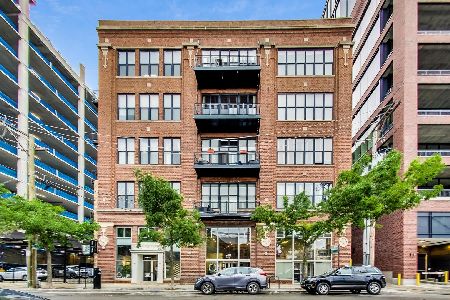
Sold
$449,000
2 beds / 2.0 baths / 1,300 ft2
Condos/Townhomes / Built: 1918
1481
401 Aberdeen Street, Chicago, Illinois 60622
Sold
$874,900
3 beds / 3.0 baths / 3,000 ft2
Condos/Townhomes / Built: —
7235
401 Aberdeen Street, Chicago, Illinois 60642
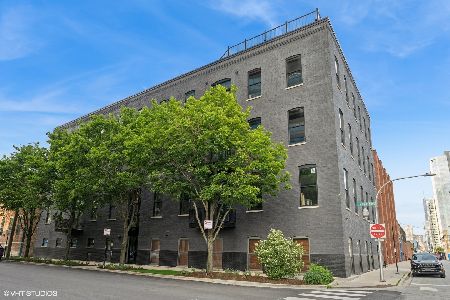
Sold
$2,100,000
3 beds / 3.0 baths / 3,100 ft2
Condos/Townhomes / Built: 2025
435
Contact Agent
Listing Provided By
Baird & Warner
